Blending modern comfort w/ outdoor convenience, this property delivers the perfect balance of privacy and lifestyle. It features an open layout with crown moulding and vinyl flooring throughout. A private boat launch on Lake Guntersville is available with OA (optional) for effortless access to water for boating, fishing, or recreation. Close to Waterfront too! Additional exterior amenities include a storm shelter, 2 RV ports, and an oversized gazebo. Refrigerator, TVs, living room, and bedroom furniture convey at no cost "as is". The shed is sold "as is". The camper and does not convey.
Under contract
Price cut: $39K (6/12)
$250,000
25 Malibu Cir, Scottsboro, AL 35769
4beds
1,813sqft
Manufactured Home
Built in ----
1.14 Acres Lot
$-- Zestimate®
$138/sqft
$17/mo HOA
What's special
Close to waterfrontOversized gazeboModern comfortCrown mouldingOpen layoutVinyl flooring throughoutStorm shelter
- 76 days |
- 331 |
- 22 |
Zillow last checked:
Listing updated:
Listed by:
Missy Fields 256-665-6976,
Legend Realty
Source: ValleyMLS,MLS#: 21918788
Facts & features
Interior
Bedrooms & bathrooms
- Bedrooms: 4
- Bathrooms: 2
- Full bathrooms: 2
Rooms
- Room types: Master Bedroom, Living Room, Bedroom 2, Dining Room, Bedroom 3, Kitchen, Bedroom 4, Family Room, Glabath, Utility Room
Primary bedroom
- Features: Ceiling Fan(s), Crown Molding, Smooth Ceiling, Vinyl, Window Cov, Walk-In Closet(s)
- Level: First
- Area: 182
- Dimensions: 13 x 14
Bedroom 2
- Features: Crown Molding, Smooth Ceiling, Vinyl, Window Cov
- Level: First
- Area: 130
- Dimensions: 13 x 10
Bedroom 3
- Features: Crown Molding, Smooth Ceiling, Vinyl
- Level: First
- Area: 130
- Dimensions: 13 x 10
Bedroom 4
- Features: Crown Molding, Smooth Ceiling, Vinyl
- Level: First
- Area: 130
- Dimensions: 13 x 10
Bathroom 1
- Features: Crown Molding, Double Vanity, Smooth Ceiling, Vinyl
- Level: First
- Area: 104
- Dimensions: 13 x 8
Dining room
- Features: Crown Molding, Recessed Lighting, Smooth Ceiling, Vinyl, Window Cov
- Level: First
- Area: 117
- Dimensions: 13 x 9
Family room
- Features: Ceiling Fan(s), Crown Molding, Fireplace, Recessed Lighting, Smooth Ceiling, Vinyl, Built-in Features
- Level: First
- Area: 221
- Dimensions: 13 x 17
Kitchen
- Features: Crown Molding, Kitchen Island, Recessed Lighting, Vinyl, Coffered Ceiling(s)
- Level: First
- Area: 221
- Dimensions: 13 x 17
Living room
- Features: Ceiling Fan(s), Crown Molding, Smooth Ceiling, Vinyl
- Level: First
- Area: 234
- Dimensions: 13 x 18
Utility room
- Features: Crown Molding, Smooth Ceiling, Vinyl, Utility Sink
- Level: First
- Area: 90
- Dimensions: 9 x 10
Heating
- Central 1
Cooling
- Central 1
Appliances
- Included: Range, Microwave, Electric Water Heater, Refrigerator
Features
- Open Floorplan
- Basement: Crawl Space
- Number of fireplaces: 1
- Fireplace features: Electric, One
Interior area
- Total interior livable area: 1,813 sqft
Property
Parking
- Parking features: Driveway-Gravel, RV Access/Parking, Corner Lot
Features
- Levels: One
- Stories: 1
- Patio & porch: Covered Patio
- Waterfront features: Water Access
- Body of water: Lake Guntersville
Lot
- Size: 1.14 Acres
Details
- Parcel number: 0601120001029.000
Construction
Type & style
- Home type: MobileManufactured
- Architectural style: Ranch
- Property subtype: Manufactured Home
Condition
- New construction: No
Utilities & green energy
- Sewer: Septic Tank
- Water: Public
Community & HOA
Community
- Subdivision: Holiday Shores
HOA
- Has HOA: Yes
- HOA fee: $200 annually
- HOA name: See Remarks
Location
- Region: Scottsboro
Financial & listing details
- Price per square foot: $138/sqft
- Date on market: 5/21/2026
Estimated market value
Not available
Estimated sales range
Not available
Not available
Price history
| Date | Event | Price |
|---|---|---|
| 7/25/2026 | Contingent | $250,000$138/sqft |
Source:  ValleyMLS #21918788 Report a problem ValleyMLS #21918788 Report a problem | ||
| 6/12/2026 | Price change | $250,000-13.5%$138/sqft |
Source: ValleyMLS #21918788 Report a problem | ||
| 6/4/2026 | Price change | $289,000-2%$159/sqft |
Source: ValleyMLS #21918788 Report a problem | ||
| 5/21/2026 | Listed for sale | $295,000+436.4%$163/sqft |
Source: ValleyMLS #21918788 Report a problem | ||
| 12/21/2021 | Sold | $55,000-21.3%$30/sqft |
Source: ValleyMLS #1781286 Report a problem | ||
| 10/6/2021 | Contingent | $69,900$39/sqft |
Source: ValleyMLS #1781286 Report a problem | ||
| 9/2/2021 | Listed for sale | $69,900$39/sqft |
Source: ValleyMLS #1781286 Report a problem | ||
Public tax history
Tax history is unavailable.
Monthly payment
Climate risks
Neighborhood: 35769
Nearby schools
GreatSchools rating
- 9/10Kate Duncan Smith Dar Middle SchoolGrades: 5-8Distance: 5.5 mi
- 7/10Kate D Smith Dar High SchoolGrades: 9-12Distance: 5.5 mi
- 8/10Kate D Smith Dar Elementary SchoolGrades: PK-4Distance: 5.5 mi
Schools provided by the listing agent
- Elementary: Dar
- Middle: Dar
- High: Dar
Source: ValleyMLS. This data may not be complete. We recommend contacting the local school district to confirm school assignments for this home.
- $54,300-- bd-- ba1.6k sqft260 Holiday Shores Rd, Scottsboro, AL 35769Off Market
- $62,400-- bd-- ba980 sqft12 Malibu Cir, Scottsboro, AL 35769Off Market
- $196,100-- bd2 ba1.1k sqft204 Holiday Shores Rd, Scottsboro, AL 35769Off Market
- $74,9000.34 acresMalibu Cir, Scottsboro, AL 35769Off Market
- $125,0001.63 acres54 Malibu Cir, Scottsboro, AL 35769Sold
- $176,500-- bd1 ba1.1k sqft271 Holiday Shores Rd, Scottsboro, AL 35769Off Market
- $270,1000.99 acres65 Malibu Cir, Scottsboro, AL 35769Off Market
- $304,1002 bd3 ba1.4k sqft163 Holiday Shores Rd, Scottsboro, AL 35769Off Market
A local agent can set up tours, give advice and negotiate with sellers.
A local lender can help you make sure your offer is ready when you are.
Similar homes
- $249,9003 bd2 ba1.4k sqft20 Sydney Dr, Scottsboro, AL 35769For Sale
 MLS ID #21922779, Hunter Adams. ValleyMLS
 - $237,0003 bd2 ba1.2k sqft515 Horseshoe Bend Rd, Scottsboro, AL 35769For Sale
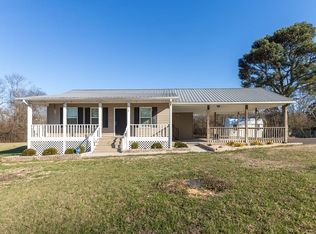 MLS ID #209821, Kari Lake, Weichert Realtors JBR Legacy Group. SAMLS
 - $278,0004 bd3 ba2.3k sqft3207 Scenic Dr, Scottsboro, AL 35769For Sale
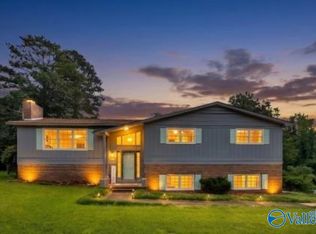 MLS ID #21925153, Vickie Sanders. ValleyMLS
 - $219,9003 bd2 ba960 sqft1343 Lakeshore Dr, Langston, AL 35755For Sale
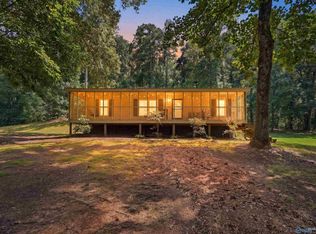 MLS ID #21924388, Charles Cranford. ValleyMLS
 - $250,0003 bd2 ba1.4k sqft191 Richard Ave, Scottsboro, AL 35769For SaleMLS ID #21924027, Josh Jackson. ValleyMLS
- $299,0003 bd2 ba1.6k sqft437 Anderson St W, Scottsboro, AL 35769For SaleMLS ID #21924715, Vincent Lovvorn. ValleyMLS
- $279,9002 bd4 ba2.1k sqft514 Childress Dr, Scottsboro, AL 35769For SaleMLS ID #21917480, Justin Hosea. ValleyMLS
- $249,9004 bd2 ba1.6k sqft96 County Road 316, Dawson, AL 35963For SaleMLS ID #21925053, Tara Bethune. ValleyMLS
- $255,0003 bd2 ba1.5k sqft1050 Old Gurley Pike, New Hope, AL 35760For SaleMLS ID #21925087, Jessica Fischer. ValleyMLS
- $245,0004 bd2 ba1.4k sqft994 County Road 183, Woodville, AL 35776For SaleMLS ID #21918890, Matt Shiver. ValleyMLS
- $239,9004 bd2 ba1.4k sqft1809 Winston St, Guntersville, AL 35976For SaleMLS ID #21925627, Trenten Hammond. ValleyMLS
- $249,9004 bd2 ba2.3k sqft48515 State Highway 75, Crossville, AL 35962For SaleMLS ID #21925201, Casey Morton. ValleyMLS
- $220,0004 bd2 ba1.4k sqft14 Canadian Dr, Scottsboro, AL 35769For SaleMLS ID #21920110, Myra Tonmoy. ValleyMLS
- $370,0003 bd2 ba1.6k sqft89 Lake Dr, Scottsboro, AL 35769For SaleMLS ID #21909348, Chayah Hodge. ValleyMLS
- $354,9003 bd2 ba2.1k sqft288 Cardessa Ln, Grant, AL 35747For SaleMLS ID #21925355, Kimberly Hargraves. ValleyMLS
- $300,0004 bd3 ba2.1k sqft1806 Becky Ln, Scottsboro, AL 35769For SaleMLS ID #21914648, Beau Miles. ValleyMLS
- $274,9003 bd2 ba1.3k sqft255 Bailey Chapel Rd, Rainsville, AL 35986For SaleMLS ID #21925112, Anita Cooper. ValleyMLS
- $215,0002 bd2 ba1.7k sqft3552 County Road 11, Scottsboro, AL 35768For SaleMLS ID #21913922, Lisa Dickens. ValleyMLS
- $249,9003 bd2 ba1.4k sqft500 Old Union Rd, Grant, AL 35747For SaleMLS ID #21921006, Sam Winkler. ValleyMLS
- $230,0003 bd2 ba1.3k sqft846 Scott Ave N, Rainsville, AL 35986For SaleMLS ID #21925402, Chad Williams. ValleyMLS
