Sought-After Johnnycake Mountain Retreat - Where Every Evening Ends in Golden Light Perched in one of the area's most coveted locations, this stunning 4-bedroom, 3.5-bath home captures everything you've been searching for: big open skies, breathtaking sunsets, and sun-drenched rooms designed for everyday living. Inside, rich hardwood floors flow throughout, complemented by custom millwork, vaulted ceilings with dramatic beams, and soaring 9-foot first-floor ceilings that fill each space with light and airiness. Cozy comfort comes standard with radiant heated floors, while the chef's kitchen shines with newer appliances. The newly renovated primary bath offers a spa-like escape, and the finished basement offers flexible space for a media room, gym, or playroom. Outside, gather around the fire pit as the sky ignites with color - and with nearby Johnnycake Park featuring walking trails, a pond for skating and fishing, adventure is just steps from your door. Beautifully maintained and move-in ready, this is more than a house - it's a lifestyle. Don't miss your chance to call Johnnycake Mountain home. Schedule your showing today!
Accepting backups
$799,900
25 Mountain Top Pass, Burlington, CT 06013
4beds
3,007sqft
Single Family Residence
Built in 2014
1.29 Acres Lot
$-- Zestimate®
$266/sqft
$-- HOA
What's special
- 21 days
- 1,285
- 123
Zillow last checked:
Listing updated:
Listed by:
Becky Grieco (860)307-4211,
Berkshire Hathaway NE Prop. 860-677-7321
Source: Smart MLS,MLS#: 24205181
Facts & features
Interior
Bedrooms & bathrooms
- Bedrooms: 4
- Bathrooms: 4
- Full bathrooms: 3
- 1/2 bathrooms: 1
Primary bedroom
- Features: Cathedral Ceiling(s), Beamed Ceilings, Full Bath, Walk-In Closet(s), Hardwood Floor
- Level: Upper
- Area: 238 Square Feet
- Dimensions: 17 x 14
Bedroom
- Features: Full Bath, Walk-In Closet(s), Hardwood Floor
- Level: Upper
- Area: 156 Square Feet
- Dimensions: 13 x 12
Bedroom
- Features: Jack & Jill Bath, Walk-In Closet(s), Hardwood Floor
- Level: Upper
- Area: 176 Square Feet
- Dimensions: 11 x 16
Bedroom
- Features: Jack & Jill Bath, Hardwood Floor
- Level: Upper
- Area: 120 Square Feet
- Dimensions: 12 x 10
Dining room
- Features: High Ceilings, Hardwood Floor
- Level: Main
- Area: 156 Square Feet
- Dimensions: 12 x 13
Kitchen
- Features: High Ceilings, Granite Counters, Quartz Counters, Kitchen Island, Pantry, Hardwood Floor
- Level: Main
- Area: 250 Square Feet
- Dimensions: 25 x 10
Living room
- Features: High Ceilings, Gas Log Fireplace, Sliders, Hardwood Floor
- Level: Main
- Area: 420 Square Feet
- Dimensions: 21 x 20
Office
- Features: High Ceilings, Hardwood Floor
- Level: Main
- Area: 132 Square Feet
- Dimensions: 11 x 12
Other
- Features: High Ceilings, Breakfast Nook, Hardwood Floor
- Level: Main
- Area: 72 Square Feet
- Dimensions: 8 x 9
Rec play room
- Features: Sliders, Wall/Wall Carpet
- Level: Lower
- Area: 552 Square Feet
- Dimensions: 23 x 24
Heating
- Forced Air, Propane
Cooling
- Central Air
Appliances
- Included: Gas Range, Microwave, Refrigerator, Dishwasher, Washer, Dryer, Water Heater, Tankless Water Heater
- Laundry: Upper Level
Features
- Central Vacuum, Open Floorplan
- Windows: Thermopane Windows
- Basement: Full,Heated,Cooled,Partially Finished
- Attic: Access Via Hatch
- Number of fireplaces: 1
Interior area
- Total structure area: 3,007
- Total interior livable area: 3,007 sqft
- Finished area above ground: 2,504
- Finished area below ground: 503
Property
Parking
- Total spaces: 6
- Parking features: Attached, Paved, Driveway, Garage Door Opener, Private
- Attached garage spaces: 3
- Has uncovered spaces: Yes
Features
- Patio & porch: Porch, Deck
- Exterior features: Rain Gutters, Garden
Lot
- Size: 1.29 Acres
- Features: Corner Lot, Subdivided
Details
- Parcel number: 2561293
- Zoning: R44
Construction
Type & style
- Home type: SingleFamily
- Architectural style: Colonial
- Property subtype: Single Family Residence
Materials
- Vinyl Siding
- Foundation: Concrete Perimeter
- Roof: Asphalt
Condition
- New construction: No
- Year built: 2014
Utilities & green energy
- Sewer: Septic Tank
- Water: Well
- Utilities for property: Underground Utilities, Cable Available
Green energy
- Energy efficient items: Ridge Vents, Windows
Community & HOA
Community
- Features: Library, Park
- Subdivision: Johnny Cake
HOA
- Has HOA: No
Location
- Region: Burlington
Financial & listing details
- Price per square foot: $266/sqft
- Tax assessed value: $409,430
- Annual tax amount: $11,177
- Date on market: 9/8/2026
Estimated market value
Not available
Estimated sales range
Not available
Not available
Price history
| Date | Event | Price |
|---|---|---|
| 9/15/2026 | Contingent | $799,900$266/sqft |
Source:  Berkshire Hathaway HomeServices New England Properties #24205181 Report a problem Berkshire Hathaway HomeServices New England Properties #24205181 Report a problem | ||
| 9/11/2026 | Listed for sale | $799,900+788.8%$266/sqft |
Source:  Smart MLS #24205181 Report a problem Smart MLS #24205181 Report a problem | ||
| 9/25/2013 | Sold | $90,000$30/sqft |
Source: Agent Provided Report a problem | ||
Public tax history
| Year | Property taxes | Tax assessment |
|---|---|---|
| 2025 | $10,891 +2.7% | $409,430 |
| 2024 | $10,604 +8% | $409,430 +34.2% |
| 2023 | $9,821 -1.5% | $304,990 |
| 2022 | $9,973 -2.1% | $304,990 |
| 2021 | $10,187 +0.3% | $304,990 |
| 2020 | $10,156 +0.9% | $304,990 |
| 2019 | $10,065 +7.8% | $304,990 +6.1% |
| 2018 | $9,341 +6.5% | $287,420 +4.8% |
| 2017 | $8,774 +1.3% | $274,190 |
| 2016 | $8,664 +1.6% | $274,190 |
| 2015 | $8,527 | $274,190 |
Find assessor info on the county website
Monthly payment
Est. payment
Payment breakdown
Explore the cost of this home by adjusting the details. Changes won't be saved.Climate risks
Neighborhood: 06013
Nearby schools
Schools provided by the listing agent
- Elementary: Harwinton Consolidated
- Middle: Har-Bur
Source: Smart MLS. This data may not be complete. We recommend contacting the local school district to confirm school assignments for this home.
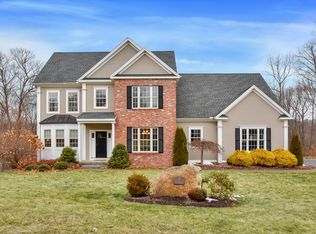
- $792,4004 bd3 ba2.7k sqft13 Farm Ridge Rd, Burlington, CT 06013Off Market
- $727,6004 bd2 ba2k sqft29 Mountain Top Pass, Burlington, CT 06013Off Market
- $870,7004 bd3 ba3.2k sqft24 Mountain Top Pass, Burlington, CT 06013Off Market
- $817,9004 bd3 ba2.9k sqft28 Mountain Top Pass, Burlington, CT 06013Off Market
Similar homes
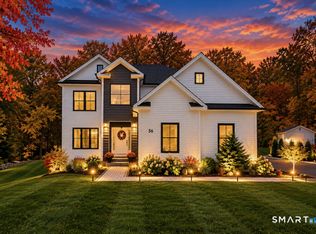
- $799,9005 bd4 ba3.3k sqft56 Stone House Lane, Burlington, CT 06013For Sale
 MLS ID #24181691, Dawn Ciappetta, Coldwell Banker Realty. Smart MLS
 - $749,9004 bd3 ba2.7k sqft1 Angelas Way, Burlington, CT 06013For Sale
 MLS ID #24191124, Steven A. Lucca, LPT Realty - IConn Team. Smart MLS
 - $649,9004 bd2 ba2.3k sqft15 Blueberry Lane, Burlington, CT 06013For Sale
 MLS ID #24204664, Dian Shreenauth, Vision Real Estate. Smart MLS
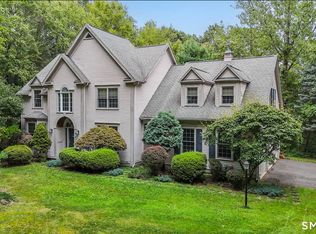
 - $699,9004 bd3 ba2.7k sqft68 Hart Street, Burlington, CT 06013For Sale
 MLS ID #24184715, Pia G. Ciccone, Berkshire Hathaway NE Prop.. Smart MLS
 - $799,9005 bd3 ba3k sqft38 Spencer Brook Road, New Hartford, CT 06057For SaleMLS ID #24198737, Dave P. Olson, eXp Realty. Smart MLS
- $725,0004 bd3 ba3.1k sqft44 Chippenwood Lane, Bristol, CT 06010For SaleMLS ID #24205761, Don D. Sagarino, Coldwell Banker Realty. Smart MLS
- $675,0004 bd3 ba3.5k sqft325 Westwood Road, Bristol, CT 06010For SaleMLS ID #24204385, Lauren Iraeta, KW Legacy Partners. Smart MLS
- $699,9005 bd3 ba3.7k sqft33 Knob Hill Lane, Bristol, CT 06010For SaleMLS ID #24191328, Ryan D. Smith, Tier 1 Real Estate. Smart MLS
- $569,0004 bd2 ba2.3k sqft26 George Washington Turnpike, Burlington, CT 06013For SaleMLS ID #24206126, Angie Vargas Castro, Eagle Eye Realty PLLC. Smart MLS
- $689,0004 bd3 ba2.6k sqft25 Wagon Hill Lane, Avon, CT 06001For SaleMLS ID #24206650, Lynn R. Graf, Berkshire Hathaway NE Prop.. Smart MLS
- $824,9005 bd4 ba3.5k sqft400 Beacon Hill Drive, Cheshire, CT 06410For SaleMLS ID #24176902, Philip A. Giampietro, Coldwell Banker Realty. Smart MLS
- $850,0004 bd3 ba1.9k sqft22 Sylvan Avenue, Farmington, CT 06085For SaleMLS ID #24189667, Tony Persaud, KW Legacy Partners. Smart MLS
- $965,0004 bd3 ba3.2k sqft16 Hendrickson Lane, Farmington, CT 06085For SaleMLS ID #24204506, Erica Walker, William Raveis Real Estate. Smart MLS
- $799,9003 bd3 ba3.4k sqft33 Jacqueline Drive, Wolcott, CT 06716For SaleMLS ID #24180270, Sharon Sirois, Showcase Realty, Inc.. Smart MLS
- $649,9003 bd2 ba3k sqft757 Jerome Avenue, Bristol, CT 06010For SaleMLS ID #24206628, Jennifer Stich, Tier 1 Real Estate. Smart MLS
- $769,9004 bd4 ba3k sqft195 Town Line Highway, Watertown, CT 06795For SaleMLS ID #24178994, Ken Demirs, Regency Real Estate, LLC. Smart MLS
- $750,0004 bd4 ba2.5k sqft305 Westledge Drive, Torrington, CT 06790For SaleMLS ID #24178719, Arlene Gonzalez, The Gonzalez Property Group. Smart MLS
- $779,9005 bd4 ba3.6k sqft538 Main Street, Wethersfield, CT 06109For SaleMLS ID #24206353, Michael H. Truong, eXp Realty. Smart MLS
- $775,0004 bd3 ba3k sqft35 Nettleton Hollow Road, Bethlehem, CT 06751For SaleMLS ID #24194494, Andree Gabathuler, Coldwell Banker Realty. Smart MLS
- $849,0004 bd3 ba4k sqft35 Forest Hills Drive, Farmington, CT 06032For SaleMLS ID #24192562, Jacek Mikolajczyk, Berkshire Hathaway NE Prop.. Smart MLS
