Delightful sun-filled Cape-style home close to all that wonderful CHELMSFORD CENTER has to offer! Level private .68 lot with woods beyond ready for gardening or baseball games. This Solidly built 1220 square foot home is sited perfectly on a tree-lined street with newer sidewalks. NEW FURNACE JUNE 2026, Red Oak floors on the first floor, 2005 white-on-white kitchen with under cabinet lighting, white Omega cabinets, Corian counters. Sunny and spacious, the second floor is currently a playroom and office or could be a Primary bedroom suite or studio. Central Air with newly installed 2nd floor mini split. The large basement offers expansion possibilities for a recreation room, wood shop or an office. Fireplace living room with extra-large picture window and hardwood floors. Bath 2016, 4- season sun porch with multiple windows is currently a dining area. Oversized 2 car garage with plenty of room for storage and projects. Near Restaurants, Library, shopping, Bruce Freeman Trail, highway.
Under contract
$599,000
25 Rivermeadow Dr, Chelmsford, MA 01824
3beds
1,220sqft
Single Family Residence
Built in 1952
0.68 Acres Lot
$596,900 Zestimate®
$491/sqft
$-- HOA
What's special
Sun-filled cape-style homeWhite omega cabinetsCorian counters
- 9 days |
- 1,533 |
- 97 |
Zillow last checked:
Listing updated:
Listed by:
Laura S. McKenna 508-361-2243,
Barrett Sotheby's International Realty 978-369-6453,
Jeannette Creighton 781-258-0535
Source: MLS PIN,MLS#: 73548763
Facts & features
Interior
Bedrooms & bathrooms
- Bedrooms: 3
- Bathrooms: 1
- Full bathrooms: 1
Primary bedroom
- Features: Flooring - Hardwood
- Level: First
- Area: 144
- Dimensions: 12 x 12
Bedroom 2
- Features: Flooring - Hardwood
- Level: First
- Area: 120
- Dimensions: 12 x 10
Bedroom 3
- Features: Flooring - Wall to Wall Carpet
- Level: Second
- Area: 377
- Dimensions: 29 x 13
Primary bathroom
- Features: No
Bathroom 1
- Level: First
Bathroom 2
- Features: Bathroom - Full, Bathroom - Tiled With Tub, Flooring - Stone/Ceramic Tile
Dining room
- Level: First
Kitchen
- Features: Flooring - Hardwood, Countertops - Stone/Granite/Solid, Countertops - Upgraded
- Level: First
- Area: 120
- Dimensions: 12 x 10
Living room
- Features: Flooring - Hardwood, Window(s) - Picture, Exterior Access
- Level: First
- Area: 204
- Dimensions: 17 x 12
Office
- Features: Skylight, Flooring - Wall to Wall Carpet
- Level: Second
Heating
- Forced Air, Heat Pump, Oil
Cooling
- Central Air, Heat Pump
Appliances
- Included: Electric Water Heater, Range, Dishwasher, Refrigerator, Washer, Dryer
Features
- Ceiling Fan(s), Home Office, Play Room, Sun Room
- Flooring: Wood, Carpet, Flooring - Wall to Wall Carpet
- Windows: Skylight(s)
- Basement: Full,Interior Entry,Bulkhead,Concrete
- Number of fireplaces: 1
- Fireplace features: Living Room
Interior area
- Total structure area: 1,220
- Total interior livable area: 1,220 sqft
- Finished area above ground: 1,220
Video & virtual tour
Property
Parking
- Total spaces: 4
- Parking features: Attached, Garage Door Opener, Storage, Workshop in Garage, Garage Faces Side, Paved Drive, Paved
- Attached garage spaces: 2
- Uncovered spaces: 2
Features
- Patio & porch: Porch - Enclosed
- Exterior features: Porch - Enclosed
Lot
- Size: 0.68 Acres
- Features: Level
Details
- Parcel number: M:0094 B:0359 L:3,3909161
- Zoning: RC
Construction
Type & style
- Home type: SingleFamily
- Architectural style: Cape
- Property subtype: Single Family Residence
Materials
- Frame
- Foundation: Block
- Roof: Shingle
Condition
- Year built: 1952
Utilities & green energy
- Electric: 200+ Amp Service
- Sewer: Public Sewer
- Water: Public
Community & HOA
Community
- Features: Shopping, Pool, Tennis Court(s), Park, Walk/Jog Trails, Stable(s), Golf, Medical Facility, Bike Path, Conservation Area, Highway Access, House of Worship, Private School, Public School
- Subdivision: Chelmsford Center
HOA
- Has HOA: No
Location
- Region: Chelmsford
Financial & listing details
- Price per square foot: $491/sqft
- Tax assessed value: $518,900
- Annual tax amount: $7,213
- Date on market: 7/14/2026
Estimated market value
$596,900
$567,000 - $627,000
$2,685/mo
Price history
| Date | Event | Price |
|---|---|---|
| 7/17/2026 | Contingent | $599,000$491/sqft |
Source: MLS PIN #73548763 Report a problem | ||
| 7/14/2026 | Listed for sale | $599,000+99.7%$491/sqft |
Source: MLS PIN #73548763 Report a problem | ||
| 12/24/2002 | Sold | $300,000$246/sqft |
Source: Public Record Report a problem | ||
Public tax history
| Year | Property taxes | Tax assessment |
|---|---|---|
| 2025 | $7,213 +4.4% | $518,900 +2.3% |
| 2024 | $6,908 +0.2% | $507,200 +5.7% |
| 2023 | $6,895 +6.2% | $479,800 +16.6% |
| 2022 | $6,491 +5.3% | $411,600 +5.1% |
| 2021 | $6,162 +0.5% | $391,500 +5.1% |
| 2020 | $6,129 +4.4% | $372,600 +3.8% |
| 2019 | $5,871 -3% | $359,100 +6.5% |
| 2018 | $6,054 +4.3% | $337,100 +4.1% |
| 2017 | $5,804 +2.7% | $323,900 +3.3% |
| 2016 | $5,652 +4.9% | $313,500 +8.8% |
| 2015 | $5,387 +3.8% | $288,100 +5.4% |
| 2014 | $5,189 +6% | $273,400 +0.2% |
| 2013 | $4,897 +4.1% | $272,800 +1.4% |
| 2012 | $4,705 +2.3% | $269,000 -2.2% |
| 2011 | $4,598 +0.4% | $275,000 -9% |
| 2010 | $4,578 +6.3% | $302,200 -1.3% |
| 2009 | $4,308 -1.2% | $306,200 -5.2% |
| 2008 | $4,359 +0.9% | $322,900 -6.3% |
| 2007 | $4,318 +11.2% | $344,600 +16.5% |
| 2006 | $3,882 +5.2% | $295,900 +8.2% |
| 2005 | $3,691 +7.4% | $273,600 +4.5% |
| 2004 | $3,436 +3.6% | $261,700 +10.9% |
| 2003 | $3,316 +14.8% | $236,000 +28.8% |
| 2001 | $2,889 +1.4% | $183,300 +11.6% |
| 2000 | $2,849 +4.5% | $164,300 +9.2% |
| 1999 | $2,726 | $150,500 |
Find assessor info on the county website
Monthly payment
Est. payment
Payment breakdown
Explore the cost of this home by adjusting the details. Changes won't be saved.Climate risks
Neighborhood: Center Village
Nearby schools
GreatSchools rating
- 8/10South Row Elementary SchoolGrades: K-4Distance: 1.1 mi
- 7/10McCarthy Middle SchoolGrades: 5-8Distance: 2.2 mi
- 9/10Chelmsford High SchoolGrades: 9-12Distance: 2.6 mi
- $530,0003 bd1 ba1.5k sqft29 Rivermeadow Dr, Chelmsford, MA 01824Sold

- $619,7003 bd1 ba1.1k sqft23 Rivermeadow Dr, Chelmsford, MA 01824Off Market
- $678,1003 bd2 ba1.1k sqft20 Rivermeadow Dr, Chelmsford, MA 01824Off Market
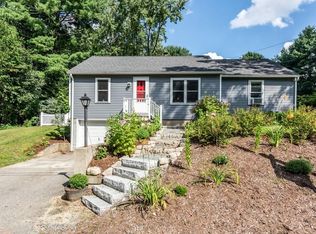
- $648,6003 bd1 ba1.7k sqft40 Warren Ave, Chelmsford, MA 01824Off Market
- $582,5003 bd1 ba1.9k sqft18 Rivermeadow Dr #A, Chelmsford, MA 01824Off Market
- $594,4003 bd1 ba1.9k sqft18 Rivermeadow Dr #B, Chelmsford, MA 01824Off Market
- $661,9003 bd2 ba1.5k sqft23 2nd St, Chelmsford, MA 01824Off Market
- $621,7003 bd1 ba1.4k sqft25 2nd St, Chelmsford, MA 01824Off Market
A local agent can set up tours, give advice and negotiate with sellers.
Similar homes
- $605,0003 bd2 ba1.5k sqft146 Acton Rd, Chelmsford, MA 01824For Sale
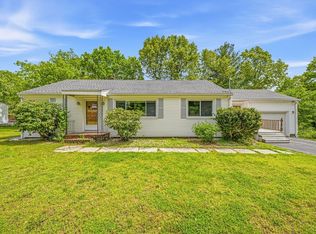 MLS ID #73523705, Marc Ashman, Keller Williams Realty Evolution. MLS PIN
 - $589,0003 bd1 ba1.3k sqft75 Proctor Rd, Chelmsford, MA 01824For Sale
 MLS ID #73534360, Steve Smith, Keller Williams Realty Boston Northwest. MLS PIN
 - $550,0002 bd1 ba1.1k sqft10 Dorrance St, Chelmsford, MA 01824For Sale
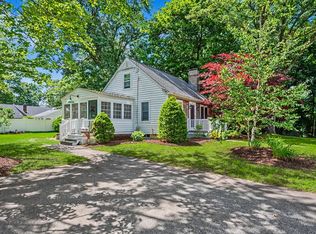 MLS ID #73544485, Hollie Halverson, RE/MAX Innovative Properties. MLS PIN
 - $599,0004 bd2 ba1.3k sqft12 Quigley Ave, Chelmsford, MA 01824For Sale
 MLS ID #73551337, Annette DeBisz, Keller Williams Realty-Merrimack. MLS PIN
 - $649,9893 bd2 ba1.4k sqft31 Carlisle St, Chelmsford, MA 01824For SaleMLS ID #73546528, William LeTendre, LAER Realty Partners. MLS PIN
- $595,0002 bd1 ba1.1k sqft6 Miland Ave, Chelmsford, MA 01824For SaleMLS ID #73527367, Roberta Nelson, CDG Realty Group. MLS PIN
- $650,0004 bd2 ba1.4k sqft12 Abbott Ln, Chelmsford, MA 01824For SaleMLS ID #73526013, Maureen Howe, ERA Key Realty Services. MLS PIN
- $599,0003 bd2 ba1.4k sqft18 Princess Ave, North Chelmsford, MA 01863For SaleMLS ID #73550052, Button and Co., LAER Realty Partners. MLS PIN
- $688,0003 bd2 ba1.4k sqft24 Old Stage Rd, Chelmsford, MA 01824For SaleMLS ID #73541646, Susan Clark, RE/MAX Vision. MLS PIN
- $674,5003 bd2 ba1.4k sqft9 Claude Rd, Chelmsford, MA 01824For SaleMLS ID #73536632, Melanie Lentini, Leading Edge Real Estate. MLS PIN
- $599,0003 bd1 ba1.4k sqft3 Sergi Ln, Billerica, MA 01821For SaleMLS ID #73552173, Amanda Burns, Burns & Egan Realty Group, LLC. MLS PIN
- $599,0003 bd1 ba1.7k sqft1 Sprague St, Billerica, MA 01821For SaleMLS ID #73553746, Julian Addy, William Raveis R.E. & Home Services. MLS PIN
- $675,0003 bd2 ba1.3k sqft1582 Varnum Ave, Lowell, MA 01854For SaleMLS ID #73550802, Cheryl A. Maggio, LAER Realty Partners. MLS PIN
- $575,0002 bd1 ba1k sqft2 Douglas Ter, Lowell, MA 01852For SaleMLS ID #73553199, Elise Behmer, Keller Williams Realty-Merrimack. MLS PIN
- $599,9993 bd2 ba1.6k sqft1578 Varnum Ave, Lowell, MA 01854For SaleMLS ID #73548969, Fermin Group, Century 21 North East. MLS PIN
- $619,9003 bd2 ba1.4k sqft12 Hemlock Rd, Westford, MA 01886For SaleMLS ID #73550269, St. Martin Team, Barrett Sotheby's International Realty. MLS PIN
- $724,9003 bd3 ba1.4k sqft165 Astle St, Tewksbury, MA 01876For SaleMLS ID #73553521, Gloria Royal, StartPoint Realty. MLS PIN
- $649,9003 bd2 ba1.8k sqft89 W Meadow Rd, Lowell, MA 01854For SaleMLS ID #73550280, Katy Barry, Coldwell Banker Realty - Lowell. MLS PIN
- $--3 bd1 ba1.6k sqft39 Fremont St, Lowell, MA 01850AuctionServiceLink Auction
- $559,0003 bd1 ba880 sqft16 Jeanne Darc St, Lowell, MA 01854For SaleMLS ID #73545571, Donna Murray, Coldwell Banker Realty - Westford. MLS PIN
