*** Highest and Best due Wednesday at 12PM. Welcome to Tamarac Ridge, one of Shelton's most sought-after communities! This beautifully updated three-level townhouse offers a unique floor plan, abundant natural light, and stylish modern finishes throughout. The bright eat-in kitchen features a skylight, granite countertops, stainless steel appliances, and plenty of space for casual dining. The open-concept living and dining areas are ideal for entertaining, highlighted by a fireplace and doors leading to a private deck overlooking a peaceful country setting. Upstairs, you'll find two spacious bedroom suites, each with its own full bathroom. The primary suite offers multiple closets and a private bath with a tub/shower combination, while the second bedroom enjoys its own full bath with a walk-in shower. The finished lower level provides valuable flexible living space, perfect for a home office or workout area, along with additional storage and direct access to the oversized one-car garage with built-in shelving. Recent improvements include maintenance-free flooring throughout, newer hot water heater, central air and heating systems. Enjoy low taxes, city water and city sewer, ample guest parking nearby, and a prime location just minutes from Huntington Center, shopping, dining, parks, and Route 8. Move-in ready and meticulously maintained, this exceptional home is ready for its next owner.
Under contract
$429,900
25 Tamarac Ridge Circle #25, Shelton, CT 06484
2beds
1,416sqft
Condominium, Townhouse
Built in 1985
-- sqft lot
$-- Zestimate®
$304/sqft
$395/mo HOA
What's special
- 62 days
- 36
- 3
Likely to sell faster than
Zillow last checked:
Listing updated:
Listed by:
Marissa Papa (203)331-7043,
Preston Gray Real Estate 475-269-5100
Source: Smart MLS,MLS#: 24180916
Facts & features
Interior
Bedrooms & bathrooms
- Bedrooms: 2
- Bathrooms: 3
- Full bathrooms: 2
- 1/2 bathrooms: 1
Rooms
- Room types: Laundry
Primary bedroom
- Features: Walk-In Closet(s), Vinyl Floor
- Level: Upper
- Area: 164.79 Square Feet
- Dimensions: 10.11 x 16.3
Bedroom
- Features: Vinyl Floor
- Level: Upper
- Area: 114.95 Square Feet
- Dimensions: 12.1 x 9.5
Primary bathroom
- Features: Tub w/Shower, Tile Floor
- Level: Upper
- Area: 40.29 Square Feet
- Dimensions: 7.9 x 5.1
Bathroom
- Features: Tile Floor
- Level: Main
- Area: 33.06 Square Feet
- Dimensions: 5.8 x 5.7
Bathroom
- Features: Tub w/Shower, Tile Floor
- Level: Upper
- Area: 41.25 Square Feet
- Dimensions: 5.5 x 7.5
Dining room
- Features: Vinyl Floor
- Level: Main
- Area: 68.4 Square Feet
- Dimensions: 7.2 x 9.5
Kitchen
- Features: Vinyl Floor
- Level: Main
- Area: 140.62 Square Feet
- Dimensions: 15.8 x 8.9
Living room
- Features: Fireplace, Vinyl Floor
- Level: Main
- Area: 213.18 Square Feet
- Dimensions: 11.4 x 18.7
Heating
- Forced Air, Zoned, Natural Gas
Cooling
- Central Air
Appliances
- Included: Electric Range, Microwave, Dishwasher, Disposal, Washer, Dryer, Gas Water Heater, Water Heater
- Laundry: Lower Level
Features
- Wired for Data, Open Floorplan, Entrance Foyer
- Doors: French Doors
- Basement: Partial
- Attic: Crawl Space,Access Via Hatch
- Number of fireplaces: 1
Interior area
- Total structure area: 1,416
- Total interior livable area: 1,416 sqft
- Finished area above ground: 1,296
- Finished area below ground: 120
Property
Parking
- Total spaces: 1
- Parking features: Attached, Paved, Driveway, Garage Door Opener
- Attached garage spaces: 1
- Has uncovered spaces: Yes
Features
- Stories: 3
- Patio & porch: Porch, Deck
- Exterior features: Rain Gutters, Lighting
Lot
- Features: Level
Details
- Parcel number: 289651
- Zoning: R-1
Construction
Type & style
- Home type: Condo
- Architectural style: Townhouse
- Property subtype: Condominium, Townhouse
Materials
- Wood Siding
Condition
- New construction: No
- Year built: 1985
Utilities & green energy
- Sewer: Public Sewer
- Water: Public
Green energy
- Green verification: ENERGY STAR Certified Homes
Community & HOA
Community
- Features: Golf, Library, Medical Facilities, Park, Shopping/Mall
HOA
- Has HOA: Yes
- Services included: Maintenance Grounds, Trash, Snow Removal, Road Maintenance
- HOA fee: $395 monthly
Location
- Region: Shelton
Financial & listing details
- Price per square foot: $304/sqft
- Tax assessed value: $251,860
- Annual tax amount: $3,906
- Date on market: 7/13/2026
Estimated market value
Not available
Estimated sales range
Not available
Not available
Price history
| Date | Event | Price |
|---|---|---|
| 7/23/2026 | Pending sale | $429,900$304/sqft |
Source:  Smart MLS #24180916 Report a problem Smart MLS #24180916 Report a problem | ||
| 7/16/2026 | Listed for sale | $429,900+32.3%$304/sqft |
Source: Smart MLS #24180916 Report a problem | ||
| 2/1/2022 | Sold | $325,000+4.9%$230/sqft |
Source: Smart MLS #170452087 Report a problem | ||
| 11/30/2021 | Contingent | $309,900$219/sqft |
Source: Smart MLS #170452087 Report a problem | ||
| 11/22/2021 | Pending sale | $309,900$219/sqft |
Source:  RE/MAX International #170452087 Report a problem RE/MAX International #170452087 Report a problem | ||
| 11/16/2021 | Listed for sale | $309,900+37.7%$219/sqft |
Source: Smart MLS #170452087 Report a problem | ||
| 7/17/2018 | Sold | $225,000-3%$159/sqft |
Source: Smart MLS #170085442 Report a problem | ||
| 5/18/2018 | Listed for sale | $231,995$164/sqft |
Source: William Raveis Real Estate #170085442 Report a problem | ||
Public tax history
Tax history is unavailable.
Monthly payment
Est. payment
Payment breakdown
Explore the cost of this home by adjusting the details. Changes won't be saved.Climate risks
Neighborhood: 06484
Nearby schools
Schools provided by the listing agent
- Elementary: Mohegan
- Middle: Shelton,Perry Hill
- High: Shelton
Source: Smart MLS. This data may not be complete. We recommend contacting the local school district to confirm school assignments for this home.

Similar homes
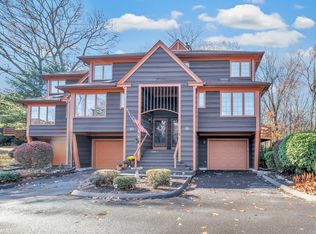
- $549,9003 bd3 ba1.8k sqft30 Little Fawn Drive, Shelton, CT 06484For Sale
 MLS ID #24205748, Marissa Papa, Preston Gray Real Estate. Smart MLS
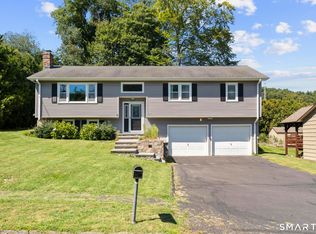
 - $549,0003 bd4 ba1.9k sqftGreystone On The Lake, Shelton, CT 06484For Sale
 MLS ID #24172513, Anthony Parenti, Berkshire Hathaway NE Prop.. Smart MLS
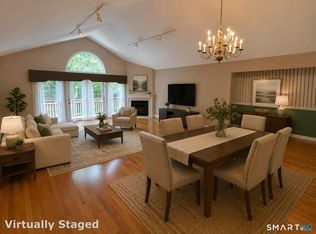
 - $449,0002 bd3 ba1.4k sqftFar Mill River, Stratford, CT 06614For Sale
 MLS ID #24203747, Lauren McDaniel, BHGRE Gaetano Marra Homes. Smart MLS
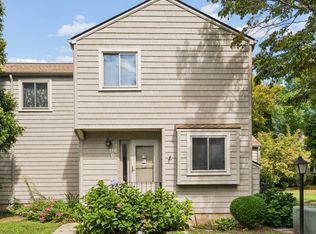
 - $550,0003 bd2 ba1.1k sqft315 Buddington Road, Shelton, CT 06484For Sale
 MLS ID #24198241, Maria Vaz, Coldwell Banker Realty. Smart MLS
 - $429,9002 bd2 ba1.4k sqftHeritage Crest, Southbury, CT 06488For SaleMLS ID #24195350, Pamela Dostilio, Coldwell Banker Realty. Smart MLS
- $489,9003 bd3 ba1.8k sqft123 River Road, Shelton, CT 06484For SaleMLS ID #24174914, Marissa Papa, Preston Gray Real Estate. Smart MLS
- $399,0003 bd1 ba1.3k sqft27 Rosko Street, Seymour, CT 06483For SaleMLS ID #24203889, Terry LaPolice, Berkshire Hathaway NE Prop.. Smart MLS
- $429,9003 bd2 ba1.8k sqft12 Crestwood Road, Ansonia, CT 06401For SaleMLS ID #24193595, Karin Stocknoff, Century 21 AllPoints Realty. Smart MLS
- $329,9002 bd1 ba1.3k sqft6 Beech Street, Ansonia, CT 06401For SaleMLS ID #24206721, Deborah Angal, Coldwell Banker Realty. Smart MLS
- $559,9003 bd3 ba1.9k sqft35 Bruce Drive, Shelton, CT 06484For SaleMLS ID #24195447, Elizabeth Casey, William Raveis Real Estate. Smart MLS
- $549,9002 bd2 ba1.7k sqft25 Orowoc Trail, Shelton, CT 06484For SaleMLS ID #24198427, Marissa Papa, Preston Gray Real Estate. Smart MLS
- $409,9002 bd2 ba1.4k sqftNorthbrook Of Monroe, Monroe, CT 06468For SaleMLS ID #24189083, Jeff Fulchino, BHGRE Gaetano Marra Homes. Smart MLS
- $480,0002 bd3 ba1.9k sqftOronoque Village, Stratford, CT 06614For SaleMLS ID #24203180, Christine Mahoney, Coldwell Banker Realty. Smart MLS
- $499,9003 bd2 ba1.2k sqft125 Luna Trl Extension, Southbury, CT 06488For SaleMLS ID #24203500, Marian Van Egas, Berkshire Hathaway NE Prop.. Smart MLS
- $468,0002 bd3 ba1.8k sqftNorthbrook Of Monroe, Monroe, CT 06468For SaleMLS ID #24197171, Jared Randall, Redfin Corporation. Smart MLS
- $389,0002 bd2 ba1.2k sqftValley View Townhomes, Seymour, CT 06483For SaleMLS ID #24185005, Alexa Skalandunas, William Raveis Real Estate. Smart MLS
- $465,0002 bd2 ba1.3k sqftHeritage Circle, Southbury, CT 06488For SaleMLS ID #24201102, Elizabeth Altobelli, William Raveis Real Estate. Smart MLS
- $564,9004 bd1 ba1.8k sqft79 Beecher Road, Woodbridge, CT 06525For SaleMLS ID #24196389, Frank J. D'Ostilio, Houlihan Lawrence WD. Smart MLS
- $499,0001 bd3 ba1.6k sqftOronoque Village, Stratford, CT 06614For SaleMLS ID #24202352, Jeff Romatzick, William Raveis Real Estate. Smart MLS
- $396,0001 bd2 ba1.4k sqftOronoque Village, Stratford, CT 06614For SaleMLS ID #24178944, Lindsay Violette, Houlihan Lawrence. Smart MLS
