Welcome Home to This Adorable Completely Renovated Cape! Beautifully renovated in 2022, this charming 3-bedroom, 2 full bath Cape offers the perfect blend of modern updates, a comfortable living, and private outdoor space. The main level features beautiful hardwood floors throughout, an inviting open-concept large living room, and a nearly new eat-in kitchen complete with stainless steel appliances, granite countertops, tile backsplash, and an abundance of cabinet & counter space. The first floor also offers a cozy dining room, a renovated full bath, and a versatile bedroom currently being used as a playroom-perfect for guests, a home office, or additional living space. Upstairs, you'll find a nice size primary bedroom with a walk-in closet, a third generous bedroom both with hardwood floors and a second updated full bath. The full basement provides a dedicated laundry area & plenty of storage space. Recent improvements also include a 4 year old boiler and 40-gallon water heater. Step outside and discover a truly special .41-acre private property, featuring mature fruit trees and playscape. There is a patio and outdoor entertaining area, making this a wonderful setting for relaxing or hosting family and friends. A two-car detached garage and shed provide plenty of parking and storage. Move-in ready with thoughtful updates, wonderful indoor space, and a beautiful private lot-this charming Cape is a must-see to fully appreciate all it has to offer!
Under contract
$399,000
27 Rosko Street, Seymour, CT 06483
3beds
1,310sqft
Single Family Residence
Built in 1915
0.41 Acres Lot
$408,900 Zestimate®
$305/sqft
$-- HOA
What's special
Mature fruit treesBeautiful hardwood floors throughoutNearly new eat-in kitchenGranite countertopsCozy dining roomTile backsplashStainless steel appliances
- 34 days
- 163
- 9
Likely to sell faster than
Zillow last checked:
Listing updated:
Listed by:
Terry LaPolice (203)940-1618,
Berkshire Hathaway NE Prop. 203-329-2111
Source: Smart MLS,MLS#: 24203889
Facts & features
Interior
Bedrooms & bathrooms
- Bedrooms: 3
- Bathrooms: 1
- Full bathrooms: 1
Primary bedroom
- Features: Walk-In Closet(s), Hardwood Floor
- Level: Upper
- Area: 132 Square Feet
- Dimensions: 11 x 12
Bedroom
- Features: Hardwood Floor
- Level: Main
- Area: 121 Square Feet
- Dimensions: 11 x 11
Bedroom
- Features: Hardwood Floor
- Level: Upper
- Area: 130 Square Feet
- Dimensions: 10 x 13
Bathroom
- Features: Tub w/Shower, Tile Floor
- Level: Main
- Area: 45 Square Feet
- Dimensions: 5 x 9
Bathroom
- Features: Tub w/Shower, Tile Floor
- Level: Upper
- Area: 56 Square Feet
- Dimensions: 7 x 8
Dining room
- Features: Hardwood Floor
- Level: Main
- Area: 182 Square Feet
- Dimensions: 13 x 14
Kitchen
- Features: Remodeled, Granite Counters, Kitchen Island, Hardwood Floor
- Level: Main
- Area: 198 Square Feet
- Dimensions: 11 x 18
Living room
- Features: Ceiling Fan(s), Hardwood Floor
- Level: Main
- Area: 182 Square Feet
- Dimensions: 13 x 14
Heating
- Hot Water, Oil
Cooling
- Window Unit(s)
Appliances
- Included: Oven/Range, Microwave, Refrigerator, Dishwasher, Washer, Dryer, Electric Water Heater, Water Heater
Features
- Basement: Full,Unfinished
- Attic: None
- Has fireplace: No
Interior area
- Total structure area: 1,310
- Total interior livable area: 1,310 sqft
- Finished area above ground: 1,310
Property
Parking
- Total spaces: 2
- Parking features: Detached
- Garage spaces: 2
Features
- Patio & porch: Terrace
- Exterior features: Rain Gutters, Garden
- Fencing: Full
Lot
- Size: 0.41 Acres
- Features: Level
Details
- Additional structures: Shed(s)
- Parcel number: 1318717
- Zoning: R-18
Construction
Type & style
- Home type: SingleFamily
- Architectural style: Cape Cod
- Property subtype: Single Family Residence
Materials
- Vinyl Siding
- Foundation: Stone
- Roof: Asphalt
Condition
- New construction: No
- Year built: 1915
Utilities & green energy
- Sewer: Public Sewer
- Water: Public
Community & HOA
Community
- Subdivision: Bungay
HOA
- Has HOA: No
Location
- Region: Seymour
Financial & listing details
- Price per square foot: $305/sqft
- Tax assessed value: $172,130
- Annual tax amount: $4,930
- Date on market: 9/10/2026
Estimated market value
$408,900
$388,000 - $429,000
$2,824/mo
Price history
| Date | Event | Price |
|---|---|---|
| 9/18/2026 | Pending sale | $399,000$305/sqft |
Source:  Smart MLS #24203889 Report a problem Smart MLS #24203889 Report a problem | ||
| 9/15/2026 | Contingent | $399,000$305/sqft |
Source:  Berkshire Hathaway HomeServices New England Properties #24203889 Report a problem Berkshire Hathaway HomeServices New England Properties #24203889 Report a problem | ||
| 9/10/2026 | Listed for sale | $399,000+33%$305/sqft |
Source: Smart MLS #24203889 Report a problem | ||
| 6/30/2022 | Contingent | $299,900-5.1%$229/sqft |
Source: Smart MLS #170488569 Report a problem | ||
| 6/29/2022 | Sold | $316,000+5.4%$241/sqft |
Source: Smart MLS #170488569 Report a problem | ||
| 5/6/2022 | Listed for sale | $299,900+53.8%$229/sqft |
Source: Smart MLS #170488569 Report a problem | ||
| 1/28/2022 | Sold | $195,000+2.7%$149/sqft |
Source: Smart MLS #170456976 Report a problem | ||
| 12/21/2021 | Contingent | $189,900$145/sqft |
Source: Smart MLS #170456976 Report a problem | ||
| 12/17/2021 | Listed for sale | $189,900+18.7%$145/sqft |
Source: Smart MLS #170456976 Report a problem | ||
| 9/19/2017 | Sold | $160,000$122/sqft |
Source: Public Record Report a problem | ||
Public tax history
| Year | Property taxes | Tax assessment |
|---|---|---|
| 2025 | $4,771 -3.9% | $172,130 +27.7% |
| 2024 | $4,964 +2.4% | $134,750 |
| 2023 | $4,848 +1.1% | $134,750 |
| 2022 | $4,796 +2.5% | $134,750 |
| 2021 | $4,677 0% | $134,750 +20% |
| 2020 | $4,677 +15.7% | $112,280 |
| 2019 | $4,042 | $112,280 |
| 2018 | $4,042 | $112,280 |
| 2017 | $4,042 | $112,280 |
| 2016 | $4,042 +0.2% | $112,280 -3.7% |
| 2015 | $4,034 | $116,620 |
Find assessor info on the county website
Monthly payment
Est. payment
Payment breakdown
Explore the cost of this home by adjusting the details. Changes won't be saved.Climate risks
Neighborhood: 06483
Nearby schools
Schools provided by the listing agent
- Elementary: Bungay
- High: Seymour
Source: Smart MLS. This data may not be complete. We recommend contacting the local school district to confirm school assignments for this home.
Similar homes
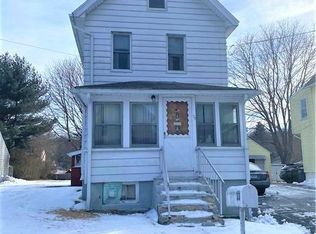
- $390,0002 bd1 ba1.5k sqft23 Lakeview Avenue, Seymour, CT 06483For Sale

 MLS ID #24211194, Andrew Walker, Compass Connecticut, LLC. Smart MLS
 - $515,0003 bd3 ba1.8k sqft18 Carriage Drive, Seymour, CT 06483For Sale
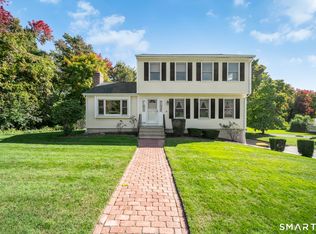 MLS ID #24212003, Emily Fitzgerald, William Raveis Real Estate. Smart MLS
 - $390,0002 bd1 ba1.1k sqft567 Roosevelt Drive, Oxford, CT 06478For Sale
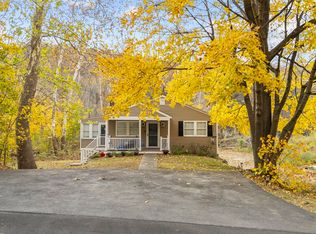 MLS ID #24173925, Steve Jones Jr, KW Legacy Partners. Smart MLS
 - $389,0003 bd3 ba1.4k sqft30 Wright Lane, Hamden, CT 06517For Sale
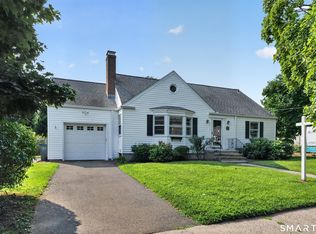 MLS ID #24197926, Timothy Serpe, Citi Atlas Real Estate Co LLC. Smart MLS
 - $449,9003 bd2 ba1.6k sqft120 Howe Avenue, Shelton, CT 06484For SaleMLS ID #24207820, Gaetano Marra, BHGRE Gaetano Marra Homes. Smart MLS
- $374,9004 bd4 ba1.8k sqft653 Winchester Avenue, New Haven, CT 06511For SaleMLS ID #24189784, Jacob D. Miller, Huntsman,Meade & Partners Comp. Smart MLS
- $449,9003 bd2 ba1.4k sqft2 Mary Street, Shelton, CT 06484For SaleMLS ID #24203372, Amy Romano, Preston Gray Real Estate. Smart MLS
- $369,0003 bd2 ba1.5k sqft17 Ralston Avenue, Hamden, CT 06517For SaleMLS ID #24212308, Jeffrey Puciato, Puciato Altieri Realty Group. Smart MLS
- $375,0003 bd2 ba1.4k sqft171 Waite Street, Hamden, CT 06517For SaleMLS ID #24206894, John Hill, Seabury Hill REALTORS. Smart MLS
- $355,0003 bd2 ba1.3k sqft24 Pleasant Avenue, Naugatuck, CT 06770For SaleMLS ID #24177519, Heather Rodriguez, Family Realty Group, LLC. Smart MLS
- $420,0004 bd2 ba1.6k sqft68 Reservoir Avenue, Meriden, CT 06451For SaleMLS ID #24200003, Ruth Lara Deane, Seer Realty. Smart MLS
- $350,0003 bd3 ba1.4k sqft54 Exeter Road, Hamden, CT 06518For SaleMLS ID #24193865, Sherri L. Ciotto, Berkshire Hathaway NE Prop.. Smart MLS
- $340,0003 bd2 ba1.2k sqft160 Sanford Street, Hamden, CT 06514For SaleMLS ID #24192710, Lauren Levey, Real Broker CT, LLC. Smart MLS
- $349,9993 bd3 ba1.3k sqft172 Andrew Avenue, Naugatuck, CT 06770For SaleMLS ID #24211398, JR B. Torchon, Jr., eXp Realty. Smart MLS
- $399,9003 bd3 ba1.5k sqft137 Wilbur Avenue, Meriden, CT 06450For SaleMLS ID #24210981, Nadia Kachwaha, KW Legacy Partners. Smart MLS
- $440,0003 bd1 ba1.4k sqft30 Birchwood Road, Monroe, CT 06468For SaleMLS ID #24205313, Adam Hade, Compass Connecticut, LLC. Smart MLS
- $385,0003 bd1 ba1.4k sqft73 Carlson Avenue, Bridgeport, CT 06606For SaleMLS ID #24203600, Kyle Neumann, Houlihan Lawrence. Smart MLS
- $389,9004 bd2 ba1.5k sqft130 Rolling Hill Lane, Southington, CT 06489For SaleMLS ID #24203064, Daniel Johannesen, Berkshire Hathaway NE Prop.. Smart MLS
- $429,0003 bd2 ba1.6k sqft38 Charter Oak Avenue, East Haven, CT 06512For SaleMLS ID #24191659, David E. Candelora, RE/MAX RISE. Smart MLS
- $360,0003 bd2 ba1.8k sqft13 Corn Tassle Road, Naugatuck, CT 06770For SaleMLS ID #24211612, Lucy Cordero, KW Legacy Partners. Smart MLS
