Built in 2022 by Heritage Custom Builders, this exceptional 5 bedroom, 3.5-bath home in Ballston Lake, NY within the highly sought-after Burnt Hills-Ballston Lake School District offers 3,308 sq ft of luxury living without the wait for new construction. Lightly used previously as a vacation home and never fully lived in by the previous original owner, this property shows like a model. Current owners are being relocated and are sorry to be leaving! The open-concept floor plan is designed for modern living and features a stunning kitchen with herringbone backsplash, instant hot water, garbage disposal, rubbed bronze hardware, and beautiful custom wood accents throughout. A finished sunroom adds versatile living space ideal for a home office, playroom, or sitting area. Premium upgrades include custom window treatments, security system, Speed Queen washer and dryer, epoxy-finished garage floor, sprinkler system with timer, concrete patio, and a convenient side walkway. Every detail reflects quality craftsmanship and thoughtful design. Priced at a tremendous value, this 2022-built home simply cannot be replicated at today's construction costs. If you are searching for a move-in ready newer construction home in Ballston Lake within Burnt Hills schools, this is a rare opportunity.
Pending
$714,900
25 Timber Creek Drive, Ballston Lake, NY 12019
5beds
3,308sqft
Single Family Residence, Residential
Built in 2021
7,840 Square Feet Lot
$702,500 Zestimate®
$216/sqft
$53/mo HOA
What's special
Garbage disposalOpen-concept floor planConvenient side walkwayRubbed bronze hardwareCustom window treatmentsEpoxy-finished garage floorSprinkler system with timer
- 174 days |
- 115 |
- 0 |
Likely to sell faster than
Zillow last checked:
Listing updated:
Listed by:
Field Realty 518-495-1877,
Michael J Field 518-669-1804
Source: Global MLS,MLS#: 202612713
Facts & features
Interior
Bedrooms & bathrooms
- Bedrooms: 5
- Bathrooms: 4
- Full bathrooms: 3
- 1/2 bathrooms: 1
Bedroom
- Level: First
Bedroom
- Level: Second
Bedroom
- Level: Second
Bedroom
- Level: Second
Bedroom
- Level: Second
Half bathroom
- Level: First
Full bathroom
- Level: First
Full bathroom
- Level: Second
Full bathroom
- Level: Second
Dining room
- Level: First
Family room
- Level: Second
Great room
- Level: First
Kitchen
- Level: First
Laundry
- Level: First
Office
- Level: First
Sun room
- Level: First
Heating
- Forced Air, Natural Gas
Cooling
- Central Air
Appliances
- Included: Dishwasher, Disposal, Dryer, Microwave, Oven, Range, Range Hood, Refrigerator
- Laundry: Laundry Room, Upper Level
Features
- Eat-in Kitchen, Kitchen Island
- Flooring: Vinyl, Ceramic Tile
- Basement: Full,Sump Pump
- Number of fireplaces: 1
- Fireplace features: Family Room, Gas
Interior area
- Total structure area: 3,308
- Total interior livable area: 3,308 sqft
- Finished area above ground: 3,308
- Finished area below ground: 0
Video & virtual tour
Property
Parking
- Total spaces: 6
- Parking features: Attached, Driveway
- Garage spaces: 2
- Has uncovered spaces: Yes
Features
- Exterior features: Lighting
- Has view: Yes
Lot
- Size: 7,840 Square Feet
- Features: Sprinklers In Front, Views, Wooded, Cleared, Landscaped
Details
- Parcel number: 412089 249.67127
- Special conditions: Standard
Construction
Type & style
- Home type: SingleFamily
- Architectural style: Colonial
- Property subtype: Single Family Residence, Residential
Materials
- Stone, Vinyl Siding
- Roof: Shingle
Condition
- Updated/Remodeled
- New construction: No
- Year built: 2021
Utilities & green energy
- Sewer: Public Sewer
- Water: Public
Community & HOA
Community
- Security: Smoke Detector(s), Security System, Security Service, Carbon Monoxide Detector(s)
HOA
- Has HOA: Yes
- Amenities included: None
- Services included: Other, Maintenance Grounds
- HOA fee: $630 annually
Location
- Region: Ballston Lake
Financial & listing details
- Price per square foot: $216/sqft
- Annual tax amount: $13,913
- Date on market: 3/3/2026
Estimated market value
$702,500
$667,000 - $738,000
$3,948/mo
Price history
| Date | Event | Price |
|---|---|---|
| 5/5/2026 | Pending sale | $714,900$216/sqft |
Source:  Global MLS #202612713 Report a problem Global MLS #202612713 Report a problem | ||
| 4/20/2026 | Price change | $714,900-1.4%$216/sqft |
Source: Global MLS #202612713 Report a problem | ||
| 3/3/2026 | Listed for sale | $724,900+0.7%$219/sqft |
Source: Global MLS #202612713 Report a problem | ||
| 8/21/2025 | Sold | $720,000+2.9%$218/sqft |
Source: Global MLS #202517234 Report a problem | ||
| 7/1/2025 | Pending sale | $699,900$212/sqft |
Source: Global MLS #202517234 Report a problem | ||
| 5/14/2025 | Listed for sale | $699,900-6.7%$212/sqft |
Source: Global MLS #202517234 Report a problem | ||
| 5/14/2025 | Listing removed | $749,900$227/sqft |
Source: Global MLS #202512832 Report a problem | ||
| 4/4/2025 | Price change | $749,900-6.3%$227/sqft |
Source: Global MLS #202512832 Report a problem | ||
| 3/20/2025 | Listed for sale | $799,900$242/sqft |
Source: Global MLS #202512832 Report a problem | ||
| 3/19/2025 | Pending sale | $799,900$242/sqft |
Source: Global MLS #202512832 Report a problem | ||
| 3/5/2025 | Listed for sale | $799,900+33.6%$242/sqft |
Source: Global MLS #202512832 Report a problem | ||
| 2/2/2022 | Sold | $598,694+6%$181/sqft |
Source: Global MLS #202123814 Report a problem | ||
| 7/16/2021 | Pending sale | $564,900$171/sqft |
Source: Global MLS #202123814 Report a problem | ||
| 7/16/2021 | Listed for sale | $564,900$171/sqft |
Source: Global MLS #202123814 Report a problem | ||
Public tax history
Tax history is unavailable.
Monthly payment
Climate risks
Neighborhood: 12019
Nearby schools
GreatSchools rating
- 7/10Francis L Stevens Elementary SchoolGrades: K-5Distance: 2.8 mi
- 8/10Richard H O Rourke Middle SchoolGrades: 6-8Distance: 4.1 mi
- 9/10Burnt Hills Ballston Lake Senior High SchoolGrades: 9-12Distance: 3.2 mi
Schools provided by the listing agent
- High: Burnt Hills-Ballston Lake HS
Source: Global MLS. This data may not be complete. We recommend contacting the local school district to confirm school assignments for this home.
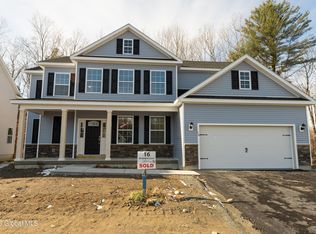
- $677,7844 bd3 ba2.8k sqft24 Timber Creek Dr, Ballston Lake, NY 12019Sold
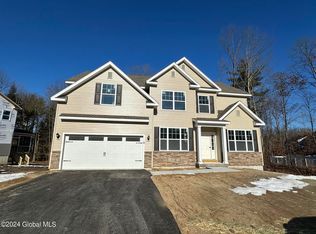
- $634,4284 bd3 ba2.6k sqft22 Timber Creek Dr, Ballston Lake, NY 12019Sold
- $556,6303 bd2 ba2.4k sqft14 Applewood Dr, Ballston Lake, NY 12019Sold
- $556,6313 bd3 ba2.3k sqft14 Appleton St, Ballston Lake, NY 12019Sold

- $592,5003 bd2 ba2.5k sqft12 Applewood Dr, Ballston Lake, NY 12019Sold
- $593,3203 bd3 ba2.4k sqft12 Appleton St, Ballston Lake, NY 12019Sold
- $590,9303 bd3 ba2k sqft10 Appleton St, Ballston Lake, NY 12019Sold
- $606,4954 bd3 ba2.8k sqft8 Appleton St, Ballston Lake, NY 12019Sold
A local agent can set up tours, give advice and negotiate with sellers.
Similar homes
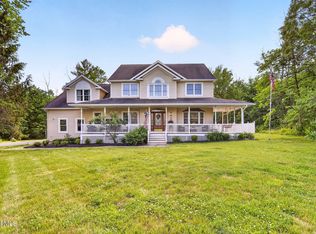
- $625,0005 bd4 ba2.8k sqft25 Outlet Road, Ballston Lake, NY 12019Active
 MLS ID #202620651, Carol Casale, Listing by: The Property Shop. Global MLS
 - $699,9004 bd4 ba2.9k sqft20 Birch Hill Road, Ballston Lake, NY 12019Active
 MLS ID #202618099, Binglin Li, Listing by: KW Platform. Global MLS
 - $739,9804 bd3 ba2.8k sqft14 Balsam Court, Ballston Lake, NY 12019Active
 MLS ID #202621733, Jaylene M Leonbruno, Listing by: Tailored Real Estate Group. Global MLS
 - $685,0004 bd3 ba2.5k sqft8 Harvester Way, Ballston Lake, NY 12019Active
 MLS ID #202619403, Amy S Morgan, Listing by: KW Platform. Global MLS
 - $799,9004 bd3 ba2.5k sqft15 Denhelder Drive, Ballston Lake, NY 12019ActiveMLS ID #202623803, Shannon McCarthy, Listing by: eXp Realty. Global MLS
- $799,5004 bd4 ba3.1k sqft3 Skybrook Circle, Clifton Park, NY 12065ActiveMLS ID #202624592, Richard Carr, Listing by: Carr Real Estate Group LLC. Global MLS
- $959,9004 bd4 ba3.8k sqft35 Tamarack Street, Ballston Lake, NY 12019ActiveMLS ID #202620336, Jaylene M Leonbruno, Listing by: Tailored Real Estate Group. Global MLS
- $785,0004 bd3 ba3.7k sqft652 Bruno Road, Clifton Park, NY 12065ActiveMLS ID #202623650, Victoria C Shave, Listing by: Miranda Real Estate Group Inc. Global MLS
- $675,0004 bd3 ba2.8k sqft8 Ryan Court, Clifton Park, NY 12065ActiveMLS ID #202624027, Chrystal Chadwick, Listing by: Premier Homes Elite Realty LLC. Global MLS
- $524,9003 bd3 ba2.1k sqft4 North Street, Ballston Lake, NY 12019ActiveMLS ID #202623617, Christopher Y Wright, Listing by: Saratoga Spa Realty LLC. Global MLS
- $725,0004 bd4 ba3.2k sqft42 S Outlook Drive, Mechanicville, NY 12118ActiveMLS ID #202620912, Meng Zhang, Listing by: The Park Agency LLC. Global MLS
- $750,0004 bd3 ba3k sqft12 Carrington Court, Clifton Park, NY 12065ActiveMLS ID #202617083, Leon Levy, Listing by: Berkshire Hathaway Home Services Blake. Global MLS
- $731,6004 bd3 ba2.7k sqftLot 3 Windrow Way, Mechanicville, NY 12118ActiveMLS ID #202515973, Maria Millington, Listing by: Rob Mar Realty Inc. Global MLS
- $685,0004 bd3 ba2.4k sqft12 Berkshire Drive, Ballston Spa, NY 12020ActiveMLS ID #202623475, Dona Federico, Listing by: eXp Realty. Global MLS
- $709,9003 bd3 ba1.9k sqft97 Johnson Road, Halfmoon, NY 12118ActiveMLS ID #202619903, Lynda J Macdonald, Listing by: Coldwell Banker Prime Properties. Global MLS
- $699,9993 bd3 ba2k sqft30 Tisdale Lane, Clifton Park, NY 12065ActiveMLS ID #202622814, Yuliya Loytra, Listing by: Howard Hanna Capital Inc. Global MLS
- $739,9004 bd3 ba2.4k sqft25 Teakwood Drive, Clifton Park, NY 12065ActiveMLS ID #202611881, Marisa Moffatt, Listing by: Empire Real Estate Firm LLC. Global MLS
- $635,0005 bd4 ba2.1k sqft19 Debbie Marie Court, Schenectady, NY 12309ActiveMLS ID #202619138, Sandy A Speranza, Listing by: Howard Hanna Capital Inc. Global MLS
- $725,0004 bd3 ba2.8k sqft41 Dyke Road, Latham, NY 12110ActiveMLS ID #202623224, Ramiz Turan, Listing by: KW Platform. Global MLS
- $849,9004 bd5 ba2.8k sqft18 Willis Way, Malta, NY 12020ActiveMLS ID #202622971, Ritch Gregory, Listing by: Howard Hanna Capital Inc. Global MLS
