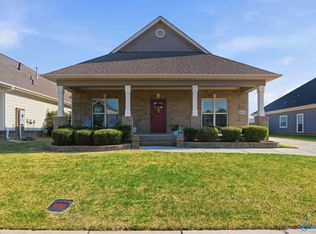
Freestanding living with condo convenience! This detached patio home offers the space and privacy of a single-family home with the low-maintenance perks of condo living. The open living, dining, and kitchen area is bright and easy to entertain in, anchored by a cozy fireplace. Step out back to a private screened-in porch, the perfect spot for morning coffee or relaxing evenings without the bugs. The kitchen offers a walk-in pantry and flows right into the dining area. The primary suite is on the main level and features a spacious walk-in closet and private bath. Community amenities include a pool, a fitness center, and private trash service, so you can spend more time enjoying life.
Pending
$430,000
25 Timbers Main SE, Brownsboro, AL 35741
3beds
2,229sqft
Condominium
Built in 2017
-- sqft lot
$-- Zestimate®
$193/sqft
$375/mo HOA
What's special
Spacious walk-in closetPrivate screened-in porchCozy fireplaceDetached patio homeWalk-in pantryPrivate bath
- 13 days
- 190
- 7
Likely to sell faster than
Zillow last checked:
Listing updated:
Listed by:
Paula Tisch 763-300-5865,
The NorthStar Group
Source: ValleyMLS,MLS#: 21932237
Facts & features
Interior
Bedrooms & bathrooms
- Bedrooms: 3
- Bathrooms: 3
- Full bathrooms: 2
- 3/4 bathrooms: 1
Rooms
- Room types: Master Bedroom, Living Room, Bedroom 2, Dining Room, Kitchen, Bedroom 4, Office/Study, Bathroom 2, Bathroom 3, Bath:Ensuite3/4
Primary bedroom
- Features: 9’ Ceiling, Ceiling Fan(s), Recessed Lighting, Smooth Ceiling, Tray Ceiling(s), Walk-In Closet(s)
- Level: First
- Area: 208
- Dimensions: 13 x 16
Bedroom 2
- Features: 9’ Ceiling, Crown Molding, Wood Floor
- Level: First
- Area: 121
- Dimensions: 11 x 11
Bedroom 4
- Features: Ceiling Fan(s), Wood Floor, Walk in Closet 2
- Level: Second
- Area: 228
- Dimensions: 12 x 19
Bathroom 1
- Features: Crown Molding, Double Vanity, Granite Counters, Recessed Lighting, Tile
- Level: First
- Area: 99
- Dimensions: 9 x 11
Bathroom 2
- Features: 9’ Ceiling, Crown Molding, Granite Counters, Smooth Ceiling, Tile
- Level: First
- Area: 66
- Dimensions: 11 x 6
Bathroom 3
- Features: Smooth Ceiling, Tile
- Level: Second
- Area: 48
- Dimensions: 6 x 8
Dining room
- Features: 9’ Ceiling, Crown Molding, Smooth Ceiling, Wood Floor
- Level: First
- Area: 182
- Dimensions: 13 x 14
Kitchen
- Features: 9’ Ceiling, Crown Molding, Pantry, Recessed Lighting, Wood Floor
- Level: First
- Area: 182
- Dimensions: 13 x 14
Living room
- Features: 9’ Ceiling, Ceiling Fan(s), Crown Molding, Fireplace, Recessed Lighting, Tray Ceiling(s), Wood Floor
- Level: First
- Area: 210
- Dimensions: 15 x 14
Office
- Features: 9’ Ceiling, Crown Molding, Wood Floor
- Level: First
- Area: 121
- Dimensions: 11 x 11
Heating
- Central 2
Cooling
- Central 2
Features
- Open Floorplan
- Has basement: No
- Has fireplace: Yes
- Fireplace features: Gas Log
Interior area
- Total interior livable area: 2,229 sqft
Property
Parking
- Parking features: Garage-Two Car, Garage Door Opener, Garage Faces Rear
Features
- Levels: Two
- Stories: 2
Details
- Parcel number: 1806230000 025.114.CONDO
Construction
Type & style
- Home type: Condo
- Architectural style: Craftsman
- Property subtype: Condominium
Materials
- Foundation: Slab
Condition
- New construction: No
- Year built: 2017
Utilities & green energy
- Sewer: Public Sewer
- Water: Public
Community & HOA
Community
- Subdivision: Timbers Edge At Hampton Cove
HOA
- Has HOA: Yes
- HOA fee: $375 monthly
- HOA name: Timbers Edge Coa
Location
- Region: Brownsboro
Financial & listing details
- Price per square foot: $193/sqft
- Tax assessed value: $380,900
- Annual tax amount: $1,927
- Date on market: 10/21/2026
Estimated market value
Not available
Estimated sales range
Not available
Not available
Price history
| Date | Event | Price |
|---|---|---|
| 10/23/2026 | Pending sale | $430,000$193/sqft |
Source:  ValleyMLS #21932237 Report a problem | ||
| 10/21/2026 | Listed for sale | $430,000+32.3%$193/sqft |
Source: ValleyMLS #21932237 Report a problem | ||
| 3/8/2021 | Sold | $324,900$146/sqft |
Source: ValleyMLS #1157520 Report a problem | ||
| 1/26/2021 | Contingent | $324,900$146/sqft |
Source: ValleyMLS #1157520 Report a problem | ||
| 1/19/2021 | Price change | $324,900-1.5%$146/sqft |
Source: ValleyMLS #1157520 Report a problem | ||
| 11/20/2020 | Listed for sale | $329,900$148/sqft |
Source: Carnival Real Estate Corp #1157520 Report a problem | ||
Public tax history
| Year | Property taxes | Tax assessment |
|---|---|---|
| 2025 | $1,927 +7% | $37,840 +7% |
| 2024 | $1,800 +3% | $35,380 +3% |
| 2023 | $1,748 +11.5% | $34,360 +11.3% |
| 2022 | $1,567 +13.4% | $30,860 +13.2% |
| 2021 | $1,382 +6.1% | $27,260 +6% |
| 2020 | $1,303 -8.6% | $25,720 -8.5% |
| 2019 | $1,425 | $28,100 |
| 2018 | $1,425 | -- |
Find assessor info on the county website
Monthly payment
Est. payment
Payment breakdown
Explore the cost of this home by adjusting the details. Changes won't be saved.Climate risks
Neighborhood: 35741
Nearby schools
Schools provided by the listing agent
- Elementary: Hampton Cove
- Middle: Hampton Cove
- High: Huntsville
Source: ValleyMLS. This data may not be complete. We recommend contacting the local school district to confirm school assignments for this home.

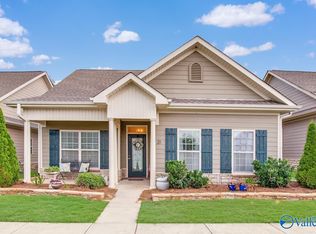
Similar homes
- $429,0004 bd2 ba2.2k sqft2624 Bransford Trl SE, Owens Cross Roads, AL 35763For Sale
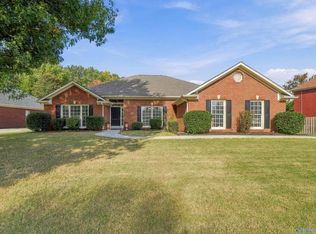 MLS ID #21932935, Grant Streams. ValleyMLS
- $--3 bd3 ba3.3k sqft2941 Eastern Shore Dr SE, Owens Cross Roads, AL 35763Auction
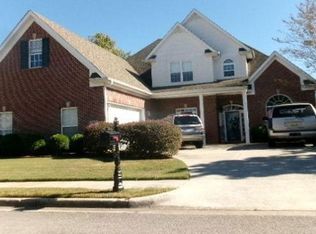 Xome
- $385,0003 bd3 ba2.2k sqft5008 Valley Cove Dr SE, Owens Cross Roads, AL 35763For Sale
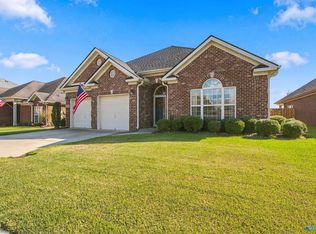 MLS ID #21932301, Sabine Virgo. ValleyMLS
- $423,0003 bd3 ba2k sqft4406 Lake Willow Blvd SE, Owens Cross Roads, AL 35763For Sale
 MLS ID #21914800, Isabel Rodriguez. ValleyMLS
