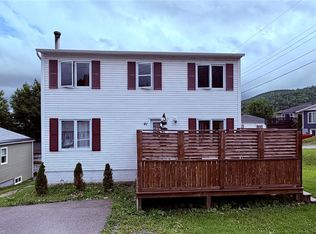
This spacious and beautifully maintained 5-bedroom, 2-bathroom multi-level home, is perfectly situated in one of the area's most sought-after family-friendly neighborhoods. Offering approximately 2,700sqft of living space, this home has been thoughtfully designed with growing families in mind, providing multiple living areas and a functional layout that offers room for everyone. Upon entering, you'll be welcomed by a practical mudroom with an adjoining storage room providing plenty of space for seasonal items, and outdoor gear. Adjacent to the mudroom is a comfortable family den featuring a cozy propane fireplace - an inviting space to relax, unwind or enjoy family movie nights. Just a few steps up, the main living area offers an excellent flow for everyday living and entertaining. Pocket French doors separate the spacious living room and formal dining room while maintaining an open, inviting feel. The recently refreshed kitchen features professionally sprayed cabinetry, new flooring, and a bright dining nook surrounded by large windows overlooking the private backyard. Step outside onto the rear deck and enjoy summer barbecues, family gatherings, or simply unwind while overlooking the level backyard. A conveniently located laundry room completes this level. The upper levels continue to impress with two generously sized bedrooms, a full main bathroom, and a versatile bonus room that's ideal for a home office, playroom, or hobby space. The top floor is home to the spacious primary suite, complete with corner windows overlooking the backyard, a walk-in closet, and a private ensuite featuring a jetted tub and separate shower. Two additional bedrooms complete this level, providing plenty of space for family or guests. Outside, you'll appreciate the exceptional level backyard, offering privacy, ample room for children and pets to play, a storage shed for all your outdoor essentials, and plenty of parking. No written offers prior to 12:00noon on Thursday, July 30 2026.
For sale
C$429,000
25 Wilson Drive, Corner Brook, NL A2H-6W3
5beds
2,714sqft
Multi Family, Single Family Residence
Built in 1978
5,500 Square Feet Lot
$-- Zestimate®
C$158/sqft
C$-- HOA
What's special
New flooringPlenty of parkingTwo generously sized bedroomsConveniently located laundry room
- 1 day |
- 93 |
- 0 |
Zillow last checked:
Listing updated:
Listed by:
Keisha Brown,
RE/MAX Realty Professionals Ltd. - Corner Brook
Source: Newfoundland and Labrador AR,MLS®#: 1300616
Facts & features
Interior
Bedrooms & bathrooms
- Bedrooms: 5
- Bathrooms: 2
- Full bathrooms: 2
Bedroom
- Level: Second
- Area: 118.37 Square Feet
- Dimensions: 8.9 x 13.3
Bedroom
- Level: Second
- Area: 132 Square Feet
- Dimensions: 10.9 x 12.11
Bedroom
- Level: Third
- Area: 132.66 Square Feet
- Dimensions: 13.4 x 9.9
Bedroom
- Level: Third
- Area: 132.66 Square Feet
- Dimensions: 13.4 x 9.9
Bathroom
- Level: Second
Other
- Level: Third
- Area: 245.11 Square Feet
- Dimensions: 19.3 x 12.7
Bonus room
- Level: Second
- Area: 94.64 Square Feet
- Dimensions: 10.4 x 9.10
Dining room
- Level: Main
- Area: 108.9 Square Feet
- Dimensions: 12.10 x 9
Other
- Level: Third
Kitchen
- Level: Main
- Area: 252 Square Feet
- Dimensions: 21 x 12
Living room
- Level: Main
- Area: 195.19 Square Feet
- Dimensions: 14.9 x 13.10
Other
- Level: Basement
- Area: 35.44 Square Feet
- Dimensions: 5.8 x 6.11
Recreation room
- Level: Basement
- Area: 186.39 Square Feet
- Dimensions: 17.10 x 10.9
Storage
- Level: Basement
- Area: 183.82 Square Feet
- Dimensions: 18.2 x 10.10
Heating
- Baseboard, Electric
Cooling
- Electric
Appliances
- Included: Dishwasher, Refrigerator, Microwave, Oven Built-In, Stove
Features
- Ensuite
- Flooring: Carpet, Cushion/Tile/Lino, Hardwood, Laminate
- Has fireplace: Yes
- Fireplace features: Propane
Interior area
- Total structure area: 2,714
- Total interior livable area: 2,714 sqft
Property
Parking
- Parking features: Storage
- Has uncovered spaces: Yes
Features
- Levels: Side Split,Multi/Split
- Patio & porch: Deck/Patio, Patio(s) and Deck(s)
Lot
- Size: 5,500 Square Feet
- Dimensions: 55 x 100
- Features: Central Location, Landscaped, Level
Details
- Additional structures: Shed(s)
- Zoning description: RES
Construction
Type & style
- Home type: SingleFamily
- Property subtype: Multi Family, Single Family Residence
Materials
- Vinyl Siding
- Foundation: Concrete, Fully Developed
- Roof: Shingle - Asphalt
Condition
- Year built: 1978
Utilities & green energy
- Sewer: Public Sewer
- Water: Public
Community & HOA
Location
- Region: Corner Brook
Financial & listing details
- Price per square foot: C$158/sqft
- Annual tax amount: C$3,539
- Date on market: 7/27/2026
- Inclusions: Kitchen appliances
Keisha Brown
Keisha Brown
(709) 638-4074
By pressing Contact Agent, you agree that the real estate professional identified above may call/text you about your search, which may involve use of automated means and pre-recorded/artificial voices. You don't need to consent as a condition of buying any property, goods, or services. Message/data rates may apply. You also agree to our Terms of Use. Zillow does not endorse any real estate professionals. We may share information about your recent and future site activity with your agent to help them understand what you're looking for in a home.
Price history
Price history is unavailable.
Public tax history
Tax history is unavailable.
Climate risks
Neighborhood: A2H
Nearby schools
GreatSchools rating
No schools nearby
We couldn't find any schools near this home.
Schools provided by the listing agent
- District: Western Central
Source: Newfoundland and Labrador AR. This data may not be complete. We recommend contacting the local school district to confirm school assignments for this home.
- C$50,0003.064 Acres0 Glenvalley Acres, Corner Brook, NL A2H4S7Lot/Land

- C$290,9994 bd2 ba1.5k sqft8 Park Dr, Corner Brook, NL A2H4T3For Sale
- C$249,0002 bd2 ba1.7k sqft192 Country Rd, Corner Brook, NL A2H4M9Pending
- C$499,0007 AcresLots B C And D Oconnell Dr, Corner Brook, NL A2H7V4Lot/Land
- C$20,0007,500 Square Feet22A Boones Rd, Corner Brook, NL A2H4Z9Pending
- C$299,9005 bd2 ba2.1k sqft200 Country Rd, Corner Brook, NL A2H4M9For Sale
- C$39,9001.5 Acres5 Oconnell Dr, Corner Brook, NL A2H6V4Lot/Land
- C$399,0003 bd3 ba2k sqft19 Carberrys Rd, Corner Brook, NL A2H7J3Pending
Similar homes
- C$479,9005 bd3 ba2.8k sqft11 Hann Crescent, Corner Brook, NL A2H0B2For Sale
 MLS ID #1300947, Patrick Higgins, RE/MAX Realty Professionals Ltd. - Corner Brook. Newfoundland and Labrador AR
 - C$299,9005 bd3 ba2.3k sqft41 Country Road, Corner Brook, NL A2H4L7For Sale
 MLS ID #1300773, Jennifer Jacobs, RE/MAX Realty Professionals Ltd. - Corner Brook. Newfoundland and Labrador AR
 - C$499,9004 bd3 ba2.7k sqft7 Viking Place, Corner Brook, NL A2H6K8For Sale
 MLS ID #1298376, Patrick Higgins, RE/MAX Realty Professionals Ltd. - Corner Brook. Newfoundland and Labrador AR
 - C$389,9005 bd3 ba2.1k sqft59 Wheelers Road, Corner Brook, NL A2H6A2For Sale
 MLS ID #1300854, Patrick Higgins, RE/MAX Realty Professionals Ltd. - Corner Brook. Newfoundland and Labrador AR
 - C$419,0004 bd4 ba2.8k sqft55 Carter Avenue, Corner Brook, NL A2H-6Y8For SaleMLS ID #1299595, Keisha Brown, RE/MAX Realty Professionals Ltd. - Corner Brook. Newfoundland and Labrador AR
- C$339,5004 bd2 ba2k sqft83 Country Road, Corner Brook, NL A2H4M1For SaleMLS ID #1300090, Sandra Elms, RE/MAX Realty Professionals Ltd. - Corner Brook. Newfoundland and Labrador AR
- C$290,9994 bd2 ba1.5k sqft8 Park Drive, Corner Brook, NL A2H4T3For SaleMLS ID #1299990, Heather Oke, River Mountain Realty. Newfoundland and Labrador AR
- C$299,9005 bd2 ba2.1k sqft200 Country Road, Corner Brook, NL A2H4M9For SaleMLS ID #1299260, Elaine Bishop, RE/MAX Realty Professionals Ltd. - Corner Brook. Newfoundland and Labrador AR
- C$369,9004 bd2 ba2.5k sqft126 East Valley Road, Corner Brook, NL A2H2L7For SaleMLS ID #1298498, Patrick Higgins, RE/MAX Realty Professionals Ltd. - Corner Brook. Newfoundland and Labrador AR
- C$309,9004 bd3 ba2.1k sqft105 Brookfield Avenue, Corner Brook, NL A2H2R5For SaleMLS ID #1300603, Elaine Bishop, RE/MAX Realty Professionals Ltd. - Corner Brook. Newfoundland and Labrador AR
- C$329,9004 bd3 ba2.1k sqft122 Bayview Heights, Corner Brook, NL A2H5W8For SaleMLS ID #1298851, Margaret Budgell, River Mountain Realty. Newfoundland and Labrador AR
- C$489,9003 bd3 ba2.4k sqft101 Main Street, Irishtown-Summerside, NL A2H4A1For SaleMLS ID #1300865, Brooklyn Rodgers, Royal LePage Property Consultants Limited. Newfoundland and Labrador AR
- C$339,9004 bd2 ba2.4k sqft66 East Valley Road, Corner Brook, NL A2H2L5For SaleMLS ID #1299184, Rebecca Ryan, RE/MAX Realty Professionals Ltd. - Corner Brook. Newfoundland and Labrador AR
- C$355,0004 bd2 ba2.3k sqft14 Randolph Place, Corner Brook, NL A2H5L2For SaleMLS ID #1300329, Sandra Elms, RE/MAX Realty Professionals Ltd. - Corner Brook. Newfoundland and Labrador AR
- C$549,9004 bd3 ba2.1k sqft177 Wheelers Road, Corner Brook, NL A2H7R8For SaleMLS ID #1299921, Randall Hobbs, Royal LePage NL Realty Limited. Newfoundland and Labrador AR
- C$274,9004 bd3 ba1.8k sqft14 Riverhead Road, Corner Brook, NL A2H1J6For SaleMLS ID #1300441, Rebecca Ryan, RE/MAX Realty Professionals Ltd. - Corner Brook. Newfoundland and Labrador AR
- C$399,0004 bd2 ba1.7k sqftRoute 450 HWY Highway, Frenchman's Cove, NL A0L1E0For SaleMLS ID #1298665, Stephen Shepherd, RE/MAX Realty Professionals Ltd. - Corner Brook. Newfoundland and Labrador AR
- C$330,0002 bd2 ba3.8k sqft6 Woodcrest Avenue, Corner Brook, NL A2H6B9For SaleMLS ID #1297419, Scott Porter, Royal LePage NL Realty Limited. Newfoundland and Labrador AR
- C$389,5003 bd2 ba2.9k sqft470 Main Street, Benoits Cove, NL A0L1A0For SaleMLS ID #1299252, Sandra Elms, RE/MAX Realty Professionals Ltd. - Corner Brook. Newfoundland and Labrador AR
- C$459,0007 bd3 ba1.9k sqft120 East Valley Road, Corner Brook, NL A2H2L2For SaleMLS ID #1295069, Emily Gushue, RE/MAX Realty Professionals Ltd. - Corner Brook. Newfoundland and Labrador AR
