If you appreciate the privacy and security of a gated community, this exceptional home is not to be missed. Built in 2006 and extensively upgraded over the past 13 years, this stunning residence offers approximately 3,600 square feet of beautifully designed living space with 5 bedrooms and 3 full baths.
A grand two-story entry foyer welcomes you into a home filled with architectural elegance, including cathedral-vaulted ceilings, tray ceilings, custom moldings, and gleaming hardwood floors throughout. The spacious formal living and dining rooms are ideal for entertaining, while the spectacular chef’s kitchen features a large center island, granite countertops, stainless steel appliances, and a premium Wolf range.
The main level includes a versatile guest bedroom or home office, while the expansive lower level provides
additional living space with direct access to the backyard.
Head upstairs to the luxurious primary suite, featuring two spacious closets and a beautifully appointed primary bath designed for comfort and relaxation. Down the hall, you'll find three additional generously sized bedrooms and a full hall bath, providing ample space for family and guests.
Step outside to your own private resort-style retreat. Mature landscaping enhanced with professional lighting surrounds an 18' x 36' heated saltwater freeform pool. Cambridge patios and walkways, an outdoor kitchen, and thoughtfully designed outdoor living spaces create the perfect setting for relaxation and entertaining.
Community amenities include pickleball, tennis, basketball courts, and a sport court. The HOA fee is $175 per month, paid quarterly, and covers maintenance of the gated entrance, street lighting, and community recreational facilities.
This is a rare opportunity to own a dream home in one of Smithtown’s most desirable gated communities.
Luxury, privacy and resort style living await you at 25 YellowTop Lane. Outside kitchen as-is.
Pending
$1,600,000
25 Yellow Top Lane, Smithtown, NY 11787
5beds
3,610sqft
Single Family Residence, Residential
Built in 2006
0.5 Acres Lot
$-- Zestimate®
$443/sqft
$175/mo HOA
What's special
- 42 days |
- 130 |
- 5 |
Zillow last checked:
Listing updated:
Listed by:
Coldwell Banker American Homes 631-863-9800,
Maria Caifa 631-662-0876,
Bryan J. Karp CBR 631-759-5277,
Coldwell Banker American Homes
Source: OneKey® MLS as distributed by MLS GRID,MLS#: 1010315
Facts & features
Interior
Bedrooms & bathrooms
- Bedrooms: 5
- Bathrooms: 3
- Full bathrooms: 3
Other
- Description: Entry foyer, Formal Living Room, Formal Dining Room, Den with fireplace, EIK, Bedroom, full bath, laundry, garage access to 3 car garage
- Level: First
Other
- Description: Primary Bedroom Ensuite, 3 additional bedrooms, full hall bath
- Level: Second
Basement
- Description: Full, Finshed, OSE
- Level: Basement
Heating
- Natural Gas
Cooling
- Central Air
Appliances
- Included: Dishwasher, Dryer, Gas Oven, Refrigerator, Stainless Steel Appliance(s), Washer, Gas Water Heater
Features
- First Floor Bedroom, Cathedral Ceiling(s), Chefs Kitchen, Eat-in Kitchen, Entrance Foyer, Formal Dining, Granite Counters, High Ceilings, Kitchen Island, Open Floorplan, Primary Bathroom, Recessed Lighting, Soaking Tub, Tray Ceiling(s)
- Flooring: Hardwood
- Basement: Finished,Full
- Attic: Pull Stairs
- Has fireplace: Yes
Interior area
- Total structure area: 4,303
- Total interior livable area: 3,610 sqft
Property
Parking
- Total spaces: 3
- Parking features: Driveway
- Garage spaces: 3
- Has uncovered spaces: Yes
Features
- Has private pool: Yes
Lot
- Size: 0.5 Acres
Details
- Parcel number: 0800132000600005000
- Special conditions: None
Construction
Type & style
- Home type: SingleFamily
- Architectural style: Post Modern
- Property subtype: Single Family Residence, Residential
Materials
- Brick, Frame, Vinyl Siding
Condition
- Year built: 2006
Utilities & green energy
- Sewer: Cesspool
- Water: Public
- Utilities for property: Electricity Connected, Natural Gas Connected
Community & HOA
HOA
- Has HOA: Yes
- Services included: Common Area Maintenance
- HOA fee: $525 quarterly
Location
- Region: Smithtown
Financial & listing details
- Price per square foot: $443/sqft
- Tax assessed value: $9,744
- Annual tax amount: $26,553
- Date on market: 6/8/2026
- Cumulative days on market: 43 days
- Listing agreement: Exclusive Right To Sell
- Electric utility on property: Yes
Estimated market value
Not available
Estimated sales range
Not available
Not available
Price history
| Date | Event | Price |
|---|---|---|
| 6/27/2026 | Pending sale | $1,600,000$443/sqft |
Source:  OneKey® MLS as distributed by MLS GRID #1010315 Report a problem OneKey® MLS as distributed by MLS GRID #1010315 Report a problem | ||
| 6/18/2026 | Listing removed | $1,600,000$443/sqft |
Source: OneKey® MLS as distributed by MLS GRID #1010315 Report a problem | ||
| 6/8/2026 | Listed for sale | $1,600,000+20.8%$443/sqft |
Source: OneKey® MLS as distributed by MLS GRID #1010315 Report a problem | ||
| 5/25/2023 | Sold | $1,325,000$367/sqft |
Source: OneKey® MLS as distributed by MLS GRID #L3463648 Report a problem | ||
| 3/24/2023 | Pending sale | $1,325,000$367/sqft |
Source: OneKey® MLS as distributed by MLS GRID #3463648 Report a problem | ||
| 2/22/2023 | Listed for sale | $1,325,000+1241.8%$367/sqft |
Source: OneKey® MLS as distributed by MLS GRID #3458775 Report a problem | ||
| 11/3/2017 | Sold | $98,750-88.8%$27/sqft |
Source: Public Record Report a problem | ||
| 3/17/2006 | Sold | $878,902$243/sqft |
Source: Public Record Report a problem | ||
Public tax history
| Year | Property taxes | Tax assessment |
|---|---|---|
| 2025 | -- | $9,744 |
| 2024 | -- | $9,744 |
| 2023 | -- | $9,744 -2.5% |
| 2022 | -- | $9,998 |
| 2021 | -- | $9,998 |
| 2020 | -- | $9,998 |
| 2019 | -- | $9,998 |
| 2018 | -- | $9,998 |
| 2017 | $20,921 | $9,998 |
| 2016 | -- | $9,998 |
| 2015 | -- | $9,998 |
| 2014 | -- | $9,998 |
| 2013 | -- | $9,998 -5.1% |
| 2012 | -- | $10,530 |
| 2011 | -- | $10,530 |
| 2010 | -- | $10,530 |
| 2009 | -- | $10,530 |
| 2008 | -- | $10,530 +4.3% |
| 2007 | $17,714 +1214.7% | $10,100 +1274.1% |
| 2005 | $1,347 | $735 |
Find assessor info on the county website
Monthly payment
Climate risks
Neighborhood: 11787
Nearby schools
GreatSchools rating
- 8/10Mount Pleasant Elementary SchoolGrades: K-5Distance: 0.2 mi
- 6/10Great Hollow Middle SchoolGrades: 6-8Distance: 1.4 mi
- 10/10Smithtown High School WestGrades: 9-12Distance: 3.4 mi
Schools provided by the listing agent
- Elementary: Mt Pleasant Elementary School
- Middle: Great Hollow Middle School
- High: Smithtown High School-West
Source: OneKey® MLS as distributed by MLS GRID. This data may not be complete. We recommend contacting the local school district to confirm school assignments for this home.
- $1,376,6005 bd3 ba3.2k sqft27 Yellow Top Ln, Smithtown, NY 11787Off Market

- $1,301,300-- bd2 ba2.8k sqft23 Yellow Top Ln, Smithtown, NY 11787Off Market
- $---- bd-- ba-- sqftMt Pleasant Rd, Smithtown, NY 11787Off Market
- $1,253,000-- bd-- ba-- sqft22 Yellow Top Ln, Smithtown, NY 11787Off Market
- $1,055,2004 bd2 ba-- sqft21 Yellow Top Ln, Smithtown, NY 11787Off Market
- $1,045,900-- bd-- ba-- sqft29 Yellow Top Ln, Smithtown, NY 11787Off Market
- $1,437,0004 bd4 ba5.4k sqft1 Hayloft Ct, Smithtown, NY 11787Off Market
- $1,228,200-- bd-- ba-- sqft24 Yellow Top Ln, Smithtown, NY 11787Off Market
A local agent can set up tours, give advice and negotiate with sellers.
Similar homes
- $1,626,0005 bd3 ba3.8k sqft589 Landing Avenue, Smithtown, NY 11787For Sale

 MLS ID #1010107, Jin Tao, Listing by: Realty Connect USA L I Inc. OneKey® MLS as distributed by MLS GRID
 - $1,499,9996 bd4 ba4k sqft10 Burham Drive, Smithtown, NY 11787For Sale
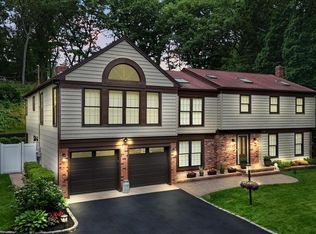 MLS ID #1021652, Muharem L. Hasan, Listing by: Weichert Realtors. OneKey® MLS as distributed by MLS GRID
 - $1,299,0004 bd3 ba2.6k sqft35 Pine Ridge Drive, Smithtown, NY 11787For Sale
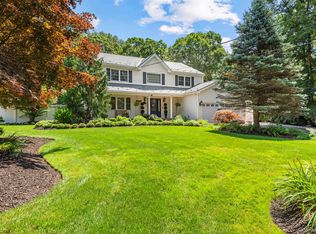 MLS ID #1030904, April E. Hughes Kaufman, Listing by: Signature Premier Properties. OneKey® MLS as distributed by MLS GRID
 - $1,374,0004 bd3 ba2.8k sqft6 Averly Place, Smithtown, NY 11787For Sale
 MLS ID #1014247, Rob J. Scarito, Listing by: Douglas Elliman Real Estate. OneKey® MLS as distributed by MLS GRID
 - $1,649,9995 bd3 ba3.1k sqft20 Arbor Lane, Dix Hills, NY 11746For SaleMLS ID #1035415, Damian Andraka SFR, Listing by: Serhant East End LLC. OneKey® MLS as distributed by MLS GRID
- $1,199,9994 bd3 ba2.8k sqft79 Oakside Road, Smithtown, NY 11787For SaleMLS ID #1031008, Bryan J. Karp CBR, Listing by: Coldwell Banker American Homes. OneKey® MLS as distributed by MLS GRID
- $1,688,0005 bd6 ba5.1k sqft8 China Lane, East Setauket, NY 11733For SaleMLS ID #989027, Yan Wong, Listing by: Modern Realty and Management. OneKey® MLS as distributed by MLS GRID
- $1,749,0005 bd5 ba4.4k sqft1 Fox Hollow Court, Dix Hills, NY 11746For SaleMLS ID #1034755, David L. Cohen, Listing by: Corcoran SRG Residential. OneKey® MLS as distributed by MLS GRID
- $1,600,0005 bd4 ba4k sqft193 Pidgeon Hill Road, South Huntington, NY 11746For SaleMLS ID #1017489, Michael Giordano, Listing by: Hedgestone Homes LLC. OneKey® MLS as distributed by MLS GRID
- $999,9994 bd3 ba2.5k sqft14 Sandpiper Court, Smithtown, NY 11787For SaleMLS ID #1017743, Nicholas Mazziotti, Listing by: Signature Premier Properties. OneKey® MLS as distributed by MLS GRID
- $1,449,0005 bd3 ba4k sqft7 Dorm Court, East Setauket, NY 11733For SaleMLS ID #1030274, Elena M. Galluzzo, Listing by: Compass Greater NY LLC. OneKey® MLS as distributed by MLS GRID
- $1,600,0005 bd4 ba3.8k sqft17 Calumet Drive, Dix Hills, NY 11746For SaleMLS ID #1016292, Tina L. Vespoli ABR SRS, Listing by: Douglas Elliman Real Estate. OneKey® MLS as distributed by MLS GRID
- $949,9005 bd3 ba2.7k sqft6 Marlon Lane, Hauppauge, NY 11788For SaleMLS ID #1027064, Michael J. Carroll, Listing by: RE/MAX Best. OneKey® MLS as distributed by MLS GRID
- $1,449,0004 bd4 ba3.4k sqft90 Meadow Glen Road, Northport, NY 11768For SaleMLS ID #1021060, Nicole N. Kurt, Listing by: 365 Realty Group Inc. OneKey® MLS as distributed by MLS GRID
- $1,860,0005 bd4 ba4.4k sqft14 Dupont Court, Dix Hills, NY 11746For SaleMLS ID #1034999, Robyn Schatz CBR, Listing by: Compass Greater NY LLC. OneKey® MLS as distributed by MLS GRID
- $1,799,0004 bd3 ba3.7k sqft20 Longacre Drive, Huntington, NY 11743For SaleMLS ID #1033030, Maria H. Lanzisero, Listing by: Compass Greater NY LLC. OneKey® MLS as distributed by MLS GRID
- $1,475,0007 bd5 ba3.8k sqft10 Springmeadow Drive, Kings Park, NY 11754For SaleMLS ID #1031241, Alexis Adams, Listing by: Realty Connect USA L I Inc. OneKey® MLS as distributed by MLS GRID
- $1,699,9005 bd4 ba4k sqft4 Durham Drive, Dix Hills, NY 11746For SaleMLS ID #1024270, Janice Chavkin, Listing by: Signature Premier Properties. OneKey® MLS as distributed by MLS GRID
- $1,999,9995 bd5 ba4.5k sqft589 Caledonia Road, Dix Hills, NY 11746For SaleMLS ID #1034343, Michelle Labarbera, Listing by: Nest Seekers LLC. OneKey® MLS as distributed by MLS GRID
- $1,550,0004 bd4 ba2.9k sqft34 Ketchum Court, East Northport, NY 11731For SaleMLS ID #1001805, Janet C. Pushee, Listing by: Coldwell Banker American Homes. OneKey® MLS as distributed by MLS GRID
