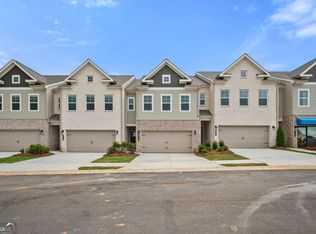
Welcome to refined living in the heart of Conyers, GA-introducing the exquisite Luca floor plan by DRB Homes, proudly positioned on Homesite in the boutique Abbotts Crossing community. This impeccably designed residence offers 3 spacious bedrooms, 2.5 spa-inspired bathrooms, and a versatile second-floor media loft-ideal for a cozy retreat, home office, or entertainment space. From the moment you step inside, you'll be greeted by elegant touches and modern sophistication. The open-concept kitchen is a chef's dream, showcasing 42-inch soft-close cabinetry, shimmering quartz countertops, designer tile backsplash, and a center island perfect for entertaining. Seamless flow into the dining and living areas is complemented by wide-plank luxury vinyl flooring and abundant natural light. Retreat upstairs to the serene owner's suite featuring a large walk-in closet and a luxurious en-suite bath with dual quartz vanities and a glass-enclosed shower. Additional bedrooms offer generous space and stylish finishes throughout. Tucked in the charming and well-connected Abbotts Crossing neighborhood, this home combines Southern charm with modern convenience-just moments from I-20, historic downtown Conyers, Covington, and the Shops at Stonecrest. Come experience elevated comfort and timeless design in a home built to impress. Please note: Photos are for illustrative purposes only and do not depict the actual property. Please note: If the buyer is represented by a broker/agent, DRB REQUIRES the buyer's broker/agent to be present during the initial meeting with DRB's sales personnel to ensure proper representation.
Active
$299,993
250 Abbotts Crossing Cir, Conyers, GA 30094
3beds
1,849sqft
:
Get pre-qualified$2,244/mo
Townhouse
Built in 2026
5,662 Square Feet Lot
$-- Zestimate®
$162/sqft
$200/mo HOA
What's special
Versatile second-floor media loftAbundant natural lightLarge walk-in closetGlass-enclosed showerDesigner tile backsplashShimmering quartz countertopsOpen-concept kitchen
- 3 days |
- 45 |
- 2 |
Zillow last checked:
Listing updated:
Listed by:
DRB Team Listings 770-647-8483,
DRB Group Georgia LLC
Source: GAMLS,MLS#: 10809906
Facts & features
Interior
Bedrooms & bathrooms
- Bedrooms: 3
- Bathrooms: 3
- Full bathrooms: 2
- 1/2 bathrooms: 1
Rooms
- Room types: Family Room, Foyer, Laundry, Loft
Kitchen
- Features: Kitchen Island, Pantry
Heating
- Central, Electric, Heat Pump, Zoned
Cooling
- Ceiling Fan(s), Central Air, Electric, Zoned
Appliances
- Included: Dishwasher, Disposal, Dryer, Microwave, Refrigerator, Washer
- Laundry: Upper Level
Features
- Double Vanity, High Ceilings, Roommate Plan, Tray Ceiling(s)
- Flooring: Carpet, Vinyl
- Windows: Double Pane Windows
- Basement: None
- Has fireplace: No
- Common walls with other units/homes: 2+ Common Walls
Interior area
- Total structure area: 1,849
- Total interior livable area: 1,849 sqft
- Finished area above ground: 1,849
- Finished area below ground: 0
Video & virtual tour
Property
Parking
- Total spaces: 2
- Parking features: Garage, Garage Door Opener
- Has garage: Yes
Features
- Levels: Two
- Stories: 2
- Patio & porch: Patio
- Waterfront features: No Dock Or Boathouse
- Body of water: None
Lot
- Size: 5,662 Square Feet
- Features: Level
Details
- Parcel number: 0100030049
Construction
Type & style
- Home type: Townhouse
- Architectural style: Craftsman
- Property subtype: Townhouse
- Attached to another structure: Yes
Materials
- Brick, Concrete
- Foundation: Slab
- Roof: Composition
Condition
- New Construction
- New construction: Yes
- Year built: 2026
Details
- Warranty included: Yes
Utilities & green energy
- Sewer: Public Sewer
- Water: Public
- Utilities for property: Electricity Available, High Speed Internet, Water Available
Community & HOA
Community
- Features: Clubhouse, Playground, Pool, Sidewalks, Street Lights
- Security: Smoke Detector(s)
- Subdivision: Abbotts Crossing
HOA
- Has HOA: Yes
- Services included: Maintenance Structure, Maintenance Grounds, Swimming, Trash
- HOA fee: $2,400 annually
Location
- Region: Conyers
Financial & listing details
- Price per square foot: $162/sqft
- Date on market: 7/21/2026
- Cumulative days on market: 4 days
- Listing agreement: Exclusive Right To Sell
- Electric utility on property: Yes
Estimated market value
Not available
Estimated sales range
Not available
Not available
Price history
| Date | Event | Price |
|---|---|---|
| 7/21/2026 | Listed for sale | $299,993$162/sqft |
Source:  GAMLS #10809906 Report a problem GAMLS #10809906 Report a problem | ||
Public tax history
Tax history is unavailable.
Monthly payment
Est. payment
Payment breakdown
Explore the cost of this home by adjusting the details. Changes won't be saved.Climate risks
Neighborhood: 30094
Nearby schools
GreatSchools rating
- 3/10Shoal Creek Elementary SchoolGrades: PK-5Distance: 0.5 mi
- 6/10Edwards Middle SchoolGrades: 6-8Distance: 2.7 mi
- 4/10Rockdale County High SchoolGrades: 9-12Distance: 2.6 mi
Schools provided by the listing agent
- Elementary: Shoal Creek
- Middle: Gen Ray Davis
- High: Heritage
Source: GAMLS. This data may not be complete. We recommend contacting the local school district to confirm school assignments for this home.
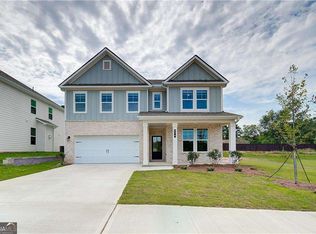
- $429,9934 bd3 ba2.7k sqft279 Abbotts Crossing Cir, Conyers, GA 30094Sold
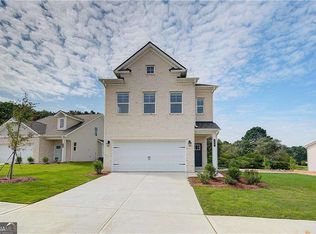
- $344,9933 bd3 ba1.8k sqft275 Abbotts Crossing Cir, Conyers, GA 30094Sold
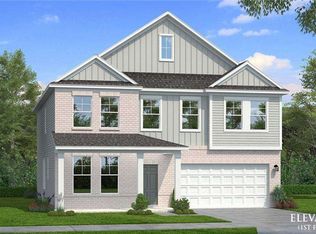
- $449,9934 bd4 ba-- sqft295 Abbotts Crossing Cir, Conyers, GA 30094Sold
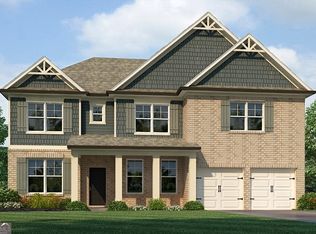
- $486,4905 bd4 ba-- sqft122 Maplewood Ln #11, Conyers, GA 30094Sold
- $431,3204 bd3 ba2.5k sqft407 Sunflower St #170, Conyers, GA 30094Sold
- $306,8503 bd3 ba1.8k sqft243 Abbotts Crossing Cir, Conyers, GA 30094New Construction
- $306,8283 bd3 ba1.8k sqft241 Abbotts Crossing Cir, Conyers, GA 30094New Construction
- $306,8503 bd3 ba1.8k sqft239 Abbotts Crossing Cir, Conyers, GA 30094New Construction
- $306,8293 bd3 ba1.8k sqft230 Abbotts Crossing Cir, Conyers, GA 30094New Construction
A local agent can set up tours, give advice and negotiate with sellers.
Similar homes
- $299,9933 bd3 ba1.8k sqft254 Abbotts Crossing Cir, Conyers, GA 30094Active
 GAMLS
GAMLS - $310,0003 bd3 ba1.7k sqft1848 Eastmore Ave SW, Conyers, GA 30094Active
 MLS ID #10798002, Vennise Johnson, Real Broker, LLC. GAMLS
 - $325,0003 bd3 ba1.9k sqft1714 Prospect Way, Conyers, GA 30094Active
 MLS ID #10789687, Sharyl White, Keller Williams Realty First Atlanta. GAMLS
 - $320,0003 bd3 ba1.8k sqft2855 Bridle Creek Dr SW, Conyers, GA 30094Active Under Contract
 MLS ID #10807978, Natalie Stampfly, Southern Classic Realtors. GAMLS
 - from $367,9903 bd3 ba1.8k sqftKelsey Plan, Abbotts Crossing, Conyers, GA 30094New ConstructionDRB Homes
- $289,9003 bd2 ba1.9k sqft1352 White Oak St SE, Conyers, GA 30013ActiveMLS ID #10790736, Kyle W Duncan, RE/MAX Pure. GAMLS
- $407,3254 bd4 ba2.3k sqft327 Abbotts Crossing Cir, Conyers, GA 30094ActiveGAMLS
- $289,9003 bd3 ba1.8k sqft7030 Old Bridge Ln, Conyers, GA 30013New Construction
 FMLS GA
 - $350,0004 bd3 ba2.1k sqft2197 Boxwood Cir SE, Conyers, GA 30094ActiveMLS ID #10771573, Dat Nguyen, Virtual Properties Realty.com. GAMLS
- $301,9004 bd3 ba1.8k sqft7032 Old Bridge Ln, Conyers, GA 30013New ConstructionFMLS GA
- $300,0003 bd3 ba1.7k sqft2700 Haynescrest Dr, Grayson, GA 30017ActiveMLS ID #10808354, Mark Spain, Mark Spain Real Estate. GAMLS
- $289,9004 bd3 ba1.8k sqft7028 Old Bridge Ln, Conyers, GA 30013New ConstructionFMLS GA
- $289,9004 bd3 ba1.8k sqft7026 Old Bridge Ln, Conyers, GA 30013New ConstructionFMLS GA
- $299,9603 bd3 ba1.9k sqft1026 Glendale Pl #14, Conyers, GA 30012ActiveMLS ID #10729480, Rebecca Knight, SDC Realty Central Georgia. GAMLS
- $340,0003 bd3 ba1.8k sqft211 Mahone Dr, Lilburn, GA 30047ActiveMLS ID #10809896, Stephanie Porter, Chapman Hall Realtors Professionals. GAMLS
- $244,0002 bd3 ba1.5k sqft2056 Wildflower Way, Conyers, GA 30012ActiveMLS ID #10781055, Kimolyn Adams Howard, Coldwell Banker Realty. GAMLS
- $329,0004 bd3 ba2k sqft1332 Slaton Manor Dr, Conyers, GA 30012ActiveMLS ID #10715116, Nikki Crowder, Solutions First Realty LLC. GAMLS
- $389,3904 bd4 ba2.3k sqft304 Abbotts Crossing Cir, Conyers, GA 30094ActiveMLS ID #10805121, DRB Team Listings, DRB Group Georgia LLC. GAMLS
- $299,9004 bd3 ba1.8k sqft1428 Barlow Rd, Lithonia, GA 30058New ConstructionFMLS GA
- $237,9993 bd3 ba1.5k sqft2007 Appaloosa Way, Conyers, GA 30012ActiveMLS ID #10778448, Brian Horton, Mainstay Brokerage. GAMLS
