Welcome to this Move-In ready End Unit townhouse in Birch Hollow. This 2 bedroom, 1 1/2 bath unit is extremely well-maintained and has many recent upgrades. Large foyer entrance leads to the dining room with hardwood floors. A large walk in pantry offers great storage and leads to the kitchen which includes a new stove and dishwasher. The living room is open with a wood burning fireplace. You can access the private fenced in patio area from the living room. The 2nd floor has a very large Primary Bedroom with a walk in Closet and an updated bathroom. A nice sized 2nd bedroom could also be used for an office. The laundry is conveniently located between the 2 bedrooms. All new Pella double pane windows were installed in January of 2025 and the HVAC unit is 1 year old. There is a one car garage and additional driveway parking. This community is convenient for commuting to both Philadelphia and New York. There is easy access to the NJ & PA Turnpikes, I-295 and Route 130.
Pending
$375,000
250 Birch Hollow Dr, Bordentown, NJ 08505
2beds
1,656sqft
Townhouse
Built in 1996
-- sqft lot
$-- Zestimate®
$226/sqft
$280/mo HOA
What's special
Wood burning fireplaceAdditional driveway parkingWalk in closetUpdated bathroomLarge walk in pantryVery large primary bedroomOne car garage
- 37 days
- 65
- 1
Zillow last checked:
Listing updated:
Listed by:
Christine Kowalski 609-529-2586,
Smires & Associates
Source: Bright MLS,MLS#: NJBL2117062
Facts & features
Interior
Bedrooms & bathrooms
- Bedrooms: 2
- Bathrooms: 2
- Full bathrooms: 1
- 1/2 bathrooms: 1
- Main level bathrooms: 1
Rooms
- Room types: Living Room, Dining Room, Primary Bedroom, Bedroom 2, Kitchen, Laundry
Primary bedroom
- Features: Ceiling Fan(s), Flooring - Carpet, Walk-In Closet(s)
- Level: Upper
- Area: 391 Square Feet
- Dimensions: 17 X 23
Bedroom 2
- Features: Ceiling Fan(s), Flooring - Carpet
- Level: Upper
- Area: 132 Square Feet
- Dimensions: 11 X 12
Dining room
- Features: Flooring - HardWood
- Level: Main
- Area: 144 Square Feet
- Dimensions: 12 X 12
Kitchen
- Features: Granite Counters, Flooring - HardWood
- Level: Main
- Area: 132 Square Feet
- Dimensions: 11 X 12
Laundry
- Level: Upper
- Area: 25 Square Feet
- Dimensions: 5 X 5
Living room
- Features: Fireplace - Wood Burning, Flooring - HardWood
- Level: Main
- Area: 253 Square Feet
- Dimensions: 11 X 23
Heating
- Forced Air, Natural Gas
Cooling
- Central Air, Natural Gas
Appliances
- Included: Built-In Range, Dryer, Stainless Steel Appliance(s), Washer, Water Heater
- Laundry: Dryer In Unit, Washer In Unit, Upper Level, Laundry Room
Features
- Ceiling Fan(s), Dining Area, Family Room Off Kitchen, Kitchen Island, Recessed Lighting, Upgraded Countertops, Walk-In Closet(s), Dry Wall
- Flooring: Carpet, Hardwood, Wood
- Windows: Window Treatments
- Has basement: No
- Number of fireplaces: 1
Interior area
- Total structure area: 1,656
- Total interior livable area: 1,656 sqft
- Finished area above ground: 1,656
- Finished area below ground: 0
Property
Parking
- Total spaces: 1
- Parking features: Garage Door Opener, Asphalt, Attached
- Attached garage spaces: 1
- Has uncovered spaces: Yes
Accessibility
- Accessibility features: None
Features
- Levels: Two
- Stories: 2
- Pool features: Community
- Fencing: Wood
Details
- Additional structures: Above Grade, Below Grade
- Parcel number: 1500163 0300006 091C0250
- Zoning: RESID
- Special conditions: Standard
Construction
Type & style
- Home type: Townhouse
- Architectural style: Other
- Property subtype: Townhouse
Materials
- Vinyl Siding
- Foundation: Block
- Roof: Pitched,Shingle
Condition
- Excellent
- New construction: No
- Year built: 1996
Utilities & green energy
- Sewer: Public Sewer
- Water: Public
Community & HOA
Community
- Subdivision: Birch Hollow
HOA
- Has HOA: Yes
- Amenities included: Clubhouse, Pool, Tennis Court(s)
- Services included: Common Area Maintenance, Maintenance Structure, Maintenance Grounds, Management, Pool(s), Trash
- HOA fee: $280 monthly
- HOA name: BIRCH HOLLOW CONDOMINIUM ASSOCIATION
Location
- Region: Bordentown
- Municipality: FLORENCE TWP
Financial & listing details
- Price per square foot: $226/sqft
- Tax assessed value: $211,600
- Annual tax amount: $6,529
- Date on market: 7/23/2026
- Listing agreement: Exclusive Right To Sell
- Listing terms: Cash,Conventional,FHA
- Inclusions: Refrigerator, Dishwasher, Microwave, Stove, Washer And Dryer, Kitchen Island And Stools, Pantry Shelving Racks, All Closet Shelving, Garage Shelving, Blinds On 1st Floor.
- Ownership: Condominium
Estimated market value
Not available
Estimated sales range
Not available
Not available
Price history
| Date | Event | Price |
|---|---|---|
| 8/24/2026 | Pending sale | $375,000$226/sqft |
Source:  Bright MLS #NJBL2117062 Report a problem Bright MLS #NJBL2117062 Report a problem | ||
| 7/26/2026 | Contingent | $375,000$226/sqft |
Source: Bright MLS #NJBL2117062 Report a problem | ||
| 7/23/2026 | Listed for sale | $375,000+63.8%$226/sqft |
Source: Bright MLS #NJBL2117062 Report a problem | ||
| 9/15/2020 | Listing removed | $228,900$138/sqft |
Source: Smires & Associates #NJBL377118 Report a problem | ||
| 7/21/2020 | Pending sale | $228,900$138/sqft |
Source: Smires & Associates #NJBL377118 Report a problem | ||
| 7/20/2020 | Listed for sale | $228,900+17.4%$138/sqft |
Source: Smires & Associates #NJBL377118 Report a problem | ||
| 6/12/2018 | Sold | $195,000-2.5%$118/sqft |
Source: Agent Provided Report a problem | ||
| 4/9/2018 | Pending sale | $199,900$121/sqft |
Source: RE/MAX TRI COUNTY #1005813767 Report a problem | ||
| 2/1/2018 | Listed for sale | $199,900$121/sqft |
Source: Re/Max Tri County #1005813767 Report a problem | ||
| 2/22/2017 | Listing removed | $199,900$121/sqft |
Source: Bordentown #6894624 Report a problem | ||
| 12/21/2016 | Price change | $199,900-4.8%$121/sqft |
Source: Bordentown #6894624 Report a problem | ||
| 11/26/2016 | Listed for sale | $210,000+13448.4%$127/sqft |
Source: Weidel Realtors-Bordentown #6894624 Report a problem | ||
| 3/1/2014 | Sold | $1,550-99.2%$1/sqft |
Source: Agent Provided Report a problem | ||
| 9/20/2013 | Listing removed | $1,595$1/sqft |
Source: RE/MAX Tri County #6258511 Report a problem | ||
| 9/12/2013 | Price change | $1,595-3.3%$1/sqft |
Source: RE/MAX Tri County #6258511 Report a problem | ||
| 8/10/2013 | Price change | $1,650-2.9%$1/sqft |
Source: RE/MAX Tri County #6258511 Report a problem | ||
| 8/2/2013 | Listed for rent | $1,700$1/sqft |
Source: RE/MAX Tri County #6258511 Report a problem | ||
| 6/18/2012 | Sold | $202,000-3.6%$122/sqft |
Source: Agent Provided Report a problem | ||
| 11/20/2011 | Price change | $209,500-3.4%$127/sqft |
Source: RE/MAX Tri County #5964065 Report a problem | ||
| 10/25/2011 | Price change | $216,900-1.4%$131/sqft |
Source: RE/MAX Tri County #5964065 Report a problem | ||
| 9/10/2011 | Price change | $219,900-2.2%$133/sqft |
Source: RE/MAX of Cherry Hill, Inc. #5925175 Report a problem | ||
| 7/27/2011 | Listed for sale | $224,900$136/sqft |
Source: RE/MAX of Cherry Hill, Inc. #5925175 Report a problem | ||
Public tax history
| Year | Property taxes | Tax assessment |
|---|---|---|
| 2024 | $5,645 | $211,600 |
| 2023 | -- | $211,600 |
| 2022 | $5,525 +0.9% | $211,600 |
| 2021 | $5,476 +1.3% | $211,600 |
| 2020 | $5,406 +0.9% | $211,600 |
| 2019 | $5,360 +1.2% | $211,600 |
| 2018 | $5,294 +2% | $211,600 |
| 2017 | $5,193 +2.1% | $211,600 |
| 2016 | $5,087 +2.9% | $211,600 |
| 2015 | $4,945 -2.2% | $211,600 |
| 2014 | $5,057 +1.7% | $211,600 |
| 2013 | $4,973 -7.5% | $211,600 |
| 2012 | $5,376 -2.7% | $211,600 -10.2% |
| 2011 | $5,525 +17.3% | $235,700 -5.7% |
| 2010 | $4,710 +0.8% | $249,900 +119.2% |
| 2009 | $4,675 +2.6% | $114,000 |
| 2008 | $4,558 +1.9% | $114,000 |
| 2007 | $4,473 +5.6% | $114,000 |
| 2006 | $4,235 +8.1% | $114,000 |
| 2005 | $3,917 +6.8% | $114,000 |
| 2004 | $3,669 | $114,000 |
| 2003 | -- | $114,000 |
| 2002 | -- | $114,000 |
| 2001 | -- | $114,000 |
Find assessor info on the county website
Monthly payment
Est. payment
Payment breakdown
Explore the cost of this home by adjusting the details. Changes won't be saved.Climate risks
Neighborhood: 08505
Nearby schools
Schools provided by the listing agent
- District: Florence Township Public Schools
Source: Bright MLS. This data may not be complete. We recommend contacting the local school district to confirm school assignments for this home.
- $189,9002 bd3 ba1.2k sqft252 Birch Hollow Dr, Bordentown, NJ 08505Off Market
- $189,900-- bd-- ba1.2k sqft254 Birch Hollow Dr, Bordentown, NJ 08505Off Market
- $223,2002 bd3 ba1.7k sqft256 Birch Hollow Dr, Bordentown, NJ 08505Off Market
- $241,0002 bd3 ba1.7k sqft248 Birch Hollow Dr, Bordentown, NJ 08505Off Market

Similar homes
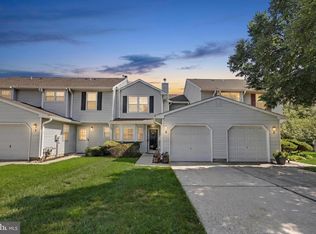
- $350,0002 bd2 ba1.3k sqft4 Fairfax Ct, Bordentown, NJ 08505For Sale
 MLS ID #NJBL2118762, Sharif Hatab, EXP Realty, LLC. Bright MLS
 - $409,0004 bd3 ba2k sqft531 Manor Rd, Beverly, NJ 08010For Sale

 MLS ID #2703394R, CINDY DIAZ-RODRIGUEZ. All Jersey MLS
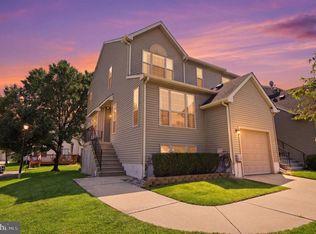
 - $380,0003 bd3 ba2.1k sqft10 Larkspur Ct, Delran, NJ 08075For Sale
 MLS ID #NJBL2119372, Kevin Sweigard, RE/MAX Properties - Newtown. Bright MLS
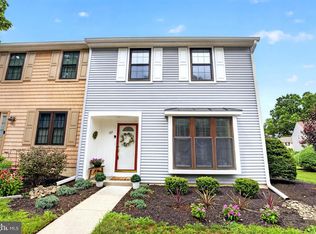
 - $379,0002 bd3 ba1.6k sqft709 Kings Croft, Cherry Hill, NJ 08034For Sale
 MLS ID #NJCD2121848, Laurel Witts, Keller Williams Realty - Moorestown. Bright MLS
 - $370,0004 bd2 ba1.5k sqft135 Keystone Ave, Morrisville, PA 19067For SaleMLS ID #PABU2127320, Kathryn Puzycki, Redfin Corporation. Bright MLS
- $379,0003 bd3 ba1.4k sqft4451 Ernie Davis Cir, Philadelphia, PA 19154For SaleMLS ID #PAPH2626262, Dan & Anne O'Connell, Weichert Realtors. Bright MLS
- $379,5003 bd2 ba1.2k sqft584 Wilk Dr, Morrisville, PA 19067For SaleMLS ID #PABU2127434, Grace Cass, Keller Williams Real Estate - Newtown. Bright MLS
- $560,0004 bd3 ba2.3k sqft100 Coachman Dr, Bordentown, NJ 08505For SaleMLS ID #2616688R, GEE KAY CHEUNG. All Jersey MLS
- $335,0002 bd3 ba1.2k sqft46 Lehavre Ct, Hamilton, NJ 08619For SaleMLS ID #NJME2082374, Anthony Rosica, Keller Williams Premier. Bright MLS
- $425,0004 bd4 ba2.1k sqft17 Lilyberry Pl, Delran, NJ 08075For SaleMLS ID #NJBL2118302, Delicia Sample, Weichert Realtors-Haddonfield. Bright MLS
- $410,0003 bd3 ba2k sqft9 Jessica Ct, Marlton, NJ 08053For SaleMLS ID #NJBL2118918, Kristin Roach, RE/MAX ONE Realty-Moorestown. Bright MLS
- $365,0003 bd2 ba2k sqft303 Garden St, Mount Holly, NJ 08060For SaleMLS ID #NJBL2117722, Patricia Gesswein, Houwzer LLC-Haddonfield. Bright MLS
- $375,0003 bd3 ba1.9k sqft70 Benford Ln, Edgewater Park, NJ 08010For SaleMLS ID #NJBL2111208, Amber Cruse, Keller Williams Realty - Moorestown. Bright MLS
- $425,0003 bd2 ba1.6k sqft66 Triangle Ln, Willingboro, NJ 08046For SaleMLS ID #NJBL2119248, Gerri Brooke Sheppard, Coldwell Banker Realty. Bright MLS
- $390,0002 bd2 ba1.4k sqft13 Ashford Ct, Robbinsville, NJ 08691For SaleMLS ID #NJME2078984, Mayer Stroh, Keller Williams Realty Monmouth/Ocean. Bright MLS
- $297,0002 bd2 ba1.1k sqft2 Pinewood Dr, Hamilton, NJ 08690For SaleMLS ID #NJME2082368, Jeremiah F Kobelka, Real Broker, LLC. Bright MLS
- $379,0003 bd3 ba1.7k sqft36 Mosshill Ln, Willingboro, NJ 08046For SaleMLS ID #NJBL2114706, Sharif Hatab, EXP Realty, LLC. Bright MLS
- $355,0003 bd2 ba1.3k sqft26 Bayberry Ln, Willingboro, NJ 08046For SaleMLS ID #NJBL2117550, Miledy Cruz Pena, Weichert Realtors-Cherry Hill. Bright MLS
- $375,0004 bd2 ba1.2k sqft137 Fairfax Dr, Cinnaminson, NJ 08077For SaleMLS ID #NJBL2111528, Sue Nece, Weichert Realtors - Moorestown. Bright MLS
- $419,9004 bd2 ba1.3k sqft150 Hawthorne Dr, Mount Holly, NJ 08060For SaleMLS ID #NJBL2116946, Fareeda Stokes, Harkes Realty and Associates. Bright MLS
