Move right into this well kept 3 bed 2 bath home in amenity filled Saw Creek Estates. The layout offers great flexibility with 2 bedrooms, a full bath, screened in porch, and first floor laundry for added convenience. Upstairs features a private primary suite with its own full bath plus a loft space perfect for a home office, reading area, or extra living space. Outside you'll find a large driveway with plenty of parking and room for guests. Enjoy all the community amenities including pools, tennis courts, fitness center, skiing, lakes, and more while being close to shopping, restaurants, and major routes.
For sale
Price cut: $5K (7/27)
$250,000
250 Brentwood Dr, Bushkill, PA 18324
3beds
1,064sqft
Residential, Single Family Residence
Built in 1987
0.48 Acres Lot
$242,700 Zestimate®
$235/sqft
$-- HOA
What's special
First floor laundryScreened in porch
- 87 days |
- 1,959 |
- 173 |
Likely to sell faster than
Zillow last checked:
Listing updated:
Listed by:
Alexsis McGhee,
EXP Realty LLC 888-397-7352
Source: GSBR as distributed by MLS GRID,MLS#: SC262398
Facts & features
Interior
Bedrooms & bathrooms
- Bedrooms: 3
- Bathrooms: 2
- Full bathrooms: 2
Rooms
- Room types: Bathroom 2, Master Bedroom, Master Bathroom, Loft, Living Room, Laundry, Kitchen, Bedroom 3, Bedroom 2
Primary bedroom
- Area: 175.31 Square Feet
- Dimensions: 12.75 x 13.75
Bedroom 2
- Area: 115.31 Square Feet
- Dimensions: 10.25 x 11.25
Bedroom 3
- Area: 110 Square Feet
- Dimensions: 10 x 11
Primary bathroom
- Area: 47.13 Square Feet
- Dimensions: 7.25 x 6.5
Bathroom 2
- Area: 36.81 Square Feet
- Dimensions: 4.75 x 7.75
Kitchen
- Area: 143 Square Feet
- Dimensions: 13 x 11
Laundry
- Area: 30.25 Square Feet
- Dimensions: 5.5 x 5.5
Living room
- Area: 143.75 Square Feet
- Dimensions: 12.5 x 11.5
Loft
- Area: 167.75 Square Feet
- Dimensions: 15.25 x 11
Heating
- Electric
Cooling
- Ceiling Fan(s)
Appliances
- Included: Dishwasher, Refrigerator, Microwave, Electric Range
- Laundry: In Unit, Main Level
Features
- Drywall
- Flooring: Vinyl
- Attic: None
- Has fireplace: Yes
- Fireplace features: Living Room
Interior area
- Total structure area: 1,064
- Total interior livable area: 1,064 sqft
- Finished area above ground: 1,064
- Finished area below ground: 0
Property
Parking
- Total spaces: 6
- Parking features: Driveway
- Uncovered spaces: 6
Features
- Levels: Two
- Stories: 1
- Patio & porch: Porch, Screened
- Exterior features: None
- Fencing: None
Lot
- Size: 0.48 Acres
- Dimensions: 112 x 215 x 74 x 221
- Features: Irregular Lot
Details
- Parcel number: 196.040707
- Zoning: R1
- Zoning description: Residential
Construction
Type & style
- Home type: SingleFamily
- Architectural style: Chalet
- Property subtype: Residential, Single Family Residence
Materials
- T1-11
- Foundation: Block
- Roof: Asphalt
Condition
- New construction: No
- Year built: 1987
Utilities & green energy
- Electric: 200+ Amp Service
- Sewer: Public Sewer
- Water: Public
- Utilities for property: Electricity Connected, Sewer Connected, Water Connected
Community & HOA
Community
- Subdivision: Saw Creek Estates
Location
- Region: Bushkill
Financial & listing details
- Price per square foot: $235/sqft
- Tax assessed value: $20,080
- Annual tax amount: $3,347
- Date on market: 5/24/2026
- Cumulative days on market: 88 days
- Listing terms: 1031 Exchange,VA Loan,FHA,Conventional,Cash
- Inclusions: Dishwasher, microwave, fridge, stove
- Electric utility on property: Yes
- Road surface type: Paved
Estimated market value
$242,700
$231,000 - $255,000
$2,183/mo
Price history
| Date | Event | Price |
|---|---|---|
| 7/27/2026 | Price change | $250,000-2%$235/sqft |
Source:  GSBR as distributed by MLS GRID #SC262398 Report a problem GSBR as distributed by MLS GRID #SC262398 Report a problem | ||
| 5/24/2026 | Listed for sale | $255,000-0.8%$240/sqft |
Source: GSBR as distributed by MLS GRID #SC262398 Report a problem | ||
| 3/31/2026 | Listing removed | $257,000$242/sqft |
Source: PMAR #PM-130074 Report a problem | ||
| 3/30/2026 | Listing removed | $1,750$2/sqft |
Source: Zillow Rentals Report a problem | ||
| 2/18/2026 | Listed for rent | $1,750$2/sqft |
Source: Zillow Rentals Report a problem | ||
| 6/2/2025 | Price change | $257,000-1.9%$242/sqft |
Source: PMAR #PM-130074 Report a problem | ||
| 3/5/2025 | Listed for sale | $262,000-1.1%$246/sqft |
Source: PMAR #PM-130074 Report a problem | ||
| 8/23/2024 | Listing removed | -- |
Source: PMAR #PM-110776 Report a problem | ||
| 6/17/2024 | Price change | $265,000-2.8%$249/sqft |
Source: PMAR #PM-110776 Report a problem | ||
| 3/23/2024 | Listed for sale | $272,500$256/sqft |
Source: PMAR #PM-110776 Report a problem | ||
| 3/15/2024 | Listing removed | -- |
Source: PMAR #PM-110776 Report a problem | ||
| 3/13/2024 | Price change | $272,500+4%$256/sqft |
Source: PMAR #PM-110776 Report a problem | ||
| 11/7/2023 | Listed for sale | $262,000+285.3%$246/sqft |
Source: PMAR #PM-110776 Report a problem | ||
| 3/12/2018 | Sold | $68,000-54.1%$64/sqft |
Source: PMAR #PM-53144 Report a problem | ||
| 6/27/2005 | Sold | $148,000$139/sqft |
Source: Public Record Report a problem | ||
Public tax history
| Year | Property taxes | Tax assessment |
|---|---|---|
| 2025 | $3,294 +1.6% | $20,080 |
| 2024 | $3,243 +1.5% | $20,080 |
| 2023 | $3,194 +3.2% | $20,080 |
| 2022 | $3,095 +0.9% | $20,080 |
| 2021 | $3,067 | $20,080 |
| 2020 | $3,067 +1.3% | $20,080 |
| 2019 | $3,027 +0.5% | $20,080 |
| 2018 | $3,012 | $20,080 |
| 2017 | -- | $20,080 |
| 2016 | -- | $20,080 |
| 2015 | -- | $20,080 |
| 2014 | -- | $20,080 |
| 2013 | -- | $20,080 |
| 2012 | -- | $20,080 |
| 2011 | -- | $20,080 |
| 2010 | -- | $20,080 |
Find assessor info on the county website
Monthly payment
Est. payment
Payment breakdown
Explore the cost of this home by adjusting the details. Changes won't be saved.Climate risks
Neighborhood: 18324
Nearby schools
GreatSchools rating
- 4/10Middle Smithfield El SchoolGrades: K-5Distance: 3.7 mi
- 4/10Lehman Intermediate SchoolGrades: 6-8Distance: 9.7 mi
- 4/10East Stroudsburg Senior High School NorthGrades: 9-12Distance: 5.1 mi
- $184,5003 bd1 ba1k sqft244 Brentwood Dr, Bushkill, PA 18324Off Market
- $245,2003 bd2 ba1.1k sqft264 Brentwood Dr, Bushkill, PA 18324Off Market
- $328,0004 bd2 ba1.8k sqft1873 Stafford Dr, Bushkill, PA 18324Off Market
- $280,4003 bd2 ba1.7k sqft153 Stafford Dr, Bushkill, PA 18324Off Market
- $343,7003 bd2 ba1.5k sqft234 Brentwood Dr, Bushkill, PA 18324Off Market
- $367,5004 bd3 ba2.5k sqft243 Brentwood Dr, Bushkill, PA 18324Off Market
- $359,1004 bd3 ba2.2k sqft243 Brentwood Dr, Lehman, PA 18324Off Market
- $344,9004 bd3 ba2.4k sqft251 Brentwood Dr, Bushkill, PA 18324Off Market
A local agent can set up tours, give advice and negotiate with sellers.
A local lender can help you make sure your offer is ready when you are.
Similar homes
- $275,0003 bd2 ba1.3k sqft126 Dunchurch Dr, Bushkill, PA 18324For Sale
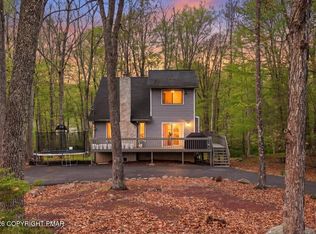 MLS ID #PM-141174, Brian C Mitchell, Freeby Lai Real Estate. PMAR
 - $239,9003 bd2 ba1.4k sqft387 Canterbury Rd, Bushkill, PA 18324For Sale
 MLS ID #PM-143872, Mark Wlodarczyk, Keller Williams Main Line. PMAR
 - $270,0003 bd2 ba1k sqft192 Bellingham Dr, Bushkill, PA 18324For Sale
 MLS ID #PM-142470, Justyna M Rzeszuto, The Collective Real Estate Agency. PMAR
 - $234,9003 bd2 ba1.4k sqft6457 Decker Rd, Bushkill, PA 18324For Sale
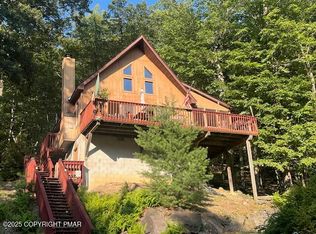 MLS ID #PM-135755, MaryAnn Cyrankowski, Country Squires. PMAR
 - $254,0003 bd2 ba1.1k sqft127 Dorchester Dr, Bushkill, PA 18324For SaleMLS ID #PM-140225, Diana Salerno, Iron Valley Real Estate - Mountainside. PMAR
- $265,0003 bd2 ba1.1k sqft170 Dover Dr, Bushkill, PA 18324For SaleMLS ID #PM-140911, Justyna M Rzeszuto, The Collective Real Estate Agency. PMAR
- $209,0003 bd2 ba1.2k sqft175 Salisbury Rd, Bushkill, PA 18324For SaleMLS ID #PM-142715, Karen Esposito, Realty Executives - Stroudsburg. PMAR
- $229,9003 bd2 ba1.3k sqft1119 Cranberry Dr, Bushkill, PA 18324For Sale
 MLS ID #PAPI2000896, Marion Gaeta, The Real Estate Group, LLC. Bright MLS
 - $217,0003 bd1 ba1k sqft257 Saunders Dr, Bushkill, PA 18324For SaleMLS ID #PM-143462, Steven Smaracko, Saw Creek Real Estate. PMAR
- $207,0002 bd1 ba1.1k sqft109 Stuart Pl, Bushkill, PA 18324For SaleMLS ID #PM-143763, Kimberly A Gay, E-Realty Services - Pocono Summit. PMAR
- $279,9003 bd2 ba1.5k sqft2217 Longview Dr, Bushkill, PA 18324For SaleMLS ID #PM-142867, James Galligan, Keller Williams Real Estate - Stroudsburg 803 Main. PMAR
- $265,0004 bd2 ba1.3k sqft177 Purple Martin Dr, Bushkill, PA 18324For SaleMLS ID #PM-142890, Aneta Emilia Grabowska, Pocono Mountains Real Estate, Inc - Brodheadsville. PMAR
- $349,0003 bd2 ba1.2k sqft2120 Glasgow Dr, Bushkill, PA 18324For SaleMLS ID #PM-143242, Lisa M. Sanderson, Keller Williams Real Estate - Stroudsburg. PMAR
- $232,0001 bd1 ba1k sqft1067 Porter Dr, Bushkill, PA 18324For SaleMLS ID #PM-143270, Steven Smaracko, Saw Creek Real Estate. PMAR
- $275,0003 bd2 ba1.3k sqft5620 Terrapin Trl, East Stroudsburg, PA 18302For SaleMLS ID #PM-143878, Jalitsa E Martinez, Real of Pennsylvania-Brodheadsville. PMAR
- $304,9003 bd2 ba1.5k sqft236 Dorchester Dr, Bushkill, PA 18324For SaleMLS ID #PM-141794, Abdelaziz Zack Nebbaki, exp Realty, LLC - Lehigh Valley. PMAR
- $199,0003 bd2 ba1.2k sqft6119 Decker Rd, Bushkill, PA 18324For SaleMLS ID #PM-140343, Danielle M Rovito, RE/MAX Crossroads. PMAR
- $205,0002 bd2 ba1.3k sqft248 Sedburgh Ct, Bushkill, PA 18324For SaleMLS ID #PM-143571, Janine Marie Guarriello, Realty Executives - Stroudsburg. PMAR
- $280,0003 bd2 ba1k sqft183 Holly Rd, East Stroudsburg, PA 18302For SaleMLS ID #PM-143452, Karen Malachowsky, RE/MAX Crossroads. PMAR
- $189,0002 bd2 ba1k sqft123 Meadow View Ct, Bushkill, PA 18324For SaleMLS ID #PM-143163, Thomas C Larcome, HomeSmart Nexus Realty Group N. PMAR
