Rare opportunity in the heart of Chagrin Falls Village! Situated on an exceptional 1.1-acre lot and located directly on the beloved Memorial Day Parade route, this 4-bedroom, 2.5-bath home offers a combination of features seldom found within the Village limits. Perfectly positioned between Chagrin Falls Intermediate School and Chagrin Falls High School, the location provides exceptional convenience while remaining close to all the charm of Village living.
The home boasts a coveted first-floor owner’s suite complete with a spacious walk-in closet, providing convenient one-floor living. Hardwood floors extend throughout both the main and upper levels, adding warmth and timeless character throughout the home.
Additional standout features include an attached garage and a walk-out lower level—amenities rarely available in Village properties. The expansive 1.1-acre setting offers unparalleled privacy and outdoor space while still being just moments from the shops, restaurants, parks, and restaurants of downtown Chagrin Falls.
Pending
Price cut: $50K (7/25)
$545,000
250 E Washington St, Chagrin Falls, OH 44022
4beds
2,492sqft
:
Get pre-qualified$4,063/mo
Single Family Residence
Built in 1883
1.1 Acres Lot
$-- Zestimate®
$219/sqft
$-- HOA
What's special
Attached garageWalk-out lower levelSpacious walk-in closet
- 55 days |
- 3,142 |
- 80 |
Zillow last checked:
Listing updated:
Listed by:
Morgan O'Donnell 216-978-6319 modonnell010@gmail.com,
EXP Realty, LLC.
Source: MLS Now,MLS#: 5217425 Originating MLS: Akron Cleveland Association of REALTORS
Originating MLS: Akron Cleveland Association of REALTORSFacts & features
Interior
Bedrooms & bathrooms
- Bedrooms: 4
- Bathrooms: 3
- Full bathrooms: 2
- 1/2 bathrooms: 1
- Main level bathrooms: 2
- Main level bedrooms: 1
Bedroom
- Level: Second
- Dimensions: ND x ND
Bedroom
- Level: Second
- Dimensions: ND x ND
Bedroom
- Level: Second
- Dimensions: ND x ND
Primary bathroom
- Level: First
- Dimensions: ND x ND
Primary bathroom
- Level: First
- Dimensions: ND x ND
Bathroom
- Level: Second
- Dimensions: ND x ND
Basement
- Level: Lower
- Dimensions: ND x ND
Bonus room
- Level: Second
- Dimensions: ND x ND
Dining room
- Level: First
- Dimensions: ND x ND
Family room
- Level: First
- Dimensions: ND x ND
Kitchen
- Level: First
- Dimensions: ND x ND
Laundry
- Level: Lower
- Dimensions: ND x ND
Recreation
- Level: Lower
- Dimensions: ND x ND
Heating
- Forced Air
Cooling
- Other
Features
- Basement: Partially Finished,Walk-Out Access
- Number of fireplaces: 1
Interior area
- Total structure area: 2,492
- Total interior livable area: 2,492 sqft
- Finished area above ground: 1,481
- Finished area below ground: 1,011
Video & virtual tour
Property
Parking
- Total spaces: 2
- Parking features: Attached, Garage
- Attached garage spaces: 2
Features
- Levels: Two
- Stories: 2
Lot
- Size: 1.1 Acres
Details
- Additional parcels included: 93220008
- Parcel number: 93220007
Construction
Type & style
- Home type: SingleFamily
- Architectural style: Cape Cod
- Property subtype: Single Family Residence
Materials
- Vinyl Siding
- Roof: Asphalt
Condition
- Year built: 1883
Utilities & green energy
- Sewer: Public Sewer, Septic Tank
- Water: Public
Community & HOA
HOA
- Has HOA: No
Location
- Region: Chagrin Falls
Financial & listing details
- Price per square foot: $219/sqft
- Tax assessed value: $444,300
- Annual tax amount: $8,861
- Date on market: 6/9/2026
- Cumulative days on market: 56 days
Estimated market value
Not available
Estimated sales range
Not available
Not available
Price history
| Date | Event | Price |
|---|---|---|
| 7/28/2026 | Pending sale | $545,000$219/sqft |
Source:  MLS Now #5217425 Report a problem MLS Now #5217425 Report a problem | ||
| 7/25/2026 | Price change | $545,000-8.4%$219/sqft |
Source: MLS Now #5217425 Report a problem | ||
| 7/16/2026 | Price change | $595,000-4.8%$239/sqft |
Source: MLS Now #5217425 Report a problem | ||
| 7/6/2026 | Price change | $625,000-7.4%$251/sqft |
Source: MLS Now #5217425 Report a problem | ||
| 6/14/2026 | Price change | $675,000-9.9%$271/sqft |
Source: MLS Now #5217425 Report a problem | ||
| 6/9/2026 | Listed for sale | $749,000+4893.3%$301/sqft |
Source: MLS Now #5217425 Report a problem | ||
| 2/9/1999 | Sold | $15,000-90.3%$6/sqft |
Source: Agent Provided Report a problem | ||
| 10/16/1990 | Sold | $154,000$62/sqft |
Source: Agent Provided Report a problem | ||
Public tax history
| Year | Property taxes | Tax assessment |
|---|---|---|
| 2025 | $8,861 -1.4% | $155,510 |
| 2024 | $8,984 +4.1% | $155,510 +19.2% |
| 2023 | $8,632 -5.8% | $130,450 |
| 2022 | $9,162 +0.4% | $130,450 |
| 2021 | $9,123 +5.2% | $130,450 +13% |
| 2020 | $8,668 -8.3% | $115,470 +0% |
| 2019 | $9,450 +11.3% | $115,460 0% |
| 2018 | $8,489 +2.1% | $115,470 +7.2% |
| 2017 | $8,316 +11.2% | $107,670 |
| 2016 | $7,479 | $107,670 |
| 2015 | $7,479 +9.2% | $107,670 +10% |
| 2014 | $6,846 +0.7% | $97,870 |
| 2013 | $6,798 +3.1% | $97,870 |
| 2012 | $6,594 +22.6% | $97,870 +14.1% |
| 2011 | $5,378 +0.2% | $85,790 |
| 2010 | $5,365 +894.7% | $85,790 |
| 2009 | $539 -89.8% | $85,790 -2% |
| 2008 | $5,266 +2.5% | $87,540 |
| 2007 | $5,139 +0.6% | $87,540 |
| 2006 | $5,107 +6.2% | $87,540 +11.1% |
| 2005 | $4,807 +1.4% | $78,820 |
| 2004 | $4,741 +1.9% | $78,820 |
| 2003 | $4,654 +25.9% | $78,820 +14% |
| 2002 | $3,695 -55.6% | $69,130 |
| 2001 | $8,330 -0.2% | $69,130 |
| 2000 | $8,351 | $69,130 |
Find assessor info on the county website
Monthly payment
Est. payment
Payment breakdown
Explore the cost of this home by adjusting the details. Changes won't be saved.Climate risks
Neighborhood: 44022
Nearby schools
GreatSchools rating
- 8/10Chagrin Falls Intermediate Elementary SchoolGrades: 4-6Distance: 0.3 mi
- 9/10Chagrin Falls Middle SchoolGrades: 7-8Distance: 0.3 mi
- 10/10Chagrin Falls High SchoolGrades: 9-12Distance: 0.1 mi
Schools provided by the listing agent
- District: Chagrin Falls EVSD - 1808
Source: MLS Now. This data may not be complete. We recommend contacting the local school district to confirm school assignments for this home.
- $578,2003 bd2 ba1.6k sqft244 E Washington St, Chagrin Falls, OH 44022Off Market
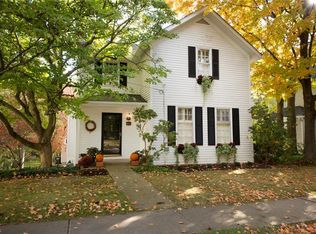
- $574,9003 bd2 ba1.7k sqft253 E Washington St, Chagrin Falls, OH 44022Off Market
- $602,3003 bd1 ba2k sqft236 E Washington St, Chagrin Falls, OH 44022Off Market
- $712,4005 bd3 ba2.6k sqft243 E Washington St, Chagrin Falls, OH 44022Off Market
- $15,2004 bd4 ba-- sqft230 E Washington St, Chagrin falls, OH 44022Off Market
- $598,2004 bd1 ba2.7k sqft230 E Washington St, Chagrin Falls, OH 44022Off Market
- $2,148,9004 bd4 ba4.2k sqft266 E Washington St, Chagrin Falls, OH 44022Off Market
- $716,1004 bd2 ba2.3k sqft235 E Washington St, Chagrin Falls, OH 44022Off Market
A local agent can set up tours, give advice and negotiate with sellers.
Similar homes
- $525,0004 bd2 ba3.6k sqft175 Meadowhill Ln, Moreland Hills, OH 44022For Sale
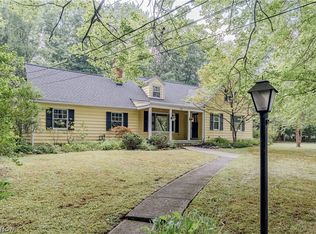 MLS ID #5231965, Terry Young, Keller Williams Greater Metropolitan. MLS Now
 - $649,0003 bd3 ba2.2k sqft34995 Miles Rd, Moreland Hills, OH 44022For Sale
 MLS ID #5218842, Melissa R Romanello, Russell Real Estate Services. MLS Now
 - $569,9004 bd3 ba3.3k sqft2919 Pine Trails Cir, Hudson, OH 44236For Sale
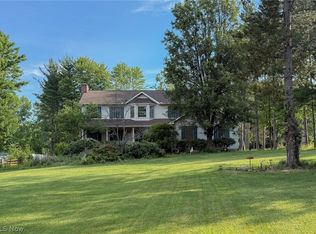 MLS ID #5220610, Mason Ferrer, Keller Williams Legacy Group Realty. MLS Now
 - $529,9004 bd3 ba2k sqft21439 Claythorne Rd, Shaker Heights, OH 44122For Sale
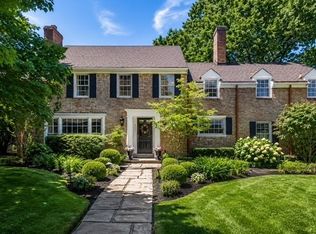 MLS ID #5215317, Michael Kaim, Real of Ohio. MLS Now
 - $549,9003 bd3 ba2.8k sqft10370 Pinecrest Rd, Painesville, OH 44077For SaleMLS ID #5221724, Kate M Kelly, Keller Williams Greater Cleveland Northeast. MLS Now
- $457,0004 bd3 ba2.1k sqft186 S Main St, Hudson, OH 44236For SaleMLS ID #5194038, Brad A Miklovich, Keller Williams Chervenic Rlty. MLS Now
- $300,0004 bd2 ba2.3k sqft31625 Bainbridge Rd, Solon, OH 44139For SaleMLS ID #5229637, Kevin Wasie, Exactly. MLS Now
- $389,0003 bd2 ba1.6k sqft8422 Holly Hill Rd, Novelty, OH 44072For SaleMLS ID #5226275, Mary Beth O'Neill, Keller Williams Greater Cleveland Northeast. MLS Now
- $550,0004 bd3 ba2.9k sqft9251 Boyer Ln, Kirtland Hills, OH 44060For SaleMLS ID #5195801, Michael Monaco, HomeSmart Real Estate Momentum LLC. MLS Now
- $399,9004 bd2 ba2k sqft7250 Brecksville Rd, Independence, OH 44131For SaleMLS ID #5229844, Justin M Weseloh, Keller Williams Elevate. MLS Now
- $529,9003 bd2 ba2.6k sqft8625 Ravenna Rd, Chardon, OH 44024For SaleMLS ID #5225408, Angie Grajzl, RE/MAX Results. MLS Now
- $549,9003 bd4 ba2k sqft7460 State Route 43, Kent, OH 44240For SaleMLS ID #5220561, Stephen Boyles, Century 21 Wilbur Realty. MLS Now
- $299,9004 bd3 ba1.6k sqft13099 Dorothy Dr, Chesterland, OH 44026For SaleMLS ID #5224421, Anthony R Latina, RE/MAX Crossroads Properties. MLS Now
- $574,9005 bd3 ba2.9k sqft35970 Timber Ridge Ln, Willoughby, OH 44094For SaleMLS ID #5211940, Steven Koleno, Beycome Brokerage Realty LLC. MLS Now
- $350,0003 bd2 ba1.7k sqft8870 N Spring Valley Park Dr, Chagrin Falls, OH 44023For SaleMLS ID #5228929, Caleb Layer, Key Realty. MLS Now
- $469,9004 bd3 ba2.2k sqft116 S Hayden Pkwy, Hudson, OH 44236For SaleMLS ID #5226278, Jean Reno, Howard Hanna. MLS Now
- $450,0003 bd2 ba2.3k sqft4963 Millwood Dr, Broadview Heights, OH 44147For SaleMLS ID #5229414, Patricia S Kurtz, Keller Williams Chervenic Rlty. MLS Now
- $449,0004 bd4 ba3.3k sqft952 Ravenna Rd, Kent, OH 44240For SaleMLS ID #5223683, Cheryl Nash, Keller Williams Chervenic Rlty. MLS Now
- $425,0004 bd2 ba2.9k sqft24100 Shaker Blvd, Shaker Heights, OH 44122For SaleMLS ID #5224528, Sharon D Friedman, Berkshire Hathaway HomeServices Professional Realty. MLS Now
- $450,0004 bd3 ba2.6k sqft2673 Belvoir Blvd, Shaker Heights, OH 44122For SaleMLS ID #5214962, Yitzchok Horowitz, Carmel Realty, LLC.. MLS Now
