KIMBER PARK, MISSION SAN JOSE!! **OPEN HOME SAT. & SUN., JULY 11TH & 12TH, 1:30 - 4:00 PM** TOP FREMONT SCHOOLS, BEDROOM AND FULL BATH DOWNSTAIRS, QUIET SPOT ACROSS FROM BUENA VISTA PARK, UPDATED EAT-IN KITCHEN WITH GAS COOK-TOP, STONE COUNTERS AND TILE BACKSPLASH, VAULTED CEILINGS IN LIVING ROOM, STEP DOWN FAMILY ROOM, HUGE PRIMARY SUITE WITH BALCONY AND WALK IN CLOSET, EXTRA LARGE SECOND BEDROOM, FRESHLY PAINTED WITH NEW ELECTRICAL FIXTURES, PLUGS AND SWITCHES, NEW CARPET, FORMAL DINING ROOM, PRIVATE BACKYARD WITH DECK AND AWNING, CLOSE TO HWY 680 AND THE SOUTHBAY. WILL NOT LAST!!
Pending
$2,699,950
250 Melendez Ave, Fremont, CA 94539
4beds
2,515sqft
:
Get pre-qualified$18,866/mo
Residential, Single Family Residence
Built in 1975
7,130 Square Feet Lot
$2,748,700 Zestimate®
$1,074/sqft
$-- HOA
What's special
Extra large second bedroomNew carpetFormal dining roomStep down family room
- 27 days |
- 1,211 |
- 33 |
Zillow last checked:
Listing updated:
Listed by:
David Vigil DRE #00922509 510-743-1979,
Legacy Real Estate & Assoc.
Source: Bay East AOR,MLS#: 41140478
Facts & features
Interior
Bedrooms & bathrooms
- Bedrooms: 4
- Bathrooms: 3
- Full bathrooms: 3
Rooms
- Room types: 1 Bedroom, 1 Bath, Main Entry, 3 Bedrooms, 2 Baths, Primary Bedrm Suite - 1, Dining Room, Family Room, Dining Area
Bathroom
- Features: Shower Over Tub, Tile, Tub, Updated Baths, Marble, Window, Stall Shower
Kitchen
- Features: Counter - Solid Surface, Stone Counters, Dishwasher, Double Oven, Eat-in Kitchen, Disposal, Gas Range/Cooktop, Microwave, Oven Built-in, Range/Oven Built-in, Refrigerator, Updated Kitchen
Heating
- Forced Air
Cooling
- None
Appliances
- Included: Dishwasher, Double Oven, Gas Range, Microwave, Oven, Range, Refrigerator, Gas Water Heater
- Laundry: Hookups Only, Laundry Closet, Common Area
Features
- Counter - Solid Surface, Updated Kitchen
- Flooring: Concrete, Linoleum, Tile, Carpet
- Windows: Double Pane Windows
- Number of fireplaces: 1
- Fireplace features: Brick, Family Room, Insert, Gas, Gas Starter
Interior area
- Total structure area: 2,515
- Total interior livable area: 2,515 sqft
Video & virtual tour
Property
Parking
- Total spaces: 4
- Parking features: Attached, Direct Access, Off Street, Garage Faces Front, Garage Door Opener
- Garage spaces: 2
Features
- Levels: Tri-Level
- Patio & porch: Deck, Awning(s)
- Exterior features: Garden, Storage
- Has spa: Yes
- Spa features: Heated
- Fencing: Fenced,Wood
- Has view: Yes
- View description: Park/Greenbelt, Hills
Lot
- Size: 7,130 Square Feet
- Features: Level, Premium Lot, Front Yard, Sprinklers In Rear, Back Yard
Details
- Additional structures: Shed(s)
- Parcel number: 5253112
- Zoning: resi
- Special conditions: Successor Trustee Sale
- Other equipment: Irrigation Equipment
Construction
Type & style
- Home type: SingleFamily
- Architectural style: Ranch
- Property subtype: Residential, Single Family Residence
Materials
- Stucco, Wood Siding
- Foundation: Raised
- Roof: Metal
Condition
- Existing
- New construction: No
- Year built: 1975
Details
- Builder name: SHAPELL
- Warranty included: Yes
Utilities & green energy
- Electric: No Solar, 220 Volts in Laundry
- Sewer: Public Sewer
- Water: Public
Community & HOA
Community
- Security: Carbon Monoxide Detector(s), Double Strapped Water Heater, Smoke Detector(s)
- Subdivision: Kimber Park
HOA
- Has HOA: No
Location
- Region: Fremont
Financial & listing details
- Price per square foot: $1,074/sqft
- Tax assessed value: $288,794
- Price range: $2.7M - $2.7M
- Date on market: 7/4/2026
- Listing agreement: Excl Right
- Listing terms: Cash,Conventional
- Electric utility on property: Yes
Estimated market value
$2,748,700
$2.61M - $2.89M
$5,253/mo
Price history
| Date | Event | Price |
|---|---|---|
| 7/15/2026 | Pending sale | $2,699,950$1,074/sqft |
Source:  Bay East AOR #41140478 Report a problem Bay East AOR #41140478 Report a problem | ||
| 7/5/2026 | Listed for sale | $2,699,950$1,074/sqft |
Source: Bay East AOR #41140478 Report a problem | ||
Public tax history
| Year | Property taxes | Tax assessment |
|---|---|---|
| 2025 | -- | $288,794 +2% |
| 2024 | $3,955 +3.2% | $283,131 +2% |
| 2023 | $3,833 +1.9% | $277,581 +2% |
| 2022 | $3,761 +2.4% | $272,138 +2% |
| 2021 | $3,674 +1.7% | $266,803 +1% |
| 2020 | $3,613 +1.1% | $264,068 +2% |
| 2019 | $3,575 +4.7% | $258,891 +2% |
| 2018 | $3,414 | $253,814 +2% |
| 2017 | $3,414 +2.1% | $248,838 +2% |
| 2016 | $3,344 +3.7% | $243,959 +1.5% |
| 2015 | $3,223 | $240,295 +2% |
| 2014 | $3,223 | $235,589 +0.5% |
| 2013 | -- | $234,525 +2% |
| 2012 | -- | $229,928 +2% |
| 2011 | -- | $225,420 +0.8% |
| 2010 | -- | $223,736 -0.2% |
| 2009 | -- | $224,269 +2% |
| 2008 | -- | $219,873 +2% |
| 2007 | -- | $215,561 +2% |
| 2006 | -- | $211,335 +2% |
| 2005 | -- | $207,191 +2% |
| 2004 | -- | $203,129 +1.9% |
| 2003 | -- | $199,408 +2% |
| 2002 | -- | $195,498 +2% |
| 2001 | $2,191 | $191,663 |
Find assessor info on the county website
Monthly payment
Est. payment
Payment breakdown
Explore the cost of this home by adjusting the details. Changes won't be saved.Climate risks
Neighborhood: Kimber-Gomes
Nearby schools
GreatSchools rating
- 9/10John Gomes Elementary SchoolGrades: K-5Distance: 0.5 mi
- 9/10William Hopkins Middle SchoolGrades: 6-8Distance: 0.7 mi
- 10/10Mission San Jose High SchoolGrades: 9-12Distance: 1 mi
Schools provided by the listing agent
- District: Fremont (510) 657-2350
Source: Bay East AOR. This data may not be complete. We recommend contacting the local school district to confirm school assignments for this home.
- $2,166,3003 bd2 ba1.5k sqft228 Melendez Ave, Fremont, CA 94539Off Market
- $2,973,5005 bd4 ba2.9k sqft262 Melendez Ave, Fremont, CA 94539Off Market
- $2,605,2004 bd2 ba2k sqft206 Melendez Ave, Fremont, CA 94539Off Market
- $2,550,0004 bd2 ba1.7k sqft249 Imperio Ave, Fremont, CA 94539Sold
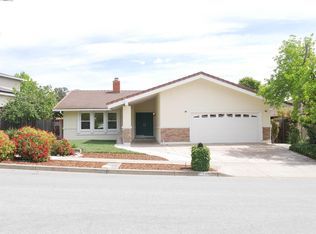
- $2,887,5004 bd3 ba2.5k sqft261 Imperio Ave, Fremont, CA 94539Off Market
- $2,338,7003 bd2 ba1.8k sqft227 Imperio Ave, Fremont, CA 94539Off Market
- $3,004,1004 bd3 ba3k sqft285 Imperio Ave, Fremont, CA 94539Off Market
- $3,125,0005 bd3 ba2.8k sqft205 Imperio Ave, Fremont, CA 94539Off Market
A local agent can set up tours, give advice and negotiate with sellers.
Similar homes
- $2,890,0004 bd3 ba2.3k sqft43884 Cameron Hills Dr, Fremont, CA 94539For Sale
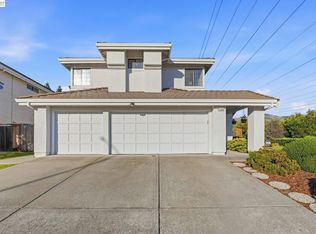 MLS ID #41131355, Ram Saran. Bay East AOR
 - $2,188,0004 bd3 ba2.1k sqft866 Hidatsa Ct, Fremont, CA 94539For Sale
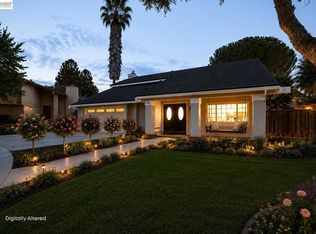 MLS ID #41142577, Scott Piper. Bay East AOR
 - $2,188,0004 bd3 ba1.7k sqft47108 Yucatan Dr, Fremont, CA 94539For Sale
 MLS ID #41139940, Steve Sharma. Bay East AOR
 - $2,700,0005 bd4 ba3.4k sqft10040 Tesla Rd, Livermore, CA 94550For Sale
 MLS ID #41143291, Scott Piper. Bay East AOR
 - $2,249,8884 bd3 ba2.3k sqft4216 Warbler Loop, Fremont, CA 94555For SaleMLS ID #41140032, Mike Fowler. Bay East AOR
- $1,788,8884 bd3 ba1.9k sqft4929 Roselle Cmn, Fremont, CA 94536For SaleMLS ID #41140377, Gowthaman Gurusamy. Bay East AOR
- $1,725,0004 bd3 ba1.6k sqft914 Arrowtail Ter, Fremont, CA 94536For SaleMLS ID #41141394, Preiyaa Anand. Bay East AOR
- $2,598,0003 bd2 ba1.5k sqft744 Mockingbird Ln, Pleasanton, CA 94566For SaleMLS ID #41136390, Mike Carey. Bay East AOR
- $2,598,0005 bd4 ba3.3k sqft1330 Capri Ct, Livermore, CA 94550For SaleMLS ID #41141933, Jeannine Rinetti. Bay East AOR
- $1,999,9894 bd2 ba1.9k sqft34515 Bentley Ct, Fremont, CA 94555For SaleMLS ID #41139923, Michael Swift. Bay East AOR
- $2,424,5004 bd3 ba3k sqft1977 Altair Ave, Livermore, CA 94550For SaleMLS ID #41140681, Kelley Krock. CCAR
- $1,988,8884 bd3 ba2.2k sqft7967 Stonehurst Ct, Pleasanton, CA 94588For SaleMLS ID #ML82054550, Kimberly Emperador. MLSListings Inc
- $2,348,0004 bd3 ba3.5k sqft700 Blue Spruce Dr, Danville, CA 94506For SaleMLS ID #41143201, Lynn La Rue. CCAR
- $1,899,0004 bd3 ba2k sqft34561 Winslow Ter, Fremont, CA 94555For SaleMLS ID #41141032, Satya Dasari. Bay East AOR
- $1,699,0005 bd3 ba2.1k sqft36202 Worthing Dr, Newark, CA 94560For SaleMLS ID #41142755, Stacy Lokuta. Bay East AOR
- $3,168,0006 bd3 ba3.5k sqft3325 Medallion Ct, Pleasanton, CA 94588For SaleMLS ID #41140555, Cindy Gee. Bay East AOR
- $2,099,0005 bd3 ba2.4k sqft2733 Corte Vera Cruz, Pleasanton, CA 94566For SaleMLS ID #226083787, Anghelica Paduraru. MetroList Services of CA
- $1,548,0003 bd2 ba1.5k sqft35597 Galen Pl, Fremont, CA 94536For SaleMLS ID #41142549, Joe Schembri. Bay East AOR
- $2,198,8004 bd3 ba2.9k sqft25 Lynnbrook Ct, San Ramon, CA 94582For SaleMLS ID #41140207, Joujou Chawla. CCAR
- $1,755,0004 bd3 ba1.8k sqft5440 Twilight Cmn, Fremont, CA 94555For SaleMLS ID #41138603, Flavio Amaral. Bay East AOR
Local buyer's agents are ready to help
