Set on a beautifully maintained corner lot in Ephrata Borough, 250 N Maple Street pairs the character of a classic brick ranch with an impressive collection of updates throughout. Offering 2 bedrooms with a potential third bedroom in the finished basement, and 2 full baths, the home features a comfortable main-level layout, a fully finished walkout lower level and inviting outdoor spaces designed for everyday living and entertaining. Inside, the foyer introduces a bright and welcoming main level where newer first-floor windows bring natural light into the living spaces. The spacious living room flows into the dining area, while the kitchen features luxury vinyl plank flooring, solid-surface countertops, a center island, abundant built-ins, recessed and pendant lighting, a double sink and ample workspace and storage. Both bedrooms are conveniently located on the main level. The primary bedroom includes an attached bath with a walk-in shower, built-in storage and tile flooring, while the second bedroom also offers direct access to a full bath with a tub shower. Main-floor laundry adds another layer of everyday convenience. The fully finished walkout lower level expands the possibilities with a spacious recreation room centered around a brick wood-burning fireplace with a mantel, crown molding and chair rail. An additional bonus room with a walk-in closet provides flexibility for an office, hobby room, exercise space or even an extra bedroom. Direct access to the oversized garage and the outdoors adds to the functionality of this level. Outside, mature landscaping complements the brick exterior and manicured lawn. An expansive covered rear deck offers plenty of room for dining and seating while overlooking the backyard, creating an inviting setting for morning coffee, outdoor meals and evenings spent outside. A smaller paver patio underneath provides another space to enjoy the property. Numerous improvements have been completed during the sellers’ ownership, including newer first-floor windows, a driveway redone in 2025, new carpet and flooring in 2021, an upgraded 200-amp electrical service and replacement of nearly all faucets. The boiler was installed in 2015, a stainless-steel chimney liner installed in 2021, and the central A/C was updated and installed in 2022. With public water and sewer, central air, an oversized two-car garage and versatile living spaces across two finished levels, 250 N Maple Street offers a thoughtfully updated home with plenty of room to settle in and enjoy.
Pending
$375,000
250 N Maple St, Ephrata, PA 17522
3beds
2,357sqft
Single Family Residence
Built in 1960
0.27 Acres Lot
$-- Zestimate®
$159/sqft
$-- HOA
What's special
Classic brick ranchManicured lawnOverlooking the backyardAbundant built-insBeautifully maintained corner lotAmple workspace and storageMain-floor laundry
- 18 days
- 1,491
- 109
Likely to sell faster than
Zillow last checked:
Listing updated:
Listed by:
Anne M Lusk 717-271-9339,
Lusk & Associates Sotheby's International Realty 7172919101
Source: Bright MLS,MLS#: PALA2096020
Facts & features
Interior
Bedrooms & bathrooms
- Bedrooms: 3
- Bathrooms: 2
- Full bathrooms: 2
- Main level bathrooms: 2
- Main level bedrooms: 2
Rooms
- Room types: Living Room, Dining Room, Primary Bedroom, Bedroom 2, Kitchen, Foyer, Recreation Room, Bathroom 2, Bonus Room, Primary Bathroom
Primary bedroom
- Features: Attached Bathroom, Ceiling Fan(s), Flooring - Carpet, Window Treatments
- Level: Main
Bedroom 2
- Features: Attached Bathroom, Ceiling Fan(s), Flooring - Carpet, Window Treatments
- Level: Main
Primary bathroom
- Features: Bathroom - Walk-In Shower, Built-in Features, Flooring - Tile/Brick, Lighting - Ceiling, Lighting - Wall sconces
- Level: Main
Bathroom 2
- Features: Bathroom - Tub Shower, Built-in Features, Flooring - Luxury Vinyl Plank, Lighting - Ceiling, Lighting - Wall sconces, Window Treatments
- Level: Main
Bonus room
- Features: Flooring - Carpet, Recessed Lighting, Walk-In Closet(s)
- Level: Lower
Dining room
- Features: Flooring - Carpet, Lighting - Pendants, Window Treatments
- Level: Main
Foyer
- Features: Flooring - Carpet, Flooring - Tile/Brick, Lighting - Ceiling
- Level: Main
Kitchen
- Features: Built-in Features, Countertop(s) - Solid Surface, Double Sink, Flooring - Luxury Vinyl Plank, Kitchen Island, Lighting - Pendants, Recessed Lighting, Window Treatments
- Level: Main
Living room
- Features: Flooring - Carpet, Recessed Lighting, Window Treatments
- Level: Main
Recreation room
- Features: Chair Rail, Crown Molding, Fireplace - Wood Burning, Flooring - Carpet, Lighting - Ceiling, Window Treatments
- Level: Lower
Heating
- Hot Water, Baseboard, Oil
Cooling
- Central Air, Electric
Appliances
- Included: Dishwasher, Dryer, Microwave, Oven/Range - Electric, Refrigerator, Washer, Water Treat System, Water Heater
- Laundry: Main Level, Hookup
Features
- Attic, Bathroom - Tub Shower, Bathroom - Walk-In Shower, Built-in Features, Ceiling Fan(s), Chair Railings, Combination Kitchen/Dining, Crown Molding, Entry Level Bedroom, Kitchen Island, Pantry, Primary Bath(s), Recessed Lighting, Wainscotting, Walk-In Closet(s)
- Flooring: Carpet, Luxury Vinyl, Tile/Brick
- Doors: Storm Door(s)
- Windows: Screens, Window Treatments
- Basement: Connecting Stairway,Full,Finished,Garage Access,Heated,Interior Entry,Exterior Entry,Rear Entrance,Sump Pump,Walk-Out Access
- Number of fireplaces: 1
- Fireplace features: Brick, Mantel(s)
Interior area
- Total structure area: 2,357
- Total interior livable area: 2,357 sqft
- Finished area above ground: 1,445
- Finished area below ground: 912
Property
Parking
- Total spaces: 8
- Parking features: Storage, Basement, Built In, Covered, Garage Faces Rear, Garage Door Opener, Inside Entrance, Oversized, Driveway, Private, Attached, On Street
- Attached garage spaces: 2
- Uncovered spaces: 6
Accessibility
- Accessibility features: Doors - Recede
Features
- Levels: One
- Stories: 1
- Patio & porch: Deck, Patio
- Exterior features: Lighting, Rain Gutters, Sidewalks
- Pool features: None
- Has view: Yes
- View description: City, Garden, Panoramic
Lot
- Size: 0.27 Acres
- Features: Corner Lot, Front Yard, Rear Yard, SideYard(s), Sloped, Suburban
Details
- Additional structures: Above Grade, Below Grade
- Parcel number: 2601314300000
- Zoning: RESIDENTIAL
- Special conditions: Standard
Construction
Type & style
- Home type: SingleFamily
- Architectural style: Ranch/Rambler
- Property subtype: Single Family Residence
Materials
- Brick, Masonry
- Foundation: Brick/Mortar
- Roof: Shingle
Condition
- New construction: No
- Year built: 1960
Utilities & green energy
- Electric: 200+ Amp Service
- Sewer: Public Sewer
- Water: Public
Community & HOA
Community
- Security: Smoke Detector(s)
- Subdivision: Ephrata Borough
HOA
- Has HOA: No
Location
- Region: Ephrata
- Municipality: EPHRATA BORO
Financial & listing details
- Price per square foot: $159/sqft
- Tax assessed value: $165,700
- Annual tax amount: $4,383
- Date on market: 10/1/2026
- Listing agreement: Exclusive Right To Sell
- Listing terms: Cash,Conventional
- Inclusions: See Bright Mls Documents
- Exclusions: See Bright Mls Documents
- Ownership: Fee Simple
- Road surface type: Paved
Estimated market value
Not available
Estimated sales range
Not available
Not available
Price history
| Date | Event | Price |
|---|---|---|
| 10/4/2026 | Pending sale | $375,000$159/sqft |
Source:  Bright MLS #PALA2096020 Report a problem | ||
| 10/1/2026 | Listed for sale | $375,000+66.7%$159/sqft |
Source: Bright MLS #PALA2096020 Report a problem | ||
| 1/19/2021 | Sold | $225,000-2.1%$95/sqft |
Source: Public Record Report a problem | ||
| 12/5/2020 | Pending sale | $229,900+15%$98/sqft |
Source: Berkshire Hathaway HomeServices Homesale Realty #PALA174400 Report a problem | ||
| 12/1/2020 | Listed for sale | $199,900$85/sqft |
Source: Berkshire Hathaway HomeServices Homesale Realty #PALA174400 Report a problem | ||
Public tax history
| Year | Property taxes | Tax assessment |
|---|---|---|
| 2026 | $4,267 +5% | $165,700 |
| 2025 | $4,065 +2.3% | $165,700 |
| 2024 | $3,974 +2.5% | $165,700 |
| 2023 | $3,876 +4.5% | $165,700 |
| 2022 | $3,711 | $165,700 |
| 2021 | $3,711 +379.2% | $165,700 |
| 2020 | $774 -78.4% | $165,700 |
| 2019 | $3,583 +362.7% | $165,700 |
| 2018 | $774 -81.4% | $165,700 +5.2% |
| 2017 | $4,168 +0.8% | $157,500 |
| 2016 | $4,135 +34% | $157,500 |
| 2015 | $3,087 | $157,500 |
| 2014 | $3,087 | $157,500 |
| 2013 | -- | $157,500 |
| 2012 | -- | $157,500 |
| 2011 | -- | $157,500 |
| 2010 | -- | $157,500 |
| 2009 | -- | $157,500 |
| 2007 | -- | $157,500 |
| 2006 | -- | $157,500 |
| 2005 | -- | $157,500 +23.5% |
| 2004 | -- | $127,500 |
| 2003 | -- | $127,500 |
| 2002 | -- | $127,500 |
| 2000 | -- | $127,500 |
Find assessor info on the county website
Monthly payment
Est. payment
Payment breakdown
Explore the cost of this home by adjusting the details. Changes won't be saved.Climate risks
Neighborhood: 17522
Nearby schools
Schools provided by the listing agent
- District: Ephrata Area
Source: Bright MLS. This data may not be complete. We recommend contacting the local school district to confirm school assignments for this home.
Similar homes
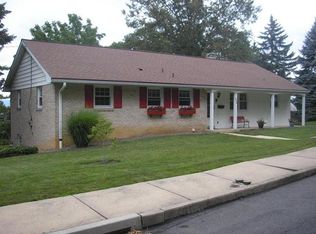
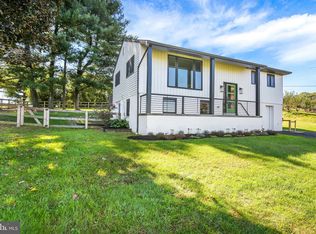
- $419,9003 bd2 ba2k sqft722 Water Edge Rd, Lititz, PA 17543For Sale
 MLS ID #PALA2096832, Michelle Wiley, Berkshire Hathaway HomeServices Homesale Realty. Bright MLS
- $410,0004 bd3 ba2.2k sqft540 Westfield Dr, New Holland, PA 17557For Sale
 MLS ID #PALA2096222, Marcus Sensenig, Prime Home Real Estate, LLC. Bright MLS
- $375,0003 bd2 ba1.8k sqft1601 Butter Rd, Lancaster, PA 17601For Sale
 MLS ID #PALA2094998, Tracy Seiger, Life Changes Realty Group. Bright MLS
- $325,0003 bd1 ba1.6k sqft1519 E Newport Rd, Lititz, PA 17543For Sale
 MLS ID #PALA2096868, Michael Stoltzfus, Coldwell Banker Realty. Bright MLS
- $325,0003 bd2 ba2.7k sqft126 W Newport Rd, Lititz, PA 17543AuctionMLS ID #PALA2095326, Chet Lapp, William Penn Real Estate Assoc. Bright MLS
- $415,0003 bd2 ba2.7k sqft844 W Swartzville Rd, Reinholds, PA 17569For SaleMLS ID #PALA2094096, Valerie Fischer, Long & Foster Real Estate, Inc.. Bright MLS
- $374,9005 bd3 ba2.5k sqft5125 Bernville Rd, Bernville, PA 19506For SaleMLS ID #PABK2079122, Wendy McCooey, RE/MAX Of Reading. Bright MLS
- $360,0003 bd2 ba1.4k sqft2 Brookview Dr, Lititz, PA 17543For SaleMLS ID #PALA2095574, Priscilla Gibson, Coldwell Banker Realty. Bright MLS
- $420,0003 bd3 ba1.8k sqft20 Clearview Dr, Lebanon, PA 17042For SaleMLS ID #PALN2029082, Lonnie Long, RE/MAX Cornerstone. Bright MLS
- $404,9004 bd2 ba1.5k sqft30 Buttonwood Dr, Lititz, PA 17543For SaleMLS ID #PALA2096656, Jeffrey Zimmerman, Prime Home Real Estate, LLC. Bright MLS
- $400,0004 bd2 ba1.8k sqft11 Birdsfoot Dr, Robesonia, PA 19551For SaleMLS ID #PABK2078154, Wendy Stauffer, Kingsway Realty - Ephrata. Bright MLS
- $375,0003 bd2 ba2.4k sqft1612 Greenwood Dr, Lebanon, PA 17046For SaleMLS ID #PALN2029010, Rachelle Lowe, Keller Williams Realty. Bright MLS
- $399,9003 bd2 ba1.6k sqft1227 Lebanon Rd, Manheim, PA 17545For SaleMLS ID #PALA2095358, Tim Hess, Realty ONE Group Unlimited. Bright MLS
- $389,9003 bd1 ba1.6k sqft220 Pleasant Valley Rd, East Earl, PA 17519For SaleMLS ID #PALA2090898, Marcus Gonzalez, Atlas Land and Homes. Bright MLS
- $420,0003 bd2 ba1.7k sqft8 Cameron Ct, Denver, PA 17517For SaleMLS ID #PALA2096732, Nicole Messina, Coldwell Banker Realty. Bright MLS
- $505,0003 bd2 ba2.3k sqft655 Sportsman Rd, Denver, PA 17517For SaleMLS ID #PALA2096692, Wendy Stauffer, Kingsway Realty - Ephrata. Bright MLS
- $396,9004 bd3 ba2.5k sqft792 Fairmont Ave, Mohnton, PA 19540For SaleMLS ID #PABK2077254, Chad Schlanger, United Real Estate Strive 212. Bright MLS
- $489,9004 bd3 ba2.3k sqft125 Woodmeadow Dr, Denver, PA 17517For SaleMLS ID #PALA2097150, Alex Whitt, Keller Williams Elite. Bright MLS
- $392,5004 bd3 ba1.9k sqft108 Joseph Rd, Lancaster, PA 17603For SaleMLS ID #PALA2095994, Dan Zecher, Keller Williams Elite. Bright MLS
- $365,0005 bd2 ba2k sqft2 Gable Park Rd, Lancaster, PA 17603For SaleMLS ID #PALA2091432, Phyllis Rothweiler, Howard Hanna Real Estate Services - Lancaster. Bright MLS
