
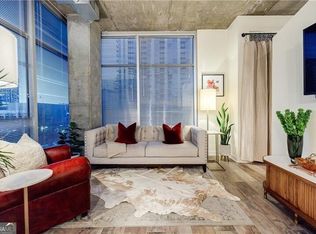
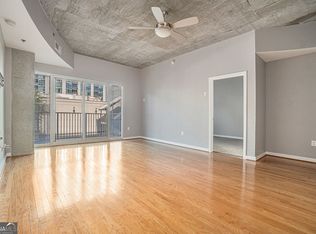
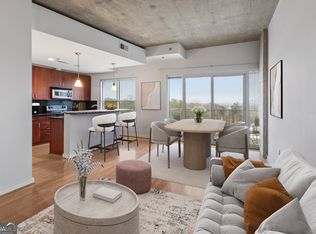
Discover the ultimate in urban convenience with this 2-bedroom, 2-bathroom condo in the heart of Buckhead. Natural light fills the home, creating a bright and inviting atmosphere throughout the open-concept living space. The modern kitchen overlooks the living room, making it easy to stay connected whether you're entertaining friends or enjoying a quiet evening at home. The spacious primary suite features a large walk-in closet and a private ensuite bathroom, while the second bedroom offers incredible flexibility as a guest room, home office, or roommate setup. Two assigned parking spaces provide the convenience and peace of mind that are hard to find in the city. Residents of Eclipse enjoy an exceptional lifestyle with premier amenities including a 24-hour concierge, fitness center, resort-style pool, secure parking, and high-speed internet included through Cover Networks. Even better, the community amenities are located on the same (10th) floor as the condo, making it incredibly convenient to enjoy a workout, relax by the pool, or take advantage of the building's amenities without ever needing to leave your floor. Situated in an unbeatable Buckhead location, you'll be just steps from some of Atlanta's best shopping, dining, and nightlife, making it easy to enjoy everything the city has to offer.
Active
Price cut: $10K (8/14)
$410,000
250 Pharr Rd NE APT 1005, Atlanta, GA 30305
2beds
1,158sqft
Condominium, High Rise
Built in 2004
-- sqft lot
$-- Zestimate®
$354/sqft
$665/mo HOA
What's special
Spacious primary suiteOpen-concept living spaceBright and inviting atmosphereLarge walk-in closetTwo assigned parking spacesPrivate ensuite bathroom
- 23 days |
- 17 |
- 0 |
Zillow last checked:
Listing updated:
Listed by:
Jennifer Nottingham 458-226-0234,
Keller Williams Realty North Atlanta,
Josh Westerman 530-739-3000,
Keller Williams Realty North Atlanta
Source: GAMLS,MLS#: 10811219
Facts & features
Interior
Bedrooms & bathrooms
- Bedrooms: 2
- Bathrooms: 2
- Full bathrooms: 2
- Main level bathrooms: 2
- Main level bedrooms: 2
Rooms
- Room types: Office, Other
Kitchen
- Features: Breakfast Bar
Heating
- Central, Electric, Heat Pump
Cooling
- Ceiling Fan(s), Central Air
Appliances
- Included: Dishwasher, Disposal, Dryer, Electric Water Heater, Microwave, Refrigerator, Washer
- Laundry: In Kitchen
Features
- Roommate Plan, Walk-In Closet(s)
- Flooring: Tile
- Windows: Double Pane Windows
- Basement: None
- Has fireplace: No
- Common walls with other units/homes: 2+ Common Walls
Interior area
- Total structure area: 1,158
- Total interior livable area: 1,158 sqft
- Finished area above ground: 1,158
- Finished area below ground: 0
Property
Parking
- Total spaces: 2
- Parking features: Assigned, Attached, Garage
- Has attached garage: Yes
Features
- Levels: One
- Stories: 1
- Patio & porch: Patio
- Exterior features: Balcony
- Has private pool: Yes
- Pool features: Heated, In Ground, Salt Water
- Has view: Yes
- View description: City
- Body of water: None
Lot
- Size: 1,176 Square Feet
- Features: Other
Details
- Parcel number: 17 009900071650
Construction
Type & style
- Home type: Condo
- Architectural style: Other
- Property subtype: Condominium, High Rise
- Attached to another structure: Yes
Materials
- Concrete
- Foundation: Slab
- Roof: Other
Condition
- Resale
- New construction: No
- Year built: 2004
Utilities & green energy
- Sewer: Public Sewer
- Water: Public
- Utilities for property: Cable Available, Electricity Available, High Speed Internet, Sewer Available, Water Available
Community & HOA
Community
- Features: Clubhouse, Fitness Center, Pool, Near Public Transport, Near Shopping
- Security: Fire Sprinkler System, Key Card Entry, Smoke Detector(s)
- Subdivision: Eclipse
HOA
- Has HOA: Yes
- Services included: Maintenance Structure, Maintenance Grounds, Swimming, Trash
- HOA fee: $7,980 annually
Location
- Region: Atlanta
Financial & listing details
- Price per square foot: $354/sqft
- Annual tax amount: $4,756
- Date on market: 7/23/2026
- Cumulative days on market: 23 days
- Listing agreement: Exclusive Right To Sell
- Electric utility on property: Yes
Estimated market value
Not available
Estimated sales range
Not available
$1,977/mo
Price history
| Date | Event | Price |
|---|---|---|
| 8/14/2026 | Price change | $410,000-2.4%$354/sqft |
Source:  GAMLS #10811219 Report a problem GAMLS #10811219 Report a problem | ||
| 7/23/2026 | Listed for sale | $420,000$363/sqft |
Source:  FMLS GA #7805907 Report a problem FMLS GA #7805907 Report a problem | ||
| 3/24/2021 | Listing removed | -- |
Source: Owner Report a problem | ||
| 10/13/2020 | Listing removed | $2,300$2/sqft |
Source: Owner Report a problem | ||
| 9/14/2020 | Listed for rent | $2,300$2/sqft |
Source: Owner Report a problem | ||
Public tax history
Tax history is unavailable.
Monthly payment
Est. payment
Payment breakdown
Explore the cost of this home by adjusting the details. Changes won't be saved.Climate risks
Neighborhood: Buckhead Village
Nearby schools
GreatSchools rating
- 7/10Garden Hills Elementary SchoolGrades: PK-5Distance: 0.4 mi
- 8/10Sutton Middle SchoolGrades: 6-8Distance: 1.6 mi
- 7/10North Atlanta High SchoolGrades: 9-12Distance: 4.3 mi
Schools provided by the listing agent
- Elementary: Garden Hills
- Middle: Sutton
- High: North Atlanta
Source: GAMLS. This data may not be complete. We recommend contacting the local school district to confirm school assignments for this home.
- $250,0001 bd1 ba779 sqft250 Pharr Rd #1103, Atlanta, GA 30305For Sale
- $262,5001 bd1 ba770 sqft250 Pharr Rd #602, Atlanta, GA 30305Sold
- $374,0002 bd2 ba1.2k sqft250 Pharr Rd #405, Atlanta, GA 30305For Sale
- $275,0001 bd1 ba-- sqft250 Pharr Rd #514, Atlanta, GA 30305For Sale
- $249,9001 bd1 ba771 sqft250 Pharr Rd APT 606, Atlanta, GA 30305For Sale
- $286,0001 bd1 ba770 sqft250 Pharr Rd #1702, Atlanta, GA 30305For Sale
- $275,0001 bd1 ba797 sqft250 Pharr Rd #1716, Atlanta, GA 30305For Sale
- $289,0001 bd1 ba771 sqft250 Pharr Rd #806, Atlanta, GA 30305For Sale
- $275,0001 bd1 ba-- sqft250 Pharr Rd #704, Atlanta, GA 30305For Sale
A local agent can set up tours, give advice and negotiate with sellers.
Similar homes
- $435,0002 bd2 ba1.2k sqft3040 Peachtree Rd NW Unit 211, Atlanta, GA 30305Active

 MLS ID #10809165, Sarah Pearson, Ansley RE | Christie's Int'l RE. GAMLS
 - $435,0002 bd1 ba1k sqft2814 Peachtree Rd NW #11, Atlanta, GA 30305For Sale
 MLS ID #7820861, Ally and Seth Team, Atlanta Fine Homes Sotheby's International. FMLS GA
 - $399,9002 bd2 ba1.2k sqft250 Pharr Rd #605, Atlanta, GA 30305Active
 MLS ID #10679547, Minjung Chang, Heritage South Realty, LLC. GAMLS
 - $425,0002 bd2 ba1k sqft2881 Peachtree Rd NE APT 1105, Atlanta, GA 30305Active
 MLS ID #10804042, Joe Weathers, Relate Realty. GAMLS
 - $427,0002 bd2 ba1.2k sqft3040 Peachtree Rd NW Unit 1503, Atlanta, GA 30305For SaleMLS ID #7791280, CeCe Coleman, Dorsey Alston Realtors. FMLS GA
- $449,0002 bd2 ba1.1k sqft3235 Roswell Rd NE Unit 919, Atlanta, GA 30305For SaleMLS ID #7814795, Emmy Rechsteiner, Atlanta Fine Homes Sotheby's International. FMLS GA
- $409,9002 bd2 ba1.2k sqft3324 Peachtree Rd NE Unit 902, Atlanta, GA 30305ActiveMLS ID #10807938, Neil Richardson, BHHS Georgia Properties. GAMLS
- $439,0002 bd2 ba1.1k sqft250 Pharr Rd NE APT 1905, Atlanta, GA 30305ActiveMLS ID #10729415, Shaun Van Orsouw, Redfin Corporation. GAMLS
- $420,0002 bd2 ba1.2k sqft3235 Roswell Rd NE Unit 405, Atlanta, GA 30305ActiveMLS ID #10755009, David Lawhon, Compass. GAMLS
- $439,9002 bd2 ba1.1k sqft250 Pharr Rd #2005, Atlanta, GA 30305ActiveMLS ID #10708077, Mark Kramer, HomeSmart. GAMLS
- $389,0002 bd3 ba1.5k sqft2840 Peachtree Rd NE APT 108, Atlanta, GA 30305ActiveMLS ID #10820464, Aimi Rozier, The Legacy Real Estate Group. GAMLS
- $389,0002 bd3 ba1.5k sqft2840 Peachtree Rd NW APT 108, Atlanta, GA 30305For SaleMLS ID #7817494, Aimi Rozier, The Legacy Real estate Group, LLC. FMLS GA
- $375,0002 bd2 ba1.2k sqft3235 Roswell Rd NE Unit 703, Atlanta, GA 30305ActiveMLS ID #10759155, Kirsten Conover, BHHS Georgia Properties. GAMLS
- $374,0002 bd2 ba1.2k sqft250 Pharr Rd #405, Atlanta, GA 30305ActiveMLS ID #10494545, O Cindie Phanhmixay, BHGRE Metro Brokers. GAMLS
- $399,0001 bd2 ba1.2k sqft3235 Roswell Rd NE Unit 1021, Atlanta, GA 30305ActiveMLS ID #10800350, Daniel Whitaker, Ansley RE | Christie's Int'l RE. GAMLS
- $375,0002 bd2 ba1.2k sqft3235 Roswell Rd NE Unit 703, Atlanta, GA 30305For SaleMLS ID #7766379, KIRSTEN CONOVER, Berkshire Hathaway HomeServices Georgia Properties. FMLS GA
- $415,0001 bd2 ba1.2k sqft3235 Roswell Rd NE Unit 709, Atlanta, GA 30305ActiveMLS ID #10735843, Lula Mekonnen, ERA Foster & Bond. GAMLS
- $473,0002 bd2 ba1.3k sqft325 E Paces Ferry Rd NE APT 1411, Atlanta, GA 30305ActiveMLS ID #10807437, Kristin Kadolph, The Agency - Atlanta Metro. GAMLS
- $473,0002 bd2 ba1.3k sqft325 E Paces Ferry Rd NE APT 1411, Atlanta, GA 30305For SaleMLS ID #7806516, Kristin Kadolph, The Agency Atlanta Metro. FMLS GA
- $410,0001 bd1 ba1.1k sqft3325 Piedmont Rd NE Unit 2603, Atlanta, GA 30305ActiveMLS ID #10816715, Robert J Allen Jr, BHHS Georgia Properties. GAMLS
