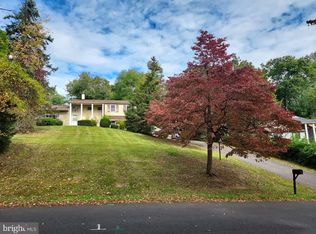
Adorable Northampton Township 3 Bedroom Split level on beautiful half acre lot. The entry level includes a Living room with carpet over hardwood floors and a brick Fireplace, Formal Dining room, and an Eat-in Kitchen. The Lower level starts with an original Family room with notty pine paneling and access to the 2 car garage, utility room with Laundry, and an outside access. The Second floor includes a Master Bedroom w/ half bath, 2 additional bedrooms and a Hall Bath with tub/shower and the ORIGINAL spotless pink tiling. All flooring on the first and second floor has the original hardwood floors, some hidden under carpeting. Included is a beautiful backyard that you can enjoy from the screened in porch. Care and upgrades include newer roof, brand new oil tank, new connection to public water, and upgraded wiring. Located in the award winning Council Rock School district and minutes from all points North and South. they dont build them like this anymore!
Under contract
$500,000
250 Stratford Dr, Churchville, PA 18966
3beds
1,600sqft
Single Family Residence
Built in 1959
0.56 Acres Lot
$509,900 Zestimate®
$313/sqft
$-- HOA
What's special
Brick fireplaceEat-in kitchenNewer roofBeautiful half acre lotUtility room with laundryBeautiful backyardScreened in porch
- 9 days
- 1,831
- 59
Likely to sell faster than
Zillow last checked:
Listing updated:
Listed by:
Brian Wallace 215-620-7515,
Keller Williams Real Estate-Doylestown 2153405700
Source: Bright MLS,MLS#: PABU2129398
Facts & features
Interior
Bedrooms & bathrooms
- Bedrooms: 3
- Bathrooms: 2
- Full bathrooms: 1
- 1/2 bathrooms: 1
Rooms
- Room types: Living Room, Dining Room, Primary Bedroom, Bedroom 2, Bedroom 3, Kitchen, Family Room, Utility Room, Full Bath, Half Bath
Primary bedroom
- Features: Flooring - Carpet, Flooring - HardWood
- Level: Upper
- Area: 234 Square Feet
- Dimensions: 13 X 18
Bedroom 2
- Features: Flooring - HardWood
- Level: Upper
- Area: 168 Square Feet
- Dimensions: 12 X 14
Bedroom 3
- Features: Flooring - Carpet, Flooring - HardWood
- Level: Upper
- Area: 195 Square Feet
- Dimensions: 13 X 15
Dining room
- Features: Flooring - Carpet, Flooring - HardWood
- Level: Main
- Area: 144 Square Feet
- Dimensions: 12 X 12
Family room
- Features: Flooring - Carpet
- Level: Lower
- Area: 192 Square Feet
- Dimensions: 12 X 16
Other
- Features: Bathroom - Tub Shower, Flooring - Ceramic Tile
- Level: Upper
Half bath
- Level: Upper
Kitchen
- Features: Flooring - Vinyl, Eat-in Kitchen, Kitchen - Electric Cooking
- Level: Main
- Area: 144 Square Feet
- Dimensions: 12 X 12
Living room
- Features: Fireplace - Wood Burning, Flooring - Carpet, Flooring - HardWood
- Level: Main
- Area: 306 Square Feet
- Dimensions: 17 X 18
Utility room
- Level: Lower
Heating
- Forced Air, Oil
Cooling
- Central Air, Electric
Appliances
- Included: Built-In Range, Dishwasher, Disposal, Self Cleaning Oven, Oven/Range - Electric, Water Heater, Electric Water Heater
Features
- Bathroom - Tub Shower, Formal/Separate Dining Room, Eat-in Kitchen
- Flooring: Carpet, Wood
- Has basement: No
- Number of fireplaces: 1
Interior area
- Total structure area: 1,600
- Total interior livable area: 1,600 sqft
- Finished area above ground: 1,600
- Finished area below ground: 0
Property
Parking
- Parking features: Driveway, Off Street
- Has uncovered spaces: Yes
Accessibility
- Accessibility features: None
Features
- Levels: Multi/Split,Three
- Stories: 3
- Patio & porch: Porch, Screened
- Pool features: None
Lot
- Size: 0.56 Acres
- Dimensions: 100.00 x 246.00
Details
- Additional structures: Above Grade, Below Grade
- Parcel number: 31016081
- Zoning: R2
- Special conditions: Standard
Construction
Type & style
- Home type: SingleFamily
- Property subtype: Single Family Residence
Materials
- Frame
- Foundation: Block
Condition
- New construction: No
- Year built: 1959
Utilities & green energy
- Sewer: Public Sewer
- Water: Public
Community & HOA
Community
- Subdivision: Churchville Manor
HOA
- Has HOA: No
Location
- Region: Churchville
- Municipality: NORTHAMPTON TWP
Financial & listing details
- Price per square foot: $313/sqft
- Tax assessed value: $26,400
- Annual tax amount: $5,672
- Date on market: 8/22/2026
- Listing agreement: Exclusive Right To Sell
- Ownership: Fee Simple
Estimated market value
$509,900
$484,000 - $535,000
$2,915/mo
Price history
| Date | Event | Price |
|---|---|---|
| 8/25/2026 | Contingent | $500,000$313/sqft |
Source:  Bright MLS #PABU2129398 Report a problem Bright MLS #PABU2129398 Report a problem | ||
| 8/25/2026 | Listed for sale | $500,000$313/sqft |
Source: Bright MLS #PABU2129398 Report a problem | ||
| 8/25/2026 | Contingent | $500,000$313/sqft |
Source: Bright MLS #PABU2129398 Report a problem | ||
| 8/22/2026 | Listed for sale | $500,000$313/sqft |
Source: Bright MLS #PABU2129398 Report a problem | ||
Public tax history
| Year | Property taxes | Tax assessment |
|---|---|---|
| 2025 | $5,299 +2.3% | $26,400 |
| 2024 | $5,180 +8.1% | $26,400 |
| 2023 | $4,792 +0.9% | $26,400 |
| 2022 | $4,749 +3.3% | $26,400 |
| 2021 | $4,598 +2.3% | $26,400 |
| 2020 | $4,495 +6.4% | $26,400 |
| 2018 | $4,226 +4% | $26,400 |
| 2017 | $4,063 +43.3% | $26,400 |
| 2016 | $2,835 | $26,400 |
| 2015 | -- | $26,400 |
| 2014 | -- | $26,400 |
| 2013 | -- | $26,400 |
| 2012 | -- | $26,400 |
| 2011 | -- | $26,400 |
| 2010 | -- | $26,400 |
| 2009 | -- | $26,400 |
| 2008 | -- | $26,400 |
| 2007 | -- | $26,400 |
| 2006 | -- | $26,400 |
| 2005 | -- | $26,400 +300% |
| 2004 | -- | $6,600 |
| 2003 | -- | $6,600 |
| 2002 | -- | $6,600 |
| 2000 | -- | $6,600 |
Find assessor info on the county website
Monthly payment
Est. payment
Payment breakdown
Explore the cost of this home by adjusting the details. Changes won't be saved.Climate risks
Neighborhood: 18966
Nearby schools
Schools provided by the listing agent
- Elementary: Churchville
- Middle: Holland
- High: Council Rock High School South
- District: Council Rock
Source: Bright MLS. This data may not be complete. We recommend contacting the local school district to confirm school assignments for this home.
Similar homes
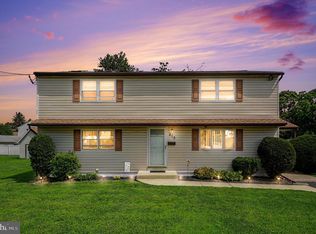
- $519,9003 bd2 ba1.9k sqft215 Maple St, Warminster, PA 18974For Sale
 MLS ID #PABU2129252, Brian McKendry, EXP Realty, LLC. Bright MLS
 - $595,0005 bd3 ba2.2k sqft1065 Bristol Rd, Churchville, PA 18966For Sale
 MLS ID #PABU2104540, Mary Dwyer, BHHS Fox & Roach -Yardley/Newtown. Bright MLS
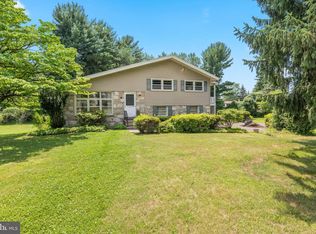
 - $589,0003 bd3 ba1.7k sqft106 Pearl Dr, Southampton, PA 18966For Sale
 MLS ID #PABU2125392, Tracey Hill, Innovate Real Estate. Bright MLS
 - $649,0003 bd3 ba2.3k sqft306 Charles St, Southampton, PA 18966For Sale
 MLS ID #PABU2128600, Dean Markman, RE/MAX Properties - Newtown. Bright MLS
 - $499,9003 bd2 ba1.4k sqft4033 School House Ln, Plymouth Meeting, PA 19462For SaleMLS ID #PAMC2192334, Christine Edwin, EXP Realty, LLC. Bright MLS
- $549,0003 bd3 ba2.1k sqft1104 Almshouse Rd, Ivyland, PA 18974For SaleMLS ID #PABU2127136, Cary Simons, Kurfiss Sotheby's International Realty. Bright MLS
- $535,0003 bd2 ba1.5k sqft805 N Lenola Rd, Moorestown, NJ 08057For SaleMLS ID #NJBL2119398, Bill Hoff, Keller Williams Realty - Cherry Hill. Bright MLS
- $430,0003 bd3 ba1.1k sqft1231 Hemlock Dr, Philadelphia, PA 19116For SaleMLS ID #PAPH2663234, Dan Devine, 20/20 Real Estate - Bensalem. Bright MLS
- $450,0003 bd2 ba1.6k sqft539 Wallace Ave, Bensalem, PA 19020For SaleMLS ID #PABU2129450, Jamie McCafferty, Realty Mark Cityscape-Huntingdon Valley. Bright MLS
- $545,0004 bd2 ba1.9k sqft207 Crooked Billet Rd, Hatboro, PA 19040For SaleMLS ID #PAMC2190034, Larry Longo, Coldwell Banker Hearthside. Bright MLS
- $425,0003 bd3 ba1.6k sqft1829 Loney St, Philadelphia, PA 19111For SaleMLS ID #PAPH2662382, Ella Thang, Canaan Realty Services INC. Bright MLS
- $500,0004 bd-- ba2k sqft343 Summer Ave, Horsham, PA 19044For SaleMLS ID #PAMC2188432, Pierre Eade, Homestarr Realty. Bright MLS
- $545,0004 bd3 ba2.3k sqft1028 Arboretum Rd, Wyncote, PA 19095For SaleMLS ID #PAMC2191880, Tiffany Sellers, EXP Realty, LLC. Bright MLS
- $465,0004 bd2 ba2k sqft419 Continental Rd, Hatboro, PA 19040For SaleMLS ID #PAMC2180286, Ginny Vandenburg, RE/MAX Reliance. Bright MLS
- $459,9004 bd2 ba1.8k sqft1214 Bockius Ave, Abington, PA 19001For SaleMLS ID #PAMC2192492, Kurt Werner, RE/MAX Keystone. Bright MLS
- $529,9004 bd2 ba1.7k sqft11 Nettletree Dr, Ewing, NJ 08638For SaleMLS ID #NJME2082460, Ray Montgomery, Master Keys Realty Group. Bright MLS
- $669,9004 bd2 ba1.6k sqft657 Jacksonville Rd, Ivyland, PA 18974For SaleMLS ID #PABU2123554, Tony Panarello, Keller Williams Realty Group. Bright MLS
- $420,0003 bd2 ba1.7k sqft11 McCay Dr, Roebling, NJ 08554For SaleMLS ID #NJBL2119366, Mary Bauer, RE/MAX at Home. Bright MLS
- $529,7453 bd3 ba2.3k sqft16 Saint Martins Rd, Cherry Hill, NJ 08002For SaleMLS ID #NJCD2123794, Joan George, REMAX Welcome Home. Bright MLS
- $450,0004 bd3 ba2k sqft816 Heritage Rd, Cinnaminson, NJ 08077For SaleMLS ID #NJBL2119228, Sebastian Kaluzka, Real Broker, LLC. Bright MLS
