Home is a feeling, and this home is more than a vibe, it is a once-in-a-lifetime kind of opportunity. Welcome to 250 Oakley Avenue, where timeless elegance, charm, and the most peaceful setting come together perfectly! Nestled atop a gorgeous, impeccably landscaped lot, this stunning all brick and stone story-and-a-half offers classic character and modern yet timeless finishes throughout. A grand foyer and elegant open staircase welcome you into a sprawling living room featuring a beautiful brick natural gas fireplace, oversized windows, & an abundance of natural light. The space flows effortlessly into the gorgeous formal dining room, perfect for entertaining! The eat-in kitchen is a DREAM, featuring original custom white cabinetry, classic hardware, stainless appliances, updated lighting, generous dining space, and access to the charming three-season breezeway/enclosed porch. The main-floor primary bedroom is conveniently situated near a beautifully updated designer bathroom featuring a double-sink granite vanity, oak-inspired ceramic tile flooring, and a walk-in shower. Upstairs, discover two generously sized bedrooms with ample closet space and an additional full bathroom. The finished basement is equally impressive, offering a spacious gathering room with a second stunning natural stone wood-burning fireplace, an additional recreation room perfect for a home office, fitness area, or game room, and an oversized laundry/mechanical room. Back yard has a spacious patio with accent lighting from the most amazing mature trees. Impeccably maintained and thoughtful updates throughout including roof and black gutter/soffit improvements (2016/2018), new windows (2019), tankless water heater (2022), stainless kitchen appliances (2023), new front door and rear storm door (2024), and brand-new carpeting! Timeless. Charming. Impeccably maintained. A home that truly feels as beautiful as it looks. Come see why this home is yet another one of our absolute favorite listings!
Pending
$449,900
250 W Oakley Ave, Lowell, IN 46356
3beds
4,109sqft
Single Family Residence
Built in 1949
0.5 Acres Lot
$445,700 Zestimate®
$109/sqft
$-- HOA
What's special
Finished basementAdditional recreation roomOriginal custom white cabinetryClassic hardwareGorgeous formal dining roomGorgeous impeccably landscaped lotGenerous dining space
- 22 days
- 1,250
- 71
Likely to sell faster than
Zillow last checked:
Listing updated:
Listed by:
Tiffany Dowling,
Keller Williams Preferred Real 708-798-1111,
Robert Szafranski,
Keller Williams Preferred Real
Source: NIRA as distributed by MLS GRID,MLS#: 847533
Facts & features
Interior
Bedrooms & bathrooms
- Bedrooms: 3
- Bathrooms: 2
- Full bathrooms: 1
- 1/2 bathrooms: 1
Rooms
- Room types: Bedroom 2, Primary Bedroom, Living Room, Kitchen, Game Room, Family Room, Dining Room, Bedroom 3
Primary bedroom
- Level: Main
- Area: 224
- Dimensions: 16.0 x 14.0
Bedroom 2
- Level: Upper
- Area: 396
- Dimensions: 24.0 x 16.5
Bedroom 3
- Level: Upper
- Area: 162
- Dimensions: 13.5 x 12.0
Dining room
- Level: Main
- Area: 224
- Dimensions: 16.0 x 14.0
Family room
- Level: Basement
- Area: 333.5
- Dimensions: 23.0 x 14.5
Foyer
- Level: Main
- Area: 56
- Dimensions: 8.0 x 7.0
Game room
- Level: Basement
- Area: 336
- Dimensions: 21.0 x 16.0
Kitchen
- Level: Main
- Area: 210
- Dimensions: 17.5 x 12.0
Living room
- Level: Main
- Area: 405
- Dimensions: 27.0 x 15.0
Sunroom
- Level: Main
- Area: 210
- Dimensions: 21.0 x 10.0
Heating
- Forced Air, Natural Gas
Appliances
- Included: Dryer, Washer, Stainless Steel Appliance(s), Refrigerator, Microwave, Gas Water Heater, Electric Range, Dishwasher
- Laundry: Lower Level
Features
- Crown Molding, Country Kitchen, Walk-In Closet(s), His and Hers Closets, Eat-in Kitchen, Entrance Foyer, Double Vanity
- Basement: Finished,Storage Space,Sump Pump,Interior Entry,Full
- Number of fireplaces: 2
- Fireplace features: Basement, Wood Burning, Living Room
Interior area
- Total structure area: 4,109
- Total interior livable area: 4,109 sqft
- Finished area above ground: 3,439
Video & virtual tour
Property
Parking
- Total spaces: 2
- Parking features: Attached, Paved, Oversized, Kitchen Level, Garage Faces Side, Garage Faces Front, Driveway, Asphalt, Garage Door Opener, Detached
- Attached garage spaces: 2
- Has uncovered spaces: Yes
Features
- Levels: One and One Half
- Patio & porch: Enclosed, Rear Porch, Porch, Patio
- Exterior features: Storage
- Has view: Yes
- View description: Neighborhood
Lot
- Size: 0.5 Acres
- Features: Back Yard, Rectangular Lot, Landscaped, Front Yard, Few Trees
Details
- Parcel number: 451926101026000008
- Special conditions: None
Construction
Type & style
- Home type: SingleFamily
- Property subtype: Single Family Residence
Condition
- New construction: No
- Year built: 1949
Utilities & green energy
- Sewer: Public Sewer
- Water: Public
Community & HOA
Community
- Subdivision: None
HOA
- Has HOA: No
Location
- Region: Lowell
Financial & listing details
- Price per square foot: $109/sqft
- Tax assessed value: $418,900
- Annual tax amount: $4,069
- Date on market: 10/29/2026
- Listing agreement: Exclusive Right To Sell
- Listing terms: Cash,VA Loan,FHA,Conventional
Estimated market value
$445,700
$423,000 - $468,000
$2,418/mo
Price history
| Date | Event | Price |
|---|---|---|
| 11/4/2026 | Pending sale | $449,900$109/sqft |
Source:  NIRA as distributed by MLS GRID #847533 Report a problem | ||
| 10/29/2026 | Listed for sale | $449,900$109/sqft |
Source: NIRA as distributed by MLS GRID #847533 Report a problem | ||
Public tax history
| Year | Property taxes | Tax assessment |
|---|---|---|
| 2025 | $3,992 -1.4% | $418,900 +4.9% |
| 2024 | $4,051 +3.9% | $399,200 +3.7% |
| 2023 | $3,900 +10.8% | $385,100 +3.6% |
| 2022 | $3,521 +8.5% | $371,700 +10% |
| 2021 | $3,245 +7.5% | $337,800 +6.1% |
| 2020 | $3,018 -15.8% | $318,400 +7.5% |
| 2019 | $3,584 -3.3% | $296,100 +3% |
| 2018 | $3,706 +3.3% | $287,400 +0.6% |
| 2017 | $3,588 | $285,800 +0.7% |
| 2016 | $3,588 +3.6% | $283,700 +5.3% |
| 2014 | $3,464 -0.6% | $269,500 +3.5% |
| 2013 | $3,486 +21.2% | $260,500 +18.1% |
| 2012 | $2,875 -11.4% | $220,600 -7.3% |
| 2011 | $3,246 -6.2% | $238,100 +0.5% |
| 2010 | $3,460 | $237,000 -17.7% |
| 2009 | -- | $288,100 +3.7% |
| 2007 | -- | $277,700 +43.1% |
| 2006 | -- | $194,100 |
| 2005 | -- | $194,100 |
| 2004 | -- | $194,100 +284.4% |
| 2003 | -- | $50,500 |
| 2002 | -- | $50,500 +200.1% |
| 2001 | -- | $16,830 |
Find assessor info on the county website
Monthly payment
Est. payment
Payment breakdown
Explore the cost of this home by adjusting the details. Changes won't be saved.Climate risks
Neighborhood: 46356


Similar homes
- $436,5003 bd2 ba3.3k sqft1115 E 181st Ave, Lowell, IN 46356For Sale
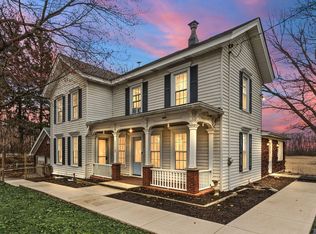
 MLS ID #835512, Julia Magagnotti, Haven Realty. NIRA as distributed by MLS GRID
- $325,0004 bd2 ba2.2k sqft249 Lakeland Dr, Lowell, IN 46356For Sale
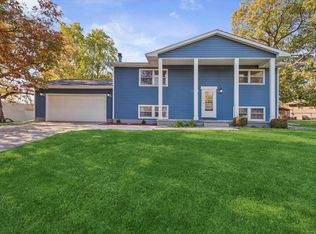 MLS ID #847592, Melissa Osika, @properties/Christie's Intl RE. NIRA as distributed by MLS GRID
- $630,0003 bd3 ba2.2k sqft16703 Cline Ave, Lowell, IN 46356For Sale
 MLS ID #847209, Mari Davis, BHHS Executive Realty. NIRA as distributed by MLS GRID
- $429,0004 bd3 ba2.9k sqft12517 Van Buren St, Crown Point, IN 46307For Sale
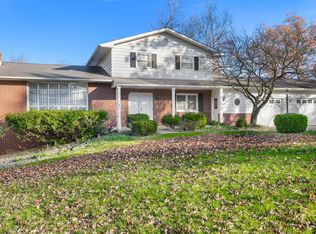 MLS ID #848487, Julie Urbanski, Coldwell Banker Realty. NIRA as distributed by MLS GRID
- $329,0005 bd3 ba2.6k sqft1201 Lincoln St, Lowell, IN 46356For SaleMLS ID #835072, Michele Civanich, BHHS Indiana Realty. NIRA as distributed by MLS GRID
- $319,9004 bd3 ba2k sqft17668 Calhoun St, Lowell, IN 46356For SaleMLS ID #847125, John Schupp, SCHUPP Real Estate. NIRA as distributed by MLS GRID
- $525,0005 bd3 ba3.1k sqft8772 Potomac Way, Lowell, IN 46356For SaleMLS ID #847679, Brenda Tovsen, Better Homes and Gardens Real. NIRA as distributed by MLS GRID
- $639,0003 bd3 ba2.4k sqft1914 Belshaw Rd, Lowell, IN 46356For SaleMLS ID #844789, Devon Shields, Better Homes and Gardens Real. NIRA as distributed by MLS GRID
- $615,0005 bd4 ba4.4k sqft16413 Harrison St, Lowell, IN 46356For SaleMLS ID #846449, Alice Kepchar, BHHS Executive Realty. NIRA as distributed by MLS GRID
- $460,0003 bd4 ba4.2k sqft1986 Green Valley Dr, Crown Point, IN 46307For SaleMLS ID #848064, Debra Barclay, Century 21 Alliance Group. NIRA as distributed by MLS GRID
- $444,9004 bd2 ba2.1k sqft421 W Joliet St, Crown Point, IN 46307For SaleMLS ID #847245, Brenda Versnel, McColly Real Estate. NIRA as distributed by MLS GRID
- $425,0004 bd3 ba2.6k sqft8443 Patterson St, Saint John, IN 46373For SaleMLS ID #847887, Susan Mender, Listing Leaders MVPs. NIRA as distributed by MLS GRID
- $475,0004 bd3 ba3.4k sqft10856 N Makeever Dr E, Demotte, IN 46310For SaleMLS ID #847047, Jason Utesch, Realty Executives Premier. NIRA as distributed by MLS GRID
- $435,0004 bd3 ba2.8k sqft700 E 69th Ave, Merrillville, IN 46410For SaleMLS ID #847635, Kim Odegard, eXp Realty, LLC. NIRA as distributed by MLS GRID
- $449,9003 bd3 ba2.2k sqft8876 N Lilac St, Demotte, IN 46310For SaleMLS ID #839595, Latisha Rainford, Countryside Realty. NIRA as distributed by MLS GRID
- $570,0003 bd3 ba3.8k sqft12750 W 151st Ave, Cedar Lake, IN 46303For SaleMLS ID #846597, Kelley Wontorski, Better Homes and Gardens Real. NIRA as distributed by MLS GRID
