Beautifully updated home in Walden Creek with exceptional indoor-outdoor living and a long list of meaningful improvements! The inviting main level features refinished hardwood floors, fresh interior paint, a dedicated home office, spacious dining and family rooms, an updated kitchen, and a gorgeous custom fireplace with stone surround and floating shelves. A wonderful three-season room extends the living space and overlooks the private backyard. Step outside to the composite deck and expansive paver patio with hot tub, surrounded by natural areas and pathways on a .33-acre, fully fenced corner lot. Upstairs offers four bedrooms, including a spacious primary suite with an updated bath featuring a freestanding soaking tub and large frameless glass shower, plus an impressive custom walk-in closet. A beautifully remodeled hall bath, 425 sq. ft. of walk-up attic storage, and hardwoods throughout the home add even more appeal. Significant improvements include a Carrier HVAC system warrantied thru 2028, replacement windows, architectural-shingle roof, whole-house PEX plumbing, 50gal HWH, seamless gutters with gutter guards, and new shutters. All of this in popular Walden Creek with a low HOA that includes a community pool, tennis, pickleball, and playground, just minutes from Beaver Creek shopping, dining and entertainment, parks, and everything Apex has to offer.
Pending
$675,000
2500 Flints Pond Cir, Apex, NC 27523
4beds
2,527sqft
Single Family Residence
Built in 1996
0.33 Acres Lot
$-- Zestimate®
$267/sqft
$49/mo HOA
What's special
- 20 days
- 1,048
- 173
Likely to sell faster than
Zillow last checked:
Listing updated:
Listed by:
Dennis de Jong 919-307-6151,
Redfin Corporation
Source: Doorify MLS,MLS#: 10194741
Facts & features
Interior
Bedrooms & bathrooms
- Bedrooms: 4
- Bathrooms: 3
- Full bathrooms: 2
- 1/2 bathrooms: 1
Primary bedroom
- Level: Second
Heating
- Heat Pump
Cooling
- Central Air
Appliances
- Included: Dishwasher, Gas Range, Microwave, Stainless Steel Appliance(s)
- Laundry: Laundry Room, Main Level
Features
- Ceiling Fan(s), Crown Molding, Double Vanity, Recessed Lighting, Soaking Tub, Walk-In Closet(s), Walk-In Shower, Water Closet, Smooth Ceilings
- Flooring: Hardwood, Tile
- Number of fireplaces: 1
- Fireplace features: Family Room
Interior area
- Total structure area: 2,527
- Total interior livable area: 2,527 sqft
- Finished area above ground: 2,527
- Finished area below ground: 0
Property
Parking
- Total spaces: 2
- Parking features: Attached, Driveway, Garage Faces Side
- Garage spaces: 2
- Has uncovered spaces: Yes
Features
- Levels: Two
- Stories: 2
- Patio & porch: Deck, Enclosed, Front Porch, Patio, Rear Porch
Lot
- Size: 0.33 Acres
- Features: Cul-De-Sac, Corner Lot
Details
- Parcel number: 073201481228000 0219153
- Zoning: MD-CU
- Special conditions: Standard
Construction
Type & style
- Home type: SingleFamily
- Architectural style: Transitional
- Property subtype: Single Family Residence
Materials
- Vinyl Siding
- Foundation: Permanent
- Roof: Shingle
Condition
- New construction: No
- Year built: 1996
Utilities & green energy
- Sewer: Public Sewer
- Water: Public
Community & HOA
Community
- Subdivision: Walden Creek
HOA
- Has HOA: Yes
- Services included: None
- HOA fee: $146 quarterly
- HOA name: R.S. Fincher
Location
- Region: Apex
Financial & listing details
- Price per square foot: $267/sqft
- Tax assessed value: $616,282
- Annual tax amount: $5,631
- Date on market: 9/25/2026
- Listing agreement: Exclusive Right To Sell
- Listing terms: Cash,Conventional,FHA,VA Loan
Estimated market value
Not available
Estimated sales range
Not available
Not available
Price history
| Date | Event | Price |
|---|---|---|
| 9/29/2026 | Pending sale | $675,000$267/sqft |
Source:  Doorify MLS #10194741 Report a problem Doorify MLS #10194741 Report a problem | ||
| 9/25/2026 | Listed for sale | $675,000+119.5%$267/sqft |
Source: Doorify MLS #10194741 Report a problem | ||
| 7/24/2013 | Sold | $307,500-4.7%$122/sqft |
Source: Public Record Report a problem | ||
| 4/20/2007 | Sold | $322,500+19%$128/sqft |
Source: Public Record Report a problem | ||
| 7/24/2002 | Sold | $271,000$107/sqft |
Source: Public Record Report a problem | ||
Public tax history
| Year | Property taxes | Tax assessment |
|---|---|---|
| 2025 | $5,401 +2.3% | $616,282 |
| 2024 | $5,280 +25% | $616,282 +60.8% |
| 2023 | $4,223 +6.5% | $383,149 |
| 2022 | $3,965 +4% | $383,149 |
| 2021 | $3,813 +1% | $383,149 |
| 2020 | $3,775 -5.3% | $383,149 +9.7% |
| 2019 | $3,988 | $349,345 +0.7% |
| 2018 | $3,988 +14.9% | $346,834 |
| 2017 | $3,471 +1.5% | $346,834 |
| 2016 | $3,421 +0.5% | $346,834 +3% |
| 2015 | $3,402 +3.7% | $336,714 |
| 2014 | $3,279 | $336,714 |
| 2013 | -- | $336,714 |
| 2012 | -- | $336,714 |
| 2011 | -- | $336,714 |
| 2010 | -- | $336,714 |
| 2009 | -- | $336,714 |
| 2008 | -- | -- |
| 2007 | -- | -- |
| 2006 | -- | -- |
| 2005 | -- | -- |
| 2004 | -- | -- |
| 2003 | -- | -- |
| 2002 | -- | -- |
| 2001 | -- | -- |
Find assessor info on the county website
Monthly payment
Est. payment
Payment breakdown
Explore the cost of this home by adjusting the details. Changes won't be saved.Climate risks
Neighborhood: 27523
Nearby schools
Schools provided by the listing agent
- Elementary: Wake - Turner Creek Elementary
- Middle: Wake - Salem Middle
- High: Wake - Green Level High School
Source: Doorify MLS. This data may not be complete. We recommend contacting the local school district to confirm school assignments for this home.

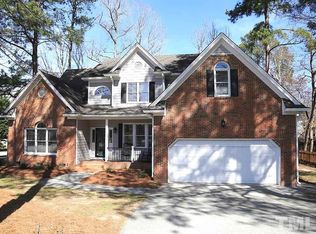
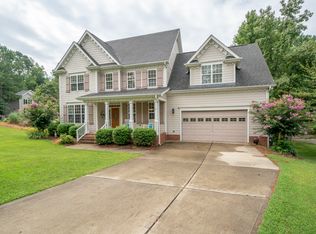
Similar homes
- $599,9005 bd3 ba2.3k sqft1906 Dunwick Ct, Apex, NC 27523For Sale

 MLS ID #10194504, Jeremy Cleveland. Doorify MLS
 - $680,0004 bd3 ba2.8k sqft109 Menteith Ct, Apex, NC 27502For Sale
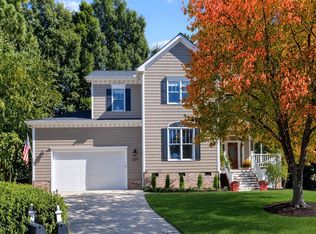 MLS ID #10197210, Michelle Gelston. Doorify MLS
 - $670,0005 bd4 ba2.4k sqft1721 White Dogwood Rd, Apex, NC 27502For Sale
 MLS ID #10198154, Samara Presley. Doorify MLS
 - $725,0004 bd4 ba3.2k sqft1203 Celandine Dr, Apex, NC 27502For Sale
 MLS ID #10190325, Allison Iudica. Doorify MLS
 - $704,0004 bd3 ba2.8k sqft113 Gullane Ct, Apex, NC 27502For SaleMLS ID #10180172, Michael Resavy. Doorify MLS
- $579,0004 bd4 ba2.1k sqft2017 Battlewood Rd, Apex, NC 27523For SaleMLS ID #10183809, Mustafa Ozturk. Doorify MLS
- $719,9005 bd4 ba3.1k sqft101 Dumont Ct, Apex, NC 27502For SaleMLS ID #10193604, Thomas Wohl. Doorify MLS
- $799,9005 bd4 ba3.1k sqft611 Vine Pond Ct, Apex, NC 27523For SaleMLS ID #10194608, Leslie-Anne Ball. Doorify MLS
- $749,9004 bd3 ba2.8k sqft427 Stoker St, Apex, NC 27523For SaleMLS ID #10187471, Karen Wang. Doorify MLS
- $797,9855 bd4 ba2.8k sqft2432 Emily Brook Way, Apex, NC 27523For SaleMLS ID #10176771, Craig Tribus. Doorify MLS
- $579,0004 bd3 ba2.5k sqft1487 Big Leaf Loop, Apex, NC 27502For SaleMLS ID #10178644, Thomas Ladane Shoupe. Doorify MLS
- $550,0004 bd3 ba2.1k sqft1303 Patterson Grove Rd, Apex, NC 27502For SaleMLS ID #10169062, Heather Gower. Doorify MLS
- $567,0004 bd3 ba1.9k sqft1704 Ashley Downs Dr, Apex, NC 27502For SaleMLS ID #10189202, Tina Ley. Doorify MLS
- $570,0004 bd3 ba2.5k sqft515 Gablefield Ln, Apex, NC 27502For SaleMLS ID #10159627, Meisha Spang. Doorify MLS
- $543,0004 bd3 ba2.3k sqft1702 Patterson Grove Rd, Apex, NC 27502For SaleMLS ID #10178201, Whitney Hunt-Sailors. Doorify MLS
- $639,0004 bd4 ba3.3k sqft2576 Rambling Creek Rd, Apex, NC 27523For SaleMLS ID #10179714, Ravi s Maddali. Doorify MLS
- $739,9995 bd4 ba3k sqft2305 Swansea Ln, Apex, NC 27502For SaleMLS ID #10184163, lucy Lu. Doorify MLS
- $825,0005 bd4 ba3.3k sqft215 Lansbrooke Ln, Apex, NC 27502For SaleMLS ID #10191223, Courtnay Borleske. Doorify MLS
- $569,9003 bd3 ba2.2k sqft1489 Big Leaf Loop, Apex, NC 27502For SaleMLS ID #10189651, Steve G Metarelis. Doorify MLS
- $704,9004 bd3 ba2.7k sqft232 Turner Oaks Dr, Cary, NC 27519For SaleMLS ID #10186405, Thomas Wohl. Doorify MLS
