
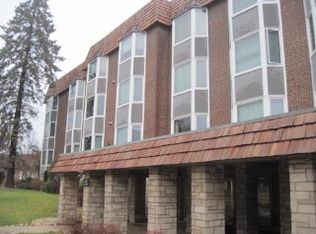
Investors, here is a turnkey opportunity that truly stands out. Welcome home to this bright and cheerful gem in Bristol Court! Rarely available and completely move-in ready, this one-bedroom, one-bathroom condo is the perfect place to start your next chapter. You'll notice the fresh energy the moment you step inside. The living room offers wonderful views that bring the beauty. The walk-through kitchen flows seamlessly into a dedicated dining area, making the space feel open and airy. Storage won't be an issue here either-the closet space is truly impressive, and the unit comes with its own designated locker (Room #23) for those extra seasonal items. Situated in a professionally managed and meticulously maintained elevator building, this complex is a nature lover's dream, surrounded by local forest preserves. The location strikes the perfect balance of serenity and convenience, offering easy access to transportation and a quick commute to O'Hare. Plus, you'll benefit from being within a highly regarded, award-winning school district. With a quick closing possible, this is a seamless addition to any portfolio.
New
$169,990
2500 Windsor Mall APT 2D, Park Ridge, IL 60068
1beds
--sqft
Condominium, Single Family Residence
Built in 1971
-- sqft lot
$-- Zestimate®
$--/sqft
$384/mo HOA
What's special
Bright and cheerful gem
- --
- 215
- views
- 10
- saves
Zillow last checked:
Listing updated:
Listed by:
Zivile Pitkiene 847-217-3222,
Coldwell Banker Realty
Source: MRED as distributed by MLS GRID,MLS#: 12745385
Facts & features
Interior
Bedrooms & bathrooms
- Bedrooms: 1
- Bathrooms: 1
- Full bathrooms: 1
Rooms
- Room types: No additional rooms
Primary bedroom
- Features: Flooring (Carpet), Window Treatments (Blinds)
- Level: Main
- Area: 180 Square Feet
- Dimensions: 12X15
Dining room
- Features: Flooring (Wood Laminate)
- Level: Main
- Area: 54 Square Feet
- Dimensions: 6X9
Kitchen
- Features: Kitchen (Galley), Flooring (Wood Laminate)
- Level: Main
- Area: 72 Square Feet
- Dimensions: 8X9
Living room
- Features: Flooring (Carpet), Window Treatments (Blinds)
- Level: Main
- Area: 273 Square Feet
- Dimensions: 13X21
Heating
- Natural Gas, Steam
Cooling
- Central Air
Appliances
- Included: Range, Microwave, Dishwasher, Refrigerator, Disposal
Features
- Basement: None
Interior area
- Total structure area: 0
Property
Parking
- Total spaces: 1
- Parking features: Yes
Accessibility
- Accessibility features: No Disability Access
Details
- Parcel number: 09341020451371
- Special conditions: None
Construction
Type & style
- Home type: Condo
- Property subtype: Condominium, Single Family Residence
Materials
- Brick
Condition
- New construction: No
- Year built: 1971
Utilities & green energy
- Sewer: Public Sewer
- Water: Lake Michigan
Community & HOA
Community
- Subdivision: Bristol Court
HOA
- Has HOA: Yes
- Services included: Heat, Air Conditioning, Water, Gas, Insurance, Exterior Maintenance, Lawn Care, Scavenger, Snow Removal
- HOA fee: $384 monthly
Location
- Region: Park Ridge
Financial & listing details
- Tax assessed value: $108,910
- Annual tax amount: $3,157
- Date on market: 8/28/2026
- Ownership: Condo
Estimated market value
Not available
Estimated sales range
Not available
Not available
Price history
| Date | Event | Price |
|---|---|---|
| 2/28/2026 | Listing removed | $1,700 |
Source: MRED as distributed by MLS GRID #12566035 Report a problem | ||
| 2/11/2026 | Listed for rent | $1,700-2.9% |
Source: MRED as distributed by MLS GRID #12566035 Report a problem | ||
| 2/10/2026 | Listing removed | $1,750 |
Source: MRED as distributed by MLS GRID #12550374 Report a problem | ||
| 1/19/2026 | Listed for rent | $1,750 |
Source: MRED as distributed by MLS GRID #12550374 Report a problem | ||
| 3/9/2023 | Sold | $140,000+0.1% |
Source:  MRED as distributed by MLS GRID #11709256 Report a problem MRED as distributed by MLS GRID #11709256 Report a problem | ||
| 1/31/2023 | Contingent | $139,900 |
Source: MRED as distributed by MLS GRID #11709256 Report a problem | ||
| 1/29/2023 | Listed for sale | $139,900 |
Source: MRED as distributed by MLS GRID #11709256 Report a problem | ||
Public tax history
| Year | Property taxes | Tax assessment |
|---|---|---|
| 2024 | $3,157 +136.3% | $10,891 +0% |
| 2023 | $1,336 +8.5% | $10,890 |
| 2022 | $1,231 | $10,890 +26.5% |
| 2021 | -- | $8,611 |
| 2020 | -- | $8,611 -10.8% |
| 2019 | -- | $9,657 +31.6% |
| 2018 | -- | $7,340 |
| 2017 | -- | $7,340 |
| 2016 | $379 -15.3% | $7,340 +23.1% |
| 2015 | $448 +4.2% | $5,964 |
| 2014 | $430 | $5,964 |
| 2013 | -- | $5,964 -2% |
| 2012 | $470 -21.1% | $6,087 -23.1% |
| 2011 | $595 +12.5% | $7,913 -9% |
| 2010 | $529 +9.5% | $8,692 -13.3% |
| 2009 | $483 -5.1% | $10,020 -25.6% |
| 2008 | $509 -14.9% | $13,468 |
| 2007 | $598 -9.3% | $13,468 +15% |
| 2006 | $659 +1.4% | $11,714 |
| 2005 | $650 -0.6% | $11,714 |
| 2004 | $655 -18.7% | $11,714 +63.7% |
| 2003 | $805 +1.9% | $7,157 |
| 2002 | $790 -24.9% | $7,157 |
| 2001 | $1,052 +1.2% | $7,157 -2.5% |
| 2000 | $1,040 +3.5% | $7,343 |
| 1999 | $1,005 | $7,343 |
Find assessor info on the county website
Monthly payment
Est. payment
Payment breakdown
Explore the cost of this home by adjusting the details. Changes won't be saved.Climate risks
Neighborhood: 60068
Nearby schools
Schools provided by the listing agent
- Elementary: George Washington Elementary Sch
- Middle: Lincoln Middle School
- High: Maine South High School
- District: 64
Source: MRED as distributed by MLS GRID. This data may not be complete. We recommend contacting the local school district to confirm school assignments for this home.

Similar homes
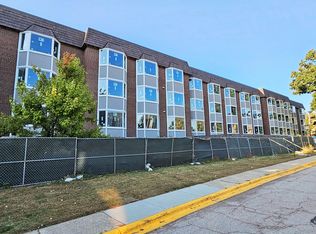
- $214,9002 bd2 ba-- sqft200 Thames Pkwy APT 1K, Park Ridge, IL 60068New
 MLS ID #12747092, Becky Toulon, Berkshire Hathaway HomeServices Starck Real Estate. MRED as distributed by MLS GRID
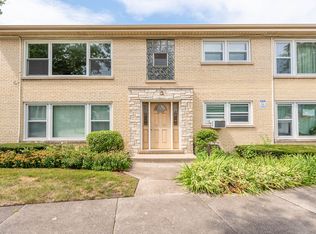
 - $164,9001 bd1 ba750 sqft2010 S Crescent Ave #2C, Park Ridge, IL 60068New
 MLS ID #12742397, Christopher Clark, Grandview Realty, LLC. MRED as distributed by MLS GRID
 - $169,9002 bd1 ba660 sqft2537 Thatcher Ave APT 1A, River Grove, IL 60171New
 MLS ID #12747116, Jose R Herrera, Northlake Realtors. MRED as distributed by MLS GRID
 - $200,0002 bd1 ba-- sqft9608 W Higgins Rd APT 2C, Rosemont, IL 60018New
 MLS ID #12747819, Sheila Strutz, Village Realty, Inc.. MRED as distributed by MLS GRID
