Welcome to 2501 17th Street North, a beautifully crafted 2024 new construction home located in the highly sought-after Euclid Lake neighborhood of St. Petersburg. Blending modern design, quality craftsmanship, and an exceptional location, this move-in-ready residence offers 4 bedrooms, 3 full bathrooms, 2,196 square feet of thoughtfully designed living space, an oversized detached two-car garage, and a spacious fenced backyard perfect for outdoor living and entertaining. Designed with today’s lifestyle in mind, the open-concept floor plan is filled with natural light and seamlessly connects the living, dining, and kitchen areas—creating the perfect setting for both everyday living and effortless entertaining. At the heart of the home, the chef-inspired kitchen features abundant cabinetry, generous counter space, and a large center island ideal for gathering with family and friends. A first-floor guest suite with a full bathroom offers exceptional flexibility for visitors, multi-generational living, or a private home office. Upstairs, the spacious primary suite serves as a peaceful retreat, complete with a luxurious en-suite bathroom and an oversized walk-in closet. Two additional bedrooms and another full bathroom provide comfortable accommodations for family and guests alike. Step outside and enjoy the expansive fully fenced backyard, offering endless possibilities for outdoor entertaining, gardening, recreation, or simply relaxing in your own private space. The oversized homesite provides ample room to create the outdoor lifestyle you’ve been dreaming of. Built in 2024, this energy-efficient home provides the peace of mind and low-maintenance lifestyle that only newer construction can offer. Ideally located just minutes from Downtown St. Petersburg, Crescent Lake, Coffee Pot Bayou, and the city’s vibrant waterfront, residents enjoy convenient access to award-winning restaurants, boutique shopping, museums, parks, entertainment, and the area’s world-famous Gulf beaches.
Pending
$895,000
2501 17th St N, Petersburg, FL 33713
4beds
2,192sqft
Single Family Residence
Built in 2024
6,774 Square Feet Lot
$-- Zestimate®
$408/sqft
$-- HOA
What's special
Oversized detached two-car garageTwo additional bedroomsGenerous counter spaceOversized walk-in closetLuxurious en-suite bathroom
- 39 days |
- 702 |
- 27 |
Zillow last checked:
Listing updated:
Listed by:
Ali Bearnarth 727-560-4377,
SMITH & ASSOCIATES REAL ESTATE 727-342-3800
Source: Stellar MLS,MLS#: TB8514559 Originating MLS: Suncoast Tampa
Originating MLS: Suncoast Tampa
Facts & features
Interior
Bedrooms & bathrooms
- Bedrooms: 4
- Bathrooms: 3
- Full bathrooms: 3
Rooms
- Room types: Family Room, Dining Room, Utility Room
Primary bedroom
- Features: Walk-In Closet(s)
- Level: Second
- Area: 216 Square Feet
- Dimensions: 18x12
Kitchen
- Level: First
- Area: 252 Square Feet
- Dimensions: 14x18
Living room
- Level: First
- Area: 168 Square Feet
- Dimensions: 14x12
Heating
- Central
Cooling
- Central Air
Appliances
- Included: Dishwasher, Disposal, Dryer, Electric Water Heater, Microwave, Range, Refrigerator, Washer
- Laundry: Inside, Laundry Room
Features
- Ceiling Fan(s), Eating Space In Kitchen, High Ceilings, Kitchen/Family Room Combo, Pest Guard System, PrimaryBedroom Upstairs, Stone Counters, Thermostat, Walk-In Closet(s)
- Flooring: Carpet, Ceramic Tile
- Doors: French Doors
- Windows: Window Treatments, Hurricane Shutters
- Has fireplace: No
Interior area
- Total structure area: 2,772
- Total interior livable area: 2,192 sqft
Video & virtual tour
Property
Parking
- Total spaces: 2
- Parking features: Alley Access, Driveway, Garage Door Opener, Garage Faces Side, Oversized
- Attached garage spaces: 2
- Has uncovered spaces: Yes
Features
- Levels: Two
- Stories: 2
- Patio & porch: Covered, Front Porch
- Exterior features: Irrigation System, Private Yard, Sidewalk
- Fencing: Vinyl
- Has view: Yes
- View description: Lake
- Has water view: Yes
- Water view: Lake
Lot
- Size: 6,774 Square Feet
- Dimensions: 55 x 118
- Features: Corner Lot, City Lot, Landscaped, Sidewalk
- Residential vegetation: Mature Landscaping
Details
- Parcel number: 123116778770000010
- Zoning: SFR
- Special conditions: None
Construction
Type & style
- Home type: SingleFamily
- Architectural style: Custom
- Property subtype: Single Family Residence
Materials
- Block, Stucco
- Foundation: Slab
- Roof: Shingle
Condition
- New construction: No
- Year built: 2024
Utilities & green energy
- Sewer: Public Sewer
- Water: Public
- Utilities for property: Cable Available, Electricity Available, Fire Hydrant, Phone Available, Public, Sewer Available, Sprinkler Well, Street Lights, Water Available
Community & HOA
Community
- Features: Park, Sidewalks
- Security: Smoke Detector(s)
- Pet fee: $0 monthly
- Subdivision: ST BEDE CHILD CARE REP
HOA
- Has HOA: No
Location
- Region: Petersburg
Financial & listing details
- Price per square foot: $408/sqft
- Annual tax amount: $12,186
- Date on market: 6/1/2026
- Cumulative days on market: 36 days
- Ownership: Fee Simple
- Total actual rent: 0
- Electric utility on property: Yes
- Road surface type: Paved, Asphalt
Estimated market value
Not available
Estimated sales range
Not available
Not available
Price history
| Date | Event | Price |
|---|---|---|
| 6/29/2026 | Pending sale | $895,000$408/sqft |
Source:  Stellar MLS #TB8514559 Report a problem Stellar MLS #TB8514559 Report a problem | ||
| 6/1/2026 | Listed for sale | $895,000+32.7%$408/sqft |
Source: Stellar MLS #TB8514559 Report a problem | ||
| 11/26/2024 | Sold | $674,370$308/sqft |
Source: Stellar MLS #J983323 Report a problem | ||
Public tax history
Tax history is unavailable.
Monthly payment
Est. payment$--/mo
Payment breakdown
Explore the cost of this home by adjusting the details. Changes won't be saved.All calculations are estimates and provided by Zillow, Inc. for informational purposes only. Actual amounts may vary.
HOA fees may include property taxes on listings classified as Co-Ops. Contact the listing agent and/or owner for fee details.
Mortgage interest rates are dependent on a number of factors, including credit score, down payment, and repayment length. Interest rate data provided by Zillow Group Marketplace, Inc. as of 1/1/1970 from various mortgage lenders with which we have lead or other similar arrangements; the Estimated Payment is an average of those rates.
See how much you could borrow to make a competitive offer.
Climate risks
Neighborhood: Lake Euclid
Nearby schools
GreatSchools rating
- 5/10Woodlawn Elementary SchoolGrades: PK-5Distance: 0.5 mi
- 3/10Meadowlawn Middle SchoolGrades: 6-8Distance: 2.2 mi
- 6/10St. Petersburg High SchoolGrades: 9-12Distance: 1.4 mi
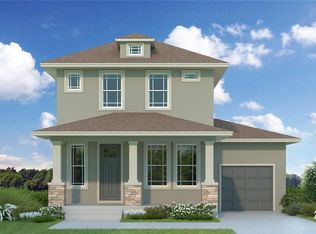
- $638,2703 bd3 ba1.6k sqft2515 17th St N, Saint Petersburg, FL 33713Sold
- $240,0004 bd3 ba2.1k sqft1701 25th Ave N, Saint Petersburg, FL 33713Sold

- $640,4953 bd3 ba1.7k sqft1688 26th Ave N, Saint Petersburg, FL 33713Sold

- $352,300-- bd1 ba1.3k sqft1700 26th Ave N, Saint Petersburg, FL 33713Off Market
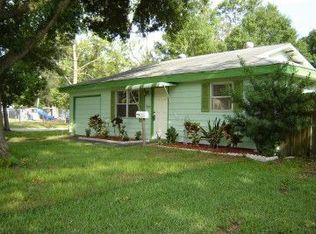
- $307,6003 bd1 ba1.1k sqft1713 25th Ave N, Saint Petersburg, FL 33713Off Market
- $335,8002 bd1 ba919 sqft1712 26th Ave N, Saint Petersburg, FL 33713Off Market
- $524,000-- bd2 ba2.3k sqft1668 25th Ave N, Saint Petersburg, FL 33713Off Market
- $339,9002 bd1 ba1k sqft1660 25th Ave N, Saint Petersburg, FL 33713Off Market
A local agent can set up tours, give advice and negotiate with sellers.
A local lender can help you make sure your offer is ready when you are.
Similar homes
- $1,050,0004 bd3 ba2.1k sqft1133 14th St N, Saint Petersburg, FL 33705For Sale

 MLS ID #TB8522314, Kelly Hayden, RE/MAX ACTION FIRST OF FLORIDA. Stellar MLS
 - $725,0003 bd3 ba1.7k sqft777 52nd Ave N, Saint Petersburg, FL 33703For Sale
 MLS ID #TB8526791, Taylor Welch, COMPASS FLORIDA LLC. Stellar MLS
 - $589,9003 bd3 ba1.6k sqft3222 Prescott St N, Saint Petersburg, FL 33713For Sale
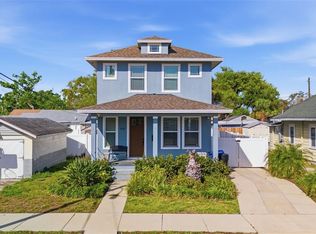 MLS ID #TB8487819, Justin Garrett, SKYWAY REAL ESTATE, LLC. Stellar MLS
 - $795,0003 bd3 ba2k sqft447 13th Ave N, Saint Petersburg, FL 33701For Sale
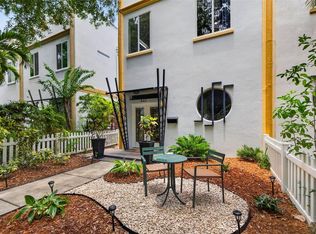 MLS ID #TB8527021, Joshua Gorsuch, REAL BROKER, LLC. Stellar MLS
 - $1,075,0004 bd3 ba2.6k sqft798 46th Ave N, Saint Petersburg, FL 33703For SaleMLS ID #TB8489250, George Spencer, INVESTORS CHOICE REALTY. Stellar MLS
- $700,0003 bd2 ba1.8k sqft350 47th Ave N, Saint Petersburg, FL 33703For SaleMLS ID #TB8507250, Angelina Jimenez, SMITH & ASSOCIATES REAL ESTATE. Stellar MLS
- $774,9003 bd3 ba2.7k sqft786 59th Ave NE, Saint Petersburg, FL 33703For SaleMLS ID #TB8486574, Jennifer Burke, SMITH & ASSOCIATES REAL ESTATE. Stellar MLS
- $699,5003 bd2 ba1.8k sqft809 Addison Dr NE, Saint Petersburg, FL 33716For SaleMLS ID #TB8520254, Elisabeth Christenson, CENTURY 21 CIRCLE. Stellar MLS
- $784,0004 bd3 ba2.4k sqft6604 Blue Heron Dr S, Saint Petersburg, FL 33707For SaleMLS ID #TB8471133, Debi Eagan, KELLER WILLIAMS ST PETE REALTY. Stellar MLS
- $850,0004 bd3 ba2.6k sqft10522 Chambers Dr, Tampa, FL 33626For SaleMLS ID #TB8523391, Leslie McCluskie, P A, REALTY ONE GROUP ADVANTAGE. Stellar MLS
- $915,0003 bd3 ba2.2k sqft6066 Gulfport Blvd S, Gulfport, FL 33707For SaleMLS ID #TB8518155, Debi Eagan, KELLER WILLIAMS ST PETE REALTY. Stellar MLS
- $513,0003 bd3 ba1.7k sqft1832 69th Ave S, Saint Petersburg, FL 33712For SaleMLS ID #TB8475817, Talya Howard, REALTY ONE GROUP MVP. Stellar MLS
- $799,0004 bd4 ba3.1k sqft7430 71st Ave N, Pinellas Park, FL 33781For SaleMLS ID #TB8487854, David Ponte, REALTY ONE GROUP SUNSHINE. Stellar MLS
- $769,9004 bd3 ba2.7k sqft6412 Key Island Ave, Apollo Beach, FL 33572For SaleMLS ID #TB8508126, Virginia Torres Bond, ENGEL & VOLKERS TAMPA DOWNTOWN. Stellar MLS
- $1,024,9004 bd3 ba2.9k sqft830 Golf Island Dr, Apollo Beach, FL 33572For SaleMLS ID #TB8519266, Amie Samuel-Hall, CHARLES RUTENBERG REALTY INC. Stellar MLS
- $770,0004 bd3 ba2.4k sqft3012 W Leroy St, Tampa, FL 33607For SaleMLS ID #TB8518111, Jeffrey Tabares, WEALTH HAVEN REALTY. Stellar MLS
- $1,150,0004 bd3 ba2.5k sqft3319 W Villa Rosa St, Tampa, FL 33611For SaleMLS ID #TB8526130, Lance Lansrud, Jr., AGENTRY REAL ESTATE LLC. Stellar MLS
- $785,0003 bd2 ba2.1k sqft2409 Dana Dr, Safety Harbor, FL 34695For SaleMLS ID #TB8525055, Cheri Murphy, SECOND AVENUE REALTY FLORIDA. Stellar MLS
- $724,9004 bd3 ba2.7k sqft7223 Hourglass Dr, Apollo Beach, FL 33572For SaleMLS ID #TB8515526, Rachel Tucker, REALNET FLORIDA REAL ESTATE. Stellar MLS
- $774,9005 bd4 ba2.5k sqft9020 N River Rd, Tampa, FL 33635For SaleMLS ID #TB8436908, Sady Tejeda Perez, HOME PRIME REALTY LLC. Stellar MLS
- Florida
- Pinellas County
- Saint Petersburg
- 33713
- Lake Euclid
- 2501 17th St N
Nearby cities
Nearby neighborhoods
Nearby zip codes
Other Saint Petersburg Topics
- Apartments for Rent in 33713
- Houses for Sale in 33713
- Houses for Rent in 33713
- 33713 Real Estate
- Saint Petersburg Condos
- Houses for Sale in Saint Petersburg
- Newest Listings in Saint Petersburg
- Saint Petersburg Home Values
- Saint Petersburg Real Estate Agents
- Saint Petersburg Refinance
- Saint Petersburg Mortgage Rates
