Bank-Owned Foreclosure - Sold “AS-IS.” Don’t miss this spacious home located in the private, gated Ascensions community of Spicewood, Texas, offering stunning Hill Country views and plenty of potential. This multi-level property features over 4,000 square feet, 5 bedrooms, multiple balconies, brand-new stainless steel appliances, an open-concept floor plan, a cozy fireplace, and a top-level game room with breathtaking views. The primary suite is located on the first floor and offers a private retreat with a spa-like bath, walk-in closet, and covered back patio to enjoy the peaceful surroundings. Located near Barton Creek Lakeside and Lakecliff Golf Club, with convenient access to Lake Travis, Bee Cave, and Dripping Springs, this property offers strong potential as a primary residence, long-term rental, or short-term rental investment. Low tax rate, gated community, scenic views, and priced to sell. Water is provided by Aqua Water. Seller has no disclosures, plans, builder information, or additional property information available. Buyers and buyer representatives are responsible for verifying all information, including but not limited to square footage, schools, taxes, restrictions, HOA, utilities, water provider, permitted uses, condition, plans, builder details, and short-term rental eligibility.
Active
$519,900
2501 Bruin Dr #52, Spicewood, TX 78669
5beds
4,400sqft
Single Family Residence
Built in 2023
6,534 Square Feet Lot
$505,300 Zestimate®
$118/sqft
$399/mo HOA
What's special
Cozy fireplaceStunning hill country viewsMultiple balconiesOpen-concept floor planMulti-level propertyScenic viewsBrand-new stainless steel appliances
- 20 days |
- 300 |
- 24 |
Likely to sell faster than
Zillow last checked:
Listing updated:
Listed by:
Rodney Bustamante (512) 535-1134,
Austin Absolute Realty (512) 535-1134
Source: Unlock MLS,MLS#: 1568792
Facts & features
Interior
Bedrooms & bathrooms
- Bedrooms: 5
- Bathrooms: 6
- Full bathrooms: 5
- 1/2 bathrooms: 1
- Main level bedrooms: 1
Heating
- Electric, Fireplace(s), Forced Air
Cooling
- Central Air, Electric
Appliances
- Included: Disposal
Features
- Bookcases, Ceiling Fan(s), High Ceilings, Vaulted Ceiling(s), Chandelier, Quartz Counters, Double Vanity, Kitchen Island, Open Floorplan, Pantry, Primary Bedroom on Main, Recessed Lighting, Smart Thermostat, Walk-In Closet(s), Wet Bar
- Flooring: Laminate
- Windows: Vinyl Windows
- Number of fireplaces: 1
- Fireplace features: Living Room, Propane
Interior area
- Total interior livable area: 4,400 sqft
Property
Parking
- Total spaces: 2
- Parking features: Garage Faces Front, Kitchen Level
- Garage spaces: 2
Accessibility
- Accessibility features: Hand Rails
Features
- Levels: Three Or More
- Stories: 3
- Patio & porch: Covered, Deck, Front Porch, Terrace
- Exterior features: Barbecue
- Pool features: None
- Fencing: Back Yard
- Has view: Yes
- View description: Hill Country
- Waterfront features: None
Lot
- Size: 6,534 Square Feet
- Features: Back Yard, Front Yard, Interior Lot, Landscaped, Private Maintained Road, Trees-Moderate, Views
Details
- Additional structures: None
- Parcel number: 2501 Bruin Dr
- Special conditions: Real Estate Owned
Construction
Type & style
- Home type: SingleFamily
- Property subtype: Single Family Residence
Materials
- Foundation: Slab
- Roof: Metal
Condition
- See Remarks
- New construction: No
- Year built: 2023
Details
- Builder name: Resort Home Builders
Utilities & green energy
- Sewer: Private Sewer
- Water: Private
- Utilities for property: Internet-Fiber, Propane, Sewer Connected, Underground Utilities
Community & HOA
Community
- Features: Google Fiber, Pet Amenities, Pool, Underground Utilities
- Subdivision: Ascensions on Lake Travis
HOA
- Has HOA: Yes
- Services included: Common Area Maintenance
- HOA fee: $399 monthly
- HOA name: Ascensions on Lake Travis
Location
- Region: Spicewood
Financial & listing details
- Price per square foot: $118/sqft
- Date on market: 7/26/2026
- Listing terms: Cash,Conventional,VA Loan
Foreclosure details
Estimated market value
$505,300
$480,000 - $531,000
$6,911/mo
Price history
| Date | Event | Price |
|---|---|---|
| 7/24/2024 | Listing removed | -- |
Source:  Unlock MLS #2513345 Report a problem Unlock MLS #2513345 Report a problem | ||
| 7/17/2024 | Price change | $1,759,900-5.4%$400/sqft |
Source: Unlock MLS #2513345 Report a problem | ||
| 1/2/2024 | Price change | $1,859,900-2.1%$423/sqft |
Source: Unlock MLS #2513345 Report a problem | ||
| 9/5/2023 | Listed for sale | $1,899,900$432/sqft |
Source: Unlock MLS #2513345 Report a problem | ||
Public tax history
Tax history is unavailable.
Monthly payment
Climate risks
Neighborhood: 78669
Nearby schools
GreatSchools rating
- 7/10Spicewood Elementary SchoolGrades: PK-5Distance: 4.4 mi
- 4/10Marble Falls Middle SchoolGrades: 6-8Distance: 14.5 mi
- 4/10Marble Falls High SchoolGrades: 9-12Distance: 13.3 mi
Schools provided by the listing agent
- Elementary: Spicewood (Marble Falls ISD)
- Middle: Marble Falls
- High: Marble Falls
- District: Marble Falls ISD
Source: Unlock MLS. This data may not be complete. We recommend contacting the local school district to confirm school assignments for this home.
- $25,0004,386 sqft2433 Bruin Dr #53, Spicewood, TX 78669Lot/Land

- $512,3003 bd2 ba-- sqft2509 Bruin Dr #50, Spicewood, TX 78669Off Market
- $211,1683 bd3 ba2.3k sqft25804 Case Ln #21, Spicewood, TX 78669Off Market

- $215,2323 bd3 ba2.5k sqft25805 Case Ln #2, Spicewood, TX 78669Off Market

- $25,0004,386 sqft2432 Bruin Dr #35, Spicewood, TX 78669Foreclosure
- $25,0004,386 sqft0 Bruin Dr #54, Spicewood, TX 78669Foreclosure
- $640,7004 bd4 ba3k sqft2421 Bruin Dr #56, Spicewood, TX 78669Off Market
- $379,9005 bd6 ba4.1k sqft2417 Bruin Dr, Spicewood, TX 78669Foreclosure
A local agent can set up tours, give advice and negotiate with sellers.
A local lender can help you make sure your offer is ready when you are.
Similar homes
- $440,0004 bd3 ba2.3k sqft25829 Case Ln #8, Spicewood, TX 78669Active

 MLS ID #5338137, Jesus Rodriguez, Domum Realty Inc. Unlock MLS
 - $450,0003 bd3 ba2.5k sqft2304 Kellie Brooke Rd #12, Spicewood, TX 78669Active
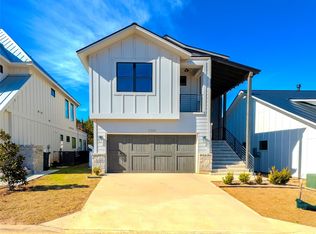 MLS ID #9525359, Katherine Laboy, Domum Realty Inc. Unlock MLS
 - $425,0003 bd4 ba2.5k sqft25808 Case Ln #20, Spicewood, TX 78669Active
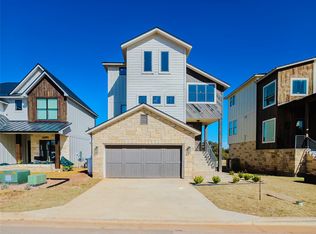 MLS ID #7883310, Cesar Laboy, Domum Realty Inc. Unlock MLS
 - $749,0005 bd3 ba3.8k sqft112 Ridge Harbor Dr, Spicewood, TX 78669Active
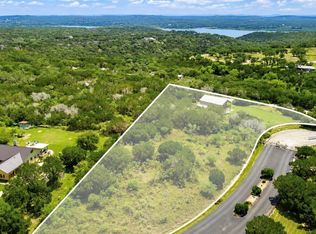 MLS ID #2715408, Alan Gabriel, Keller Williams Realty. Unlock MLS
 - $699,5003 bd4 ba2.7k sqft333 Wesley Ridge Dr, Spicewood, TX 78669ActiveMLS ID #2208146, Aaron Jistel, ListingSpark. Unlock MLS
- $599,9005 bd3 ba2.8k sqft5117 Texas Bluebell Dr, Spicewood, TX 78669ActiveMLS ID #8190271, Sharon Burd, All City Real Estate Ltd. Co. Unlock MLS
- $685,0004 bd3 ba2.6k sqft414 Wesley Ridge Dr, Spicewood, TX 78669ActiveMLS ID #2502925, Diane Prince, Christies Intl Real Estate Lone Star. Unlock MLS
- $525,0004 bd4 ba2.4k sqft445 Venture Blvd, Point Venture, TX 78645ActiveMLS ID #4264488, Eric Holt, Venture Partners R.E.. Unlock MLS
- $520,0004 bd3 ba2.4k sqft20405 Sunset Strip, Leander, TX 78645ActiveMLS ID #8657655, Adam Cormany, Compass RE Texas, LLC. Unlock MLS
- $550,0004 bd4 ba3k sqft22207 Cape Travis Bnd, Lago Vista, TX 78645ActiveMLS ID #6075863, Emily Dieckmann, eXp Realty, LLC. Unlock MLS
- $519,9004 bd3 ba2.4k sqft410 N Summit Ridge Dr, Leander, TX 78645ActiveMLS ID #1448417, Danielle Babin, Keller Williams Realty Lone St. Unlock MLS
- $532,4505 bd4 ba2.8k sqft8515 Pine Muhly Dr, Lago Vista, TX 78645ActiveUnlock MLS
- $624,7504 bd4 ba2.7k sqft314 Alloway Dr, Spicewood, TX 78669ActiveMLS ID #4226808, Miriam Vega-Murphy, All City Real Estate Ltd. Co. Unlock MLS
- $489,9993 bd3 ba2.2k sqft21013 Nimitz Ave, Lago Vista, TX 78645ActiveMLS ID #1121322, Emily Dieckmann, eXp Realty, LLC. Unlock MLS
- $599,9004 bd3 ba3k sqft7801 Turnback Ledge Trl, Lago Vista, TX 78645ActiveMLS ID #7495873, Chrissy Caputo, Austin Summit Group. Unlock MLS
- $475,0004 bd4 ba2.2k sqft429 Summit Ridge Dr N, Leander, TX 78645ActiveMLS ID #3826392, Micah Weldon, Real Broker, LLC. Unlock MLS
- $532,4505 bd4 ba2.8k sqft8500 Red Bottle Brush Rd, Lago Vista, TX 78645ActiveUnlock MLS
- $649,9004 bd3 ba2.6k sqft7430 Pace Ravine Dr, Lago Vista, TX 78645ActiveMLS ID #4063068, Ann Berry-Kline, Berry-Kline Realty. Unlock MLS
- $517,9504 bd4 ba2.4k sqft8505 Pine Muhly Dr, Lago Vista, TX 78645ActiveUnlock MLS
- $517,9504 bd4 ba2.4k sqft8424 Red Bottle Brush Rd, Lago Vista, TX 78645ActiveUnlock MLS
