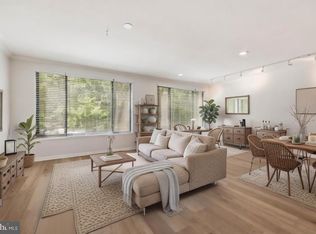
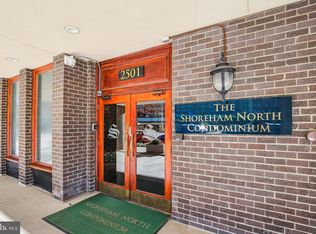
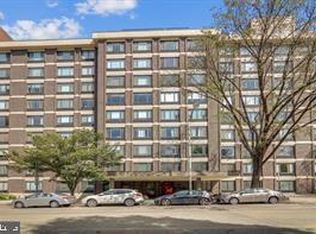
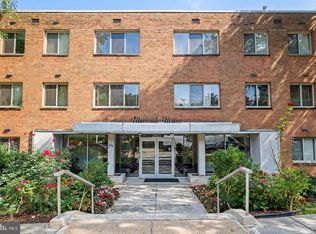
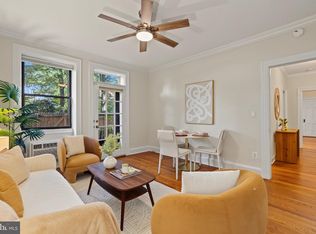
Light-Filled Woodley Park Condo Steps from the Metro! Welcome to this bright, spacious third-floor corner Apartment. It is located just one block from Woodley Park/National Zoo Metro Station in the heart of Woodley Park. This corner apartment with Eastern and Southern exposures provides natural light to the generously sized living/ dining room. You will enjoy having two bedrooms and two full bathrooms, which offers a flexible living space. Work at home? You have a study. Have company frequently? You have a guest bedroom and guest bath! The location is ideal – by Metro, downtown is just a couple of stops away and Rock Creek Park, National Zoo and neighborhood cafes and shops are within walking distance. A vibrant scene is at your doorstep yet, a peaceful retreat is there, when you return home. With an 88 Walk Score, errands and evenings out rarely require a car. The unit has been freshly painted throughout, parquet floors refinished and additional small updates have been made. Come visit - It is ready for you to create your own vision for the kitchen and baths. Investors take note: the building has no rental cap, and units rent well. Building amenities include 24-hour concierge, panoramic roof deck with city views, bike storage, on-site laundry and leased parking may be available. Water, sewer, and trash are included in the monthly fee.
Accepting backups
$429,000
2501 Calvert St NW APT 301, Washington, DC 20008
2beds
1,016sqft
Condominium
Built in 1968
-- sqft lot
$-- Zestimate®
$422/sqft
$907/mo HOA
What's special
Parquet floors refinishedFreshly painted throughout
- --
- on Zillow
- 443
- views
- 45
- saves
Likely to sell faster than
Zillow last checked:
Listing updated:
Listed by:
Sheila Walter 202-203-8180,
Coldwell Banker Realty - Washington,
Co-Listing Agent: Linda Pettie 202-276-3172,
Coldwell Banker Realty - Washington
Source: Bright MLS,MLS#: DCDC2285902
Facts & features
Interior
Bedrooms & bathrooms
- Bedrooms: 2
- Bathrooms: 2
- Full bathrooms: 2
- Main level bathrooms: 2
- Main level bedrooms: 2
Basement
- Area: 0
Heating
- Wall Unit, Electric
Cooling
- Wall Unit(s), Electric
Appliances
- Included: Dishwasher, Disposal, Refrigerator, Oven/Range - Electric, Electric Water Heater
- Laundry: Common Area, Lower Level
Features
- Bathroom - Tub Shower, Ceiling Fan(s), Crown Molding, Dining Area, Entry Level Bedroom, Combination Dining/Living
- Flooring: Tile/Brick, Wood
- Basement: Garage Access
- Has fireplace: No
Interior area
- Total structure area: 1,016
- Total interior livable area: 1,016 sqft
- Finished area above ground: 1,016
- Finished area below ground: 0
Video & virtual tour
Property
Parking
- Parking features: On-site - Rent, On Street, Other
- Has uncovered spaces: Yes
Accessibility
- Accessibility features: Accessible Elevator Installed
Features
- Levels: One
- Stories: 1
- Patio & porch: Roof Deck
- Exterior features: Extensive Hardscape, Lighting, Sidewalks, Street Lights
- Pool features: None
Lot
- Features: Urban Land-Sassafras-Chillum
Details
- Additional structures: Above Grade, Below Grade
- Parcel number: 2132//2024
- Zoning: RA-4
- Zoning description: Condo Vertical
- Special conditions: Standard
Construction
Type & style
- Home type: Condo
- Property subtype: Condominium
- Attached to another structure: Yes
Materials
- Concrete, Brick, Masonry
- Roof: Flat
Condition
- Good
- New construction: No
- Year built: 1968
Utilities & green energy
- Sewer: Public Sewer
- Water: Public
- Utilities for property: Cable Available, Electricity Available, Phone Available, Sewer Available, Water Available
Community & HOA
Community
- Security: Desk in Lobby
- Condo and coop fee: $907 monthly
- Subdivision: Woodley Park
HOA
- Has HOA: No
- Amenities included: Common Grounds, Concierge, Elevator(s), Laundry
- Services included: Common Area Maintenance, Maintenance Structure, Management, Reserve Funds, Sewer, Trash, Water
- HOA name: The Shoreham North Condominium
Location
- Region: Washington
Financial & listing details
- Price per square foot: $422/sqft
- Tax assessed value: $470,100
- Annual tax amount: $1,483
- Date on market: 10/15/2026
- Listing agreement: Exclusive Agency
- Listing terms: Cash,Contract,Conventional
- Ownership: Condominium
Estimated market value
Not available
Estimated sales range
Not available
Not available
Price history
Price history is unavailable.
Public tax history
| Year | Property taxes | Tax assessment |
|---|---|---|
| 2026 | $1,483 -1.9% | $472,920 -0.8% |
| 2025 | $1,512 -1.5% | $476,820 -0.3% |
| 2024 | $1,534 -3.1% | $478,420 -3.2% |
| 2023 | $1,583 +0.2% | $494,000 +0.1% |
| 2022 | $1,579 +4.4% | $493,530 +2.6% |
| 2021 | $1,512 -2.5% | $480,820 +9.1% |
| 2020 | $1,550 +1.9% | $440,520 +2.1% |
| 2018 | $1,522 +4.9% | $431,490 +0.5% |
| 2017 | $1,451 +9.8% | $429,410 -9.9% |
| 2016 | $1,322 +9.9% | $476,710 +13.2% |
| 2015 | $1,203 +9.5% | $421,010 +0.5% |
| 2014 | $1,098 +9.5% | $418,860 -1.3% |
| 2013 | $1,003 +9.3% | $424,430 -2.2% |
| 2012 | $918 | $433,940 |
| 2011 | $918 +21% | $433,940 +2.8% |
| 2010 | $758 +10% | $422,270 +0.2% |
| 2009 | $689 +11.4% | $421,630 -8.1% |
| 2007 | $619 +5.2% | $458,630 +21.6% |
| 2006 | $588 -30% | $377,060 +12.3% |
| 2005 | $841 +12% | $335,900 +14.5% |
| 2004 | $751 +12% | $293,460 +22.1% |
| 2003 | $670 +25% | $240,350 +25% |
| 2002 | $536 +34% | $192,280 +69.6% |
| 2001 | $400 | $113,344 |
Find assessor info on the county website
Monthly payment
Est. payment
Payment breakdown
Explore the cost of this home by adjusting the details. Changes won't be saved.Climate risks
Neighborhood: Woodley Park
Nearby schools
Schools provided by the listing agent
- Elementary: Oyster-adams Bilingual School
- Middle: Oyster-adams Bilingual School
- High: Wilson Senior
- District: District Of Columbia Public Schools
Source: Bright MLS. This data may not be complete. We recommend contacting the local school district to confirm school assignments for this home.
- $574,0002 bd2 ba1.1k sqft2501 Calvert St NW APT 310, Washington, DC 20008Sold
- $575,0002 bd2 ba1.1k sqft2501 Calvert St NW APT 404, Washington, DC 20008Sold
- $535,0002 bd2 ba1.1k sqft2501 Calvert St NW APT 409, Washington, DC 20008For Sale

- $500,0002 bd2 ba1.1k sqft2501 Calvert St NW APT 609, Washington, DC 20008Sold
Similar homes
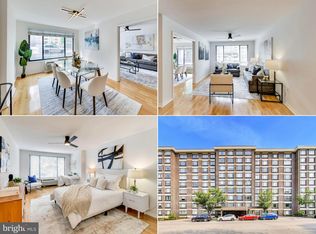
- $449,9002 bd2 ba1.2k sqft2501 Calvert St NW APT 103, Washington, DC 20008For Sale
 MLS ID #DCDC2278250, Reza Akhavan, Compass. Bright MLS
- $509,5001 bd2 ba775 sqftThe Lonsdale, Washington, DC 20008For Sale
 MLS ID #DCDC2289940, Bo Billups, TTR Sotheby's International Realty. Bright MLS
- $399,9001 bd1 ba783 sqft2710 Macomb St NW APT 310, Washington, DC 20008For Sale
 MLS ID #DCDC2288138, Chelsea Traylor, Redfin Corp. Bright MLS
- $495,0001 bd1 ba734 sqftGarfield, Washington, DC 20008For Sale
 MLS ID #DCDC2287282, Erich Cabe, Compass. Bright MLS
- $354,9002 bd2 ba1k sqft4600 Conn. Ave. Condominium, Washington, DC 20008For SaleMLS ID #DCDC2283350, Mario Ramon, REMAX Platinum Realty. Bright MLS
- $335,0001 bd1 ba760 sqftWoodley Park, Washington, DC 20008For SaleMLS ID #DCDC2284582, Tiffany Dodson, Samson Properties. Bright MLS
- $350,0002 bd2 ba1.2k sqftPotomac Plaza Apartments Coop, Washington, DC 20037For SaleMLS ID #DCDC2289828, Adrienne Szabo, TTR Sotheby's International Realty. Bright MLS
- $415,0001 bd1 ba729 sqftGlover Park, Washington, DC 20007For SaleMLS ID #DCDC2287056, Rick Morrison, Serhant. Bright MLS
- $475,0002 bd1 ba1.1k sqftGlover Park, Washington, DC 20007For SaleMLS ID #DCDC2275130, Robert Sabanosh, RLAH @properties. Bright MLS
- $595,0002 bd2 ba1k sqftLe Bourget Condominium, Washington, DC 20008For SaleMLS ID #DCDC2282044, Monique Van Blaricom, RLAH @properties. Bright MLS
- $415,0002 bd2 ba1.1k sqftPotomac Plaza Apartments Coop, Washington, DC 20037For SaleMLS ID #DCDC2286752, Michael Moore, Compass. Bright MLS
- $369,0002 bd1 ba866 sqft4000 Tunlaw, Washington, DC 20007For SaleMLS ID #DCDC2268438, Daniel Esteban, Realty of America LLC. Bright MLS
- $495,0001 bd1 ba875 sqftCathedral Park, Washington, DC 20008For SaleMLS ID #DCDC2274330, Paul Czuba, Compass. Bright MLS
- $599,0003 bd2 ba1.3k sqft4114 Davis Pl NW APT 104, Washington, DC 20007For SaleMLS ID #DCDC2289562, Nick Hazelton, Washington Fine Properties, LLC. Bright MLS
- $420,0001 bd2 ba830 sqftChancellor, Washington, DC 20037For SaleMLS ID #DCDC2280988, Mary Noone, Compass. Bright MLS
- $399,9001 bd1 ba776 sqftThe Broadmoor, Washington, DC 20008For SaleMLS ID #DCDC2282564, Stacie Hatziyannis, Berkshire Hathaway HomeServices PenFed Realty. Bright MLS
- $460,0002 bd1 ba750 sqft2100 19th St NW #706, Washington, DC 20009For SaleMLS ID #DCDC2277476, Alexandra Williams, TTR Sotheby's International Realty. Bright MLS
- $545,0002 bd2 ba854 sqftBalfour Condominium, Washington, DC 20009For SaleMLS ID #DCDC2281164, Melanie Friedson, RLAH @properties. Bright MLS
- $349,0002 bd2 ba1k sqft4000 Tunlaw, Washington, DC 20007For SaleMLS ID #DCDC2247140, Corey Burr, TTR Sotheby's International Realty. Bright MLS
