Discover this contemporary 2018 townhome in southeast Sioux Falls, offering a serene backyard setting and outstanding amenities. Enjoy leisurely summer evenings on your private backyard patio, where you can admire breathtaking sunsets over the nearby pond. Inside, the open-concept living room, kitchen, and dining area welcome you with their spaciousness. Admire the beautiful white cabinetry, stylish white and charcoal-patterned countertops, stainless steel appliances, and a white backsplash. The main floor includes a roomy pantry and a convenient half bathroom. Upstairs, you'll find two generously sized bedrooms connected by a pass-through bathroom to the primary bedroom. The master suite boasts a large walk-in closet featuring a window with expansive views. Additionally an HOA takes care of lawn / snow / garbage. Don't miss out on this exceptional townhome, offering a modern lifestyle and remarkable features at an unbeatable price!
For sale
$265,000
2502 E Meadowside Pl, Sioux Falls, SD 57108
2beds
1,243sqft
Townhouse
Built in 2018
3,388 Square Feet Lot
$-- Zestimate®
$213/sqft
$150/mo HOA
What's special
White backsplashSerene backyard settingRoomy pantryPrivate backyard patioBeautiful white cabinetryLarge walk-in closetConvenient half bathroom
- 9 days
- 210
- 13
Likely to sell faster than
Zillow last checked:
Listing updated:
Listed by:
Blake C Bohner,
605 Real Estate LLC 605-759-4294,
Ryan R Olson,
605 Real Estate LLC
Source: Realtor Association of the Sioux Empire,MLS#: 22607899
Facts & features
Interior
Bedrooms & bathrooms
- Bedrooms: 2
- Bathrooms: 2
- Full bathrooms: 1
- 1/2 bathrooms: 1
Primary bedroom
- Description: Tray ceiling, master bath & WIC
- Level: Upper
- Area: 144
- Dimensions: 12 x 12
Bedroom 2
- Level: Upper
- Area: 110
- Dimensions: 10 x 11
Dining room
- Level: Main
- Area: 121
- Dimensions: 11 x 11
Kitchen
- Description: Tile backsplash, upgraded SS appliances
- Level: Main
- Area: 110
- Dimensions: 10 x 11
Living room
- Description: Slider to cement patio
- Level: Main
- Area: 204
- Dimensions: 17 x 12
Heating
- Natural Gas, 90% Efficient
Cooling
- Central Air
Appliances
- Included: Electric Range, Microwave, Dishwasher, Disposal, Refrigerator, Washer, Dryer
Features
- Tray Ceiling(s), Master Bath, 3+ Bedrooms Same Level
- Flooring: Carpet, Vinyl
- Basement: None
Interior area
- Total interior livable area: 1,243 sqft
- Finished area above ground: 1,243
- Finished area below ground: 0
Property
Parking
- Total spaces: 2
- Parking features: Concrete
- Garage spaces: 2
Features
- Levels: Two
- Patio & porch: Patio
Lot
- Size: 3,388 Square Feet
- Dimensions: 26 x 131
- Features: City Lot
Details
- Parcel number: 283.05.03.009F
Construction
Type & style
- Home type: Townhouse
- Architectural style: Two Story
- Property subtype: Townhouse
Materials
- Stone, Cement Siding
- Foundation: Slab
- Roof: Composition
Condition
- Year built: 2018
Utilities & green energy
- Sewer: Public Sewer
- Water: Public
Community & HOA
Community
- Subdivision: Whisper Ridge South Addition to City of Sioux Falls
HOA
- Has HOA: Yes
- Amenities included: Trash, Snow Removal, Maintenance Grounds, Road Maint
- HOA fee: $150 monthly
Location
- Region: Sioux Falls
Financial & listing details
- Price per square foot: $213/sqft
- Tax assessed value: $223,368
- Annual tax amount: $2,985
- Date on market: 10/15/2026
- Road surface type: Concrete
Estimated market value
Not available
Estimated sales range
Not available
Not available
Price history
| Date | Event | Price |
|---|---|---|
| 10/15/2026 | Listed for sale | $265,000$213/sqft |
Source:  Realtor Association of the Sioux Empire #22607899 Report a problem | ||
| 11/12/2025 | Listing removed | $265,000$213/sqft |
Source: Realtor Association of the Sioux Empire #22307484 Report a problem | ||
| 11/29/2023 | Listing removed | -- |
Source: Zillow Rentals Report a problem | ||
| 11/20/2023 | Listed for rent | $1,600-3%$1/sqft |
Source: Zillow Rentals Report a problem | ||
| 11/20/2023 | Listing removed | -- |
Source: Realtor Association of the Sioux Empire #22307484 Report a problem | ||
| 11/9/2023 | Listed for sale | $265,000+27.7%$213/sqft |
Source: Realtor Association of the Sioux Empire #22307484 Report a problem | ||
| 2/7/2023 | Listing removed | -- |
Source: Zillow Rentals Report a problem | ||
| 1/30/2023 | Listed for rent | $1,650$1/sqft |
Source: Zillow Rentals Report a problem | ||
| 4/22/2021 | Sold | $207,500-1.1%$167/sqft |
Source: Realtor Association of the Sioux Empire #22100840 Report a problem | ||
| 3/1/2021 | Listed for sale | $209,900+22.3%$169/sqft |
Source: Realtor Association of the Sioux Empire #22100840 Report a problem | ||
| 5/8/2019 | Sold | $171,610$138/sqft |
Source: Realtor Association of the Sioux Empire #21804204 Report a problem | ||
Public tax history
| Year | Property taxes | Tax assessment |
|---|---|---|
| 2025 | $3,409 -0.9% | $223,368 +0.1% |
| 2024 | $3,438 +8.7% | $223,088 +9.3% |
| 2023 | $3,164 +12.7% | $204,104 +7.3% |
| 2022 | $2,806 | $190,189 +14.9% |
| 2021 | -- | $165,515 +8.6% |
| 2020 | $2,635 | $152,470 +160.7% |
| 2019 | -- | $58,491 |
Find assessor info on the county website
Monthly payment
Est. payment
Payment breakdown
Explore the cost of this home by adjusting the details. Changes won't be saved.Climate risks
Neighborhood: 57108
Nearby schools
Schools provided by the listing agent
- Elementary: Horizon Elementary
- High: Harrisburg HS
- District: Harrisburg
Source: Realtor Association of the Sioux Empire. This data may not be complete. We recommend contacting the local school district to confirm school assignments for this home.

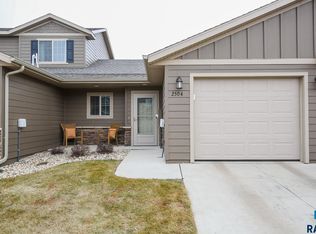
Similar homes
- $255,0003 bd3 ba1.4k sqft6102 S Alki Pl, Sioux Falls, SD 57108For Sale
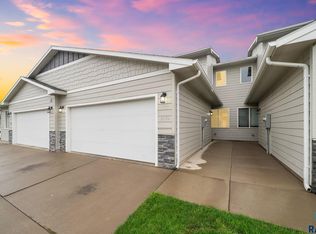
 MLS ID #22607403, Greg T Doohen. Realtor Association of the Sioux Empire
- $314,9003 bd3 ba1.6k sqft2310 E Copalis Pl, Sioux Falls, SD 57108For Sale
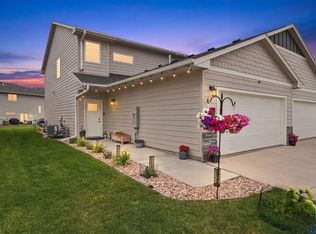 MLS ID #22608063, Mallory S Kuiper. Realtor Association of the Sioux Empire
- $274,9002 bd2 ba1.4k sqft6622 S Tomar Rd, Sioux Falls, SD 57108For Sale
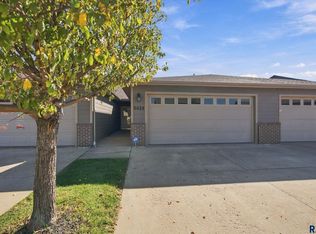 MLS ID #22607690, Stefanie A Stockberger. Realtor Association of the Sioux Empire
- $284,9003 bd3 ba1.6k sqft5804 S Bounty Pl, Sioux Falls, SD 57108For Sale
 MLS ID #22607413, Celia Hogan. Realtor Association of the Sioux Empire
- $260,0002 bd2 ba1.3k sqft4410 E Whisper Ridge Pl, Sioux Falls, SD 57108For SaleMLS ID #22606780, JoAnne K Eggebraaten. Realtor Association of the Sioux Empire
- $275,0003 bd3 ba1.4k sqft5812 S Whisper Creek Pl, Sioux Falls, SD 57108For SaleMLS ID #22607537, Tyler J Stunes. Realtor Association of the Sioux Empire
- $235,0002 bd2 ba1.3k sqft2813 E Indigo Pl, Sioux Falls, SD 57108For SaleMLS ID #22606560, Kirsten M Schaffer. Realtor Association of the Sioux Empire
- $242,0002 bd3 ba1.3k sqft5400 S Cobblestone Pl Unit 7, Sioux Falls, SD 57108For SaleMLS ID #22602878, Keisha I Tran. Realtor Association of the Sioux Empire
- $294,0003 bd3 ba1.6k sqft6156 S Alki Pl, Sioux Falls, SD 57108For SaleMLS ID #22604219, Lorna Nielsen. Realtor Association of the Sioux Empire
- $339,9003 bd2 ba1.5k sqft3915 E 68th St, Sioux Falls, SD 57108For SaleMLS ID #22608035, Mike P Kelly. Realtor Association of the Sioux Empire
- $300,0003 bd2 ba1.4k sqft3804 E Brewster St, Sioux Falls, SD 57108For SaleMLS ID #22607064, Ann M Lynch. Realtor Association of the Sioux Empire
- $294,9003 bd3 ba1.6k sqft6152 S Alki Pl, Sioux Falls, SD 57108For SaleMLS ID #22604200, Ryan Wilhelm. Realtor Association of the Sioux Empire
- $279,9003 bd3 ba1.4k sqft5504 S Seville Pl, Sioux Falls, SD 57108For SaleMLS ID #22606013, Ben C Phillips. Realtor Association of the Sioux Empire
- $260,0003 bd3 ba1.4k sqft4606 E Whisper Ridge Pl, Sioux Falls, SD 57108For SaleMLS ID #22602951, Adam M Bossert. Realtor Association of the Sioux Empire
- $279,4003 bd2 ba1.7k sqft5902 S Whisper Creek Pl, Sioux Falls, SD 57108For SaleMLS ID #22607146, Destinie R Majeres. Realtor Association of the Sioux Empire
- $289,9003 bd3 ba1.6k sqft5513 S Seville Pl, Sioux Falls, SD 57108For SaleMLS ID #22606929, Dave Holmoe. Realtor Association of the Sioux Empire
- $299,9003 bd2 ba1.8k sqft1201 E 62nd St, Sioux Falls, SD 57108For SaleMLS ID #22606373, Chelsea L Link. Realtor Association of the Sioux Empire
- $299,0003 bd3 ba1.7k sqft3626 E Siasconset Pl, Sioux Falls, SD 57108For SaleMLS ID #22604646, Ann M Lynch. Realtor Association of the Sioux Empire
- $297,9003 bd3 ba1.6k sqft2504 E Copalis Pl, Sioux Falls, SD 57108For SaleMLS ID #22604288, Samuel H Adams. Realtor Association of the Sioux Empire
