Beautiful one-story single-family home featuring approximately 2,831 sq. ft. of living space with 4 bedrooms and 4 full bathrooms. Built in 2016, the home offers an open-concept floor plan, spacious living area, island kitchen, formal dining area, and a dedicated study/flex space. The primary suite includes a large walk-in closet and an en-suite bath with dual vanities, soaking tub, and separate shower. Exterior features include a brick and stone façade, attached 2.5-car garage, covered rear patio, and a 10,067 sq. ft. (0.231-acre) corner lot. The home is equipped with central gas heating, central electric air conditioning, and is served by public water and sewer.
Pending
$525,000
2502 Grey Kirby Dr, League City, TX 77573
4beds
2,831sqft
Single Family Residence
Built in 2016
10,066 Square Feet Lot
$524,400 Zestimate®
$185/sqft
$25/mo HOA
What's special
Open-concept floor planFormal dining areaCovered rear patioLarge walk-in closetSoaking tubIsland kitchenPrimary suite
- 45 days
- 44
- 1
Likely to sell faster than
Zillow last checked:
Listing updated:
Listed by:
Simran Patel TREC #0771368 832-692-7540,
The Sears Group
Source: HAR,MLS#: 35018519
Facts & features
Interior
Bedrooms & bathrooms
- Bedrooms: 4
- Bathrooms: 4
- Full bathrooms: 4
Primary bedroom
- Level: First
- Area: 180
- Dimensions: 12 x 15
Bedroom
- Level: First
- Area: 132
- Dimensions: 11 x 12
Bedroom
- Level: First
- Area: 132
- Dimensions: 11 x 12
Bedroom
- Level: First
- Area: 132
- Dimensions: 11 x 12
Other
- Level: First
Other
- Level: First
Other
- Level: First
Primary bath
- Level: First
Heating
- Natural Gas
Cooling
- Electric
Interior area
- Total structure area: 2,831
- Total interior livable area: 2,831 sqft
Property
Features
- Stories: 1
Lot
- Size: 10,066 Square Feet
- Features: Corner Lot, 0 Up To 1/4 Acre
Details
- Parcel number: 643500060018000
Construction
Type & style
- Home type: SingleFamily
- Architectural style: Other
- Property subtype: Single Family Residence
Materials
- Other
- Foundation: Other
- Roof: Other
Condition
- New construction: No
- Year built: 2016
Utilities & green energy
- Sewer: Public Sewer
- Water: Public
Community & HOA
Community
- Subdivision: Sedona
HOA
- Has HOA: Yes
- HOA fee: $300 annually
Location
- Region: League City
Financial & listing details
- Price per square foot: $185/sqft
- Tax assessed value: $518,820
- Annual tax amount: $8,603
- Date on market: 7/17/2026
Estimated market value
$524,400
$498,000 - $551,000
$3,447/mo
Price history
| Date | Event | Price |
|---|---|---|
| 7/19/2026 | Pending sale | $525,000$185/sqft |
Source:  HAR #35018519 Report a problem HAR #35018519 Report a problem | ||
| 7/17/2026 | Listed for sale | $525,000+5%$185/sqft |
Source: HAR #35018519 Report a problem | ||
| 10/6/2025 | Listing removed | $499,900$177/sqft |
Source:  Unlock MLS #4863917 Report a problem Unlock MLS #4863917 Report a problem | ||
| 9/17/2025 | Pending sale | $499,900$177/sqft |
Source: Unlock MLS #4863917 Report a problem | ||
| 9/5/2025 | Contingent | $499,900$177/sqft |
Source: Unlock MLS #4863917 Report a problem | ||
| 8/23/2025 | Price change | $499,900-4.8%$177/sqft |
Source: Unlock MLS #4863917 Report a problem | ||
| 7/14/2025 | Price change | $525,000-1.9%$185/sqft |
Source: Unlock MLS #4863917 Report a problem | ||
| 6/24/2025 | Listed for sale | $535,000-4.5%$189/sqft |
Source: Unlock MLS #4863917 Report a problem | ||
| 6/24/2025 | Listing removed | $560,000$198/sqft |
Source: Unlock MLS #7037973 Report a problem | ||
| 5/26/2025 | Price change | $560,000-3.4%$198/sqft |
Source: Unlock MLS #7037973 Report a problem | ||
| 3/20/2025 | Listed for sale | $580,000$205/sqft |
Source: Unlock MLS #7037973 Report a problem | ||
Public tax history
| Year | Property taxes | Tax assessment |
|---|---|---|
| 2025 | $2,861 +2.8% | $518,820 +4.8% |
| 2024 | $2,782 -3.6% | $495,000 +1.1% |
| 2023 | $2,886 +2.4% | $489,542 +10% |
| 2022 | $2,818 -2.2% | $445,038 +10% |
| 2021 | $2,880 -1.2% | $404,580 +10% |
| 2020 | $2,915 +9.8% | $367,800 +8.6% |
| 2019 | $2,656 -58.4% | $338,660 +11.8% |
| 2018 | $6,387 | $303,000 |
| 2017 | $6,387 +532.3% | $303,000 +656.6% |
| 2016 | $1,010 +121.1% | $40,050 |
| 2015 | $457 | $40,050 |
Find assessor info on the county website
Monthly payment
Est. payment
Payment breakdown
Explore the cost of this home by adjusting the details. Changes won't be saved.Climate risks
Neighborhood: Sedona
Nearby schools
Schools provided by the listing agent
- Elementary: Bauerschlag Elementary School
- Middle: Victorylakes Intermediate School
- High: Clear Springs High School
Source: HAR. This data may not be complete. We recommend contacting the local school district to confirm school assignments for this home.
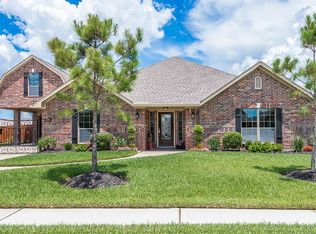
Similar homes
- $579,0004 bd4 ba2.9k sqft5102 Hidden Brook Ln, League City, TX 77573For Sale
 MLS ID #3047408, Alex Lyon, Foundations Realty. HAR
 - $393,0004 bd4 ba2.8k sqft2516 Goldeneye Ln, League City, TX 77573For Sale
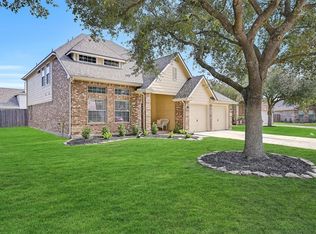 MLS ID #33696963, Terri Zinke Jackson, Stanfield Properties. HAR
 - $475,0004 bd4 ba3.1k sqft736 Somerset Landing Ln, League City, TX 77573For Sale
 MLS ID #36305696, Erick Harbert, Realty Right. HAR
 - $429,0004 bd2 ba2.1k sqft3207 Patagonia St, League City, TX 77573For Sale
 MLS ID #96250788, Antonio Langer, Real Broker, LLC. HAR
