Home is where the heart is, and this stunning 2595 square foot home is about to steal yours! This beautiful 4 bedroom, 2.5 bathroom home has everything you could wish for. The open kitchen is a cook's dream, with an island for prep space and a breakfast bar to serve from and lean on for a chat. Upstairs you'll find three spacious bedrooms and a huge loft/gameroom area. The spacious backyard is a blank canvas for whatever you can dream of. If you love to entertain, you have an amazing space. If you enjoy solitude, you can build an idyllic paradise. Your home is your castle and you have enough space to live your biggest dreams.
Pending
$340,000
3102 Cambridge Meadows Ln, Dickinson, TX 77539
4beds
2,595sqft
:
Get pre-qualified$2,425/mo
Single Family Residence
Built in 2013
-- sqft lot
$338,200 Zestimate®
$131/sqft
$35/mo HOA
What's special
Spacious backyardThree spacious bedroomsOpen kitchenIsland for prep spaceBreakfast bar
- 45 days |
- 67 |
- 9 |
Zillow last checked:
Listing updated:
Listed by:
Shelly Rae Teinert TREC #0654480 817-647-5547,
Coldwell Banker Ultimate
Source: HAR,MLS#: 45123837
Facts & features
Interior
Bedrooms & bathrooms
- Bedrooms: 4
- Bathrooms: 3
- Full bathrooms: 2
- 1/2 bathrooms: 1
Rooms
- Room types: Family Room, Utility Room
Primary bathroom
- Features: Half Bath, Primary Bath: Double Sinks, Primary Bath: Separate Shower, Primary Bath: Soaking Tub, Secondary Bath(s): Tub/Shower Combo
Kitchen
- Features: Breakfast Bar, Kitchen Island, Kitchen open to Family Room, Pantry
Heating
- Natural Gas
Cooling
- Electric
Appliances
- Included: Disposal, Gas Oven, Gas Range, Dishwasher
- Laundry: Electric Dryer Hookup, Washer Hookup
Features
- Primary Bed - 1st Floor, Split Plan, Walk-In Closet(s)
- Flooring: Tile, Vinyl
Interior area
- Total structure area: 2,595
- Total interior livable area: 2,595 sqft
Property
Parking
- Total spaces: 2
- Parking features: Attached, Double-Wide Driveway
- Attached garage spaces: 2
Features
- Stories: 2
- Fencing: Back Yard,Full
Lot
- Features: Back Yard, Cleared, Subdivided, 0 Up To 1/4 Acre
Details
- Parcel number: 135900010041000
Construction
Type & style
- Home type: SingleFamily
- Architectural style: Traditional
- Property subtype: Single Family Residence
Materials
- Brick, Cement Siding
- Foundation: Slab
- Roof: Composition
Condition
- New construction: No
- Year built: 2013
Utilities & green energy
- Sewer: Public Sewer
- Water: Public
Community & HOA
Community
- Subdivision: Bay Colony Northpointe
HOA
- Has HOA: Yes
- HOA fee: $414 annually
Location
- Region: Dickinson
Financial & listing details
- Price per square foot: $131/sqft
- Tax assessed value: $315,331
- Annual tax amount: $7,466
- Date on market: 6/13/2026
- Listing terms: Cash,Conventional,FHA,VA Loan
- Road surface type: Concrete
Estimated market value
$338,200
$321,000 - $355,000
$2,330/mo
Price history
| Date | Event | Price |
|---|---|---|
| 7/24/2026 | Pending sale | $340,000$131/sqft |
Source:  HAR #45123837 Report a problem HAR #45123837 Report a problem | ||
| 7/9/2026 | Listed for sale | $340,000$131/sqft |
Source: HAR #45123837 Report a problem | ||
| 6/17/2026 | Pending sale | $340,000$131/sqft |
Source: HAR #45123837 Report a problem | ||
| 6/13/2026 | Listed for sale | $340,000+41.7%$131/sqft |
Source: HAR #45123837 Report a problem | ||
| 4/27/2023 | Listing removed | -- |
Source: Zillow Rentals Report a problem | ||
| 4/12/2023 | Listed for rent | $2,360+4.9%$1/sqft |
Source: Zillow Rentals Report a problem | ||
| 4/22/2020 | Listing removed | $2,250$1/sqft |
Source: Coldwell Banker United, #50060542 Report a problem | ||
| 4/7/2020 | Listed for rent | $2,250$1/sqft |
Source: Coldwell Banker Realty - Pearland/Galveston #50060542 Report a problem | ||
| 3/25/2020 | Sold | -- |
Source: Agent Provided Report a problem | ||
| 3/6/2020 | Pending sale | $239,950$92/sqft |
Source: Keller Williams Realty #47806383 Report a problem | ||
| 2/27/2020 | Listed for sale | $239,950$92/sqft |
Source: Keller Williams Realty #47806383 Report a problem | ||
Public tax history
| Year | Property taxes | Tax assessment |
|---|---|---|
| 2025 | $6,606 -0.5% | $315,331 |
| 2024 | $6,640 -11.8% | $315,331 -8.6% |
| 2023 | $7,529 +15.7% | $344,832 +24.7% |
| 2022 | $6,508 +12.9% | $276,580 +18.4% |
| 2021 | $5,767 -7% | $233,500 -2.9% |
| 2020 | $6,200 -2.4% | $240,585 -2.1% |
| 2019 | $6,351 -17.4% | $245,690 +9.4% |
| 2018 | $7,688 | $224,540 |
| 2017 | $7,688 +11.5% | $224,540 +12.3% |
| 2016 | $6,896 +19.7% | $199,860 |
| 2015 | $5,762 +20.4% | $199,860 +1053.3% |
| 2014 | $4,783 | $17,330 |
| 2013 | -- | $17,330 |
| 2012 | -- | $17,330 |
| 2011 | -- | $17,330 |
| 2010 | -- | $17,330 -18.3% |
| 2009 | -- | $21,210 -13.1% |
| 2008 | -- | $24,400 +176% |
| 2007 | -- | $8,840 |
Find assessor info on the county website
Monthly payment
Est. payment
Payment breakdown
Explore the cost of this home by adjusting the details. Changes won't be saved.Climate risks
Neighborhood: Bay Colony Pointe
Nearby schools
GreatSchools rating
- 9/10Bay Colony Elementary SchoolGrades: PK-3Distance: 0.5 mi
- 5/10R D McAdams Junior High SchoolGrades: 7-8Distance: 3.1 mi
- 6/10Dickinson High SchoolGrades: 9-12Distance: 3.7 mi
Schools provided by the listing agent
- Elementary: Bay Colony Elementary School
- Middle: Dunbar Middle School (Dickinson)
- High: Dickinson High School
Source: HAR. This data may not be complete. We recommend contacting the local school district to confirm school assignments for this home.
- $321,3004 bd3 ba2.5k sqft3034 Cambridge Meadows Ln, Dickinson, TX 77539Off Market

- $---- bd2 ba1.8k sqft3104 Cambridge Meadows Ln, Dickinson, TX 77539Sold
- $297,3004 bd2 ba2k sqft3032 Cambridge Meadows Ln, Dickinson, TX 77539Off Market
- $251,8003 bd2 ba1.4k sqft3106 Cambridge Meadows Ln, Dickinson, TX 77539Off Market
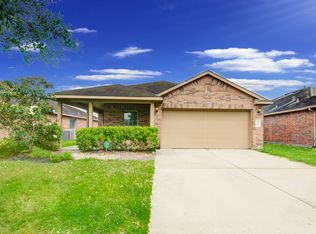
- $338,200-- bd2 ba2.4k sqft3030 Cambridge Meadows Ln, Dickinson, TX 77539Off Market
- $256,3003 bd2 ba1.4k sqft3108 Cambridge Meadows Ln, Dickinson, TX 77539Off Market
- $290,2004 bd2 ba1.8k sqft3101 Cambridge Meadows Ln, Dickinson, TX 77539Off Market
- $270,8003 bd2 ba1.6k sqft3103 Cambridge Meadows Ln, Dickinson, TX 77539Off Market
A local agent can set up tours, give advice and negotiate with sellers.
Similar homes
- $319,9003 bd3 ba2.4k sqft106 Easton Glen Ln, Dickinson, TX 77539For Sale
 MLS ID #12692179, Jennifer Grande, Texas Ally Real Estate Group, LLC. HAR
 - $341,9004 bd2 ba2k sqft2832 Cross Colony Dr, Dickinson, TX 77539For Sale
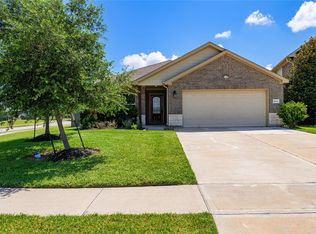 MLS ID #54456456, Monica Foster, eXp Realty, LLC. HAR
 - $294,5004 bd2 ba1.8k sqft212 Silverbrook Ln, Dickinson, TX 77539For Sale
 MLS ID #81976919, Justin Dees, Resource Realty. HAR
 - $338,0004 bd3 ba2.1k sqft1245 Hunter Wood Dr, League City, TX 77573For Sale
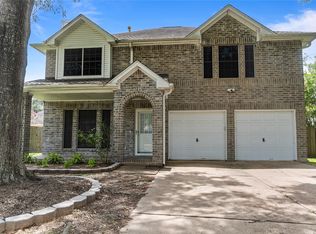 MLS ID #69300653, David Loughner, Designed Realty Group. HAR
 - $280,0004 bd3 ba1.9k sqft3041 Boxwood Springs Ln, Dickinson, TX 77539For SaleMLS ID #16687218, Ozzie Ramirez, AEA Realty, LLC. HAR
- $329,9004 bd2 ba1.8k sqft4331 Oakdale Mist Dr, Dickinson, TX 77539For SaleMLS ID #34885462, Deborah Bly, eXp Realty, LLC. HAR
- $375,0004 bd2 ba2.5k sqft6097 Well Brook Ln, League City, TX 77573For SaleMLS ID #95951972, Matt Clark, Better Homes and Gardens Real Estate Gary Greene - Bay Area. HAR
- $379,0004 bd3 ba2.3k sqft2535 Flycatcher Cove Dr, League City, TX 77573For SaleMLS ID #11856592, Lynne LaQue, UTR TEXAS, REALTORS. HAR
- $260,0003 bd2 ba1.5k sqft327 Mammoth Springs Ln, Dickinson, TX 77539For SaleMLS ID #67968995, Yvonne Quintero, Realty Right. HAR
- $365,0004 bd3 ba2.3k sqft3004 Cloverdale Dr, League City, TX 77573For SaleMLS ID #71587773, Terri George, Coldwell Banker Realty - Houston Bay Area. HAR
- $245,0003 bd3 ba1.7k sqft418 Folk Crest Ln, Dickinson, TX 77539For SaleMLS ID #18699460, Tatyana Ivanova, LPT Realty, LLC. HAR
- $399,0004 bd3 ba2.6k sqft1293 Ocean Manor Ln, League City, TX 77573For SaleMLS ID #22433522, Amy Lynch Kolflat, Walzel Properties - Corporate Office. HAR
- $400,0004 bd2 ba2.7k sqft6111 Windsor Chase Ln, League City, TX 77573For SaleMLS ID #94148802, Brian Worrell, Keystone Realty Group. HAR
- $324,0004 bd3 ba2.3k sqft11017 Webber Ln, Texas City, TX 77591For SaleMLS ID #66399438, Shelly Rae Teinert, Coldwell Banker Ultimate. HAR
- $320,0004 bd3 ba2.2k sqft5218 Misty Ln, Bacliff, TX 77518For SaleMLS ID #52148013, Jeremiah Johnson, Keller Williams Preferred. HAR
- $325,0005 bd3 ba2.4k sqft5213 Bailey Ln, Alvin, TX 77511For SaleMLS ID #69960254, Ashley Wickander, Green And Associates, REALTORS. HAR
- $315,0004 bd2 ba2.2k sqft318 Lake Line Dr, Alvin, TX 77511For SaleMLS ID #66783969, Dana Stanfield, Stanfield Properties. HAR
- $365,0004 bd3 ba2.8k sqft6710 Travis St, Manvel, TX 77578For SaleMLS ID #34653151, Tanya Landry, Real Broker, LLC. HAR
- $455,0004 bd3 ba3.3k sqft913 Elm Pointe, League City, TX 77573For SaleMLS ID #14665316, Dana Hilty, UTR TEXAS, REALTORS. HAR
- $439,0004 bd3 ba3k sqft606 Biscayne Bend Ln, League City, TX 77573For SaleMLS ID #98505086, Imeldia Adams, Keller Williams Memorial. HAR
