Luxury New Construction. Custom Home to be built. Welcome to 2502 River Rd, a stunning Griner Brothers custom home. Located within the Niskayuna School District. Now is the perfect time to
personalize your dream home by selecting all of your finishes and design details. This 2,460 sq ft home showcases timeless craftsmanship and today's most sought-after features. The open-concept floor plan
includes a bright and airy great room with a cozy gas fireplace, an elegant dining area, and a chef's kitchen with quartz countertops, Schrock custom soft-close cabinetry, and stainless-steel appliances -- perfect for entertaining. Bring your plans or use our Custom Home Plans. Your Dream Home Awaits!! Home is not

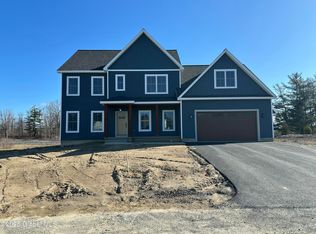
built. Photos are examples of the home.
Active
$759,000
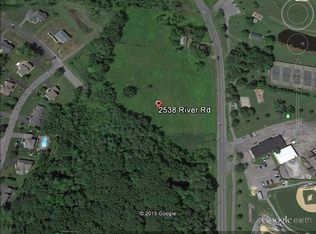
2502 River Road, Niskayuna, NY 12309
4beds
2,460sqft
Single Family Residence, Residential
Built in 2026
0.42 Acres Lot
$-- Zestimate®
$309/sqft
$-- HOA
What's special
Cozy gas fireplaceTimeless craftsmanshipOpen-concept floor planSchrock custom soft-close cabinetryElegant dining areaQuartz countertopsStainless-steel appliances
- 89 days
- 791
- 52
Zillow last checked:
Listing updated:
Listed by:
The Greene Realty Group 888-278-5840,
Derek Greene 888-278-5840
Source: Global MLS,MLS#: 202622113
Facts & features
Interior
Bedrooms & bathrooms
- Bedrooms: 4
- Bathrooms: 3
- Full bathrooms: 2
- 1/2 bathrooms: 1
Bedroom
- Level: Second
- Area: 132
- Dimensions: 11.00 x 12.00
Bedroom
- Level: Second
- Area: 132
- Dimensions: 11.00 x 12.00
Bedroom
- Level: Second
- Area: 132
- Dimensions: 11.00 x 12.00
Bedroom
- Level: Second
- Area: 256
- Dimensions: 16.00 x 16.00
Den
- Level: First
- Area: 130
- Dimensions: 10.00 x 13.00
Foyer
- Level: First
- Area: 36
- Dimensions: 6.00 x 6.00
Great room
- Level: First
- Area: 256
- Dimensions: 16.00 x 16.00
Kitchen
- Level: First
- Area: 195
- Dimensions: 13.00 x 15.00
Heating
- Forced Air
Cooling
- Central Air
Appliances
- Included: Disposal, Gas Oven, Microwave, Range, Refrigerator, Wine Cooler
Features
- Doors: French Doors
- Basement: Full
Interior area
- Total structure area: 2,460
- Total interior livable area: 2,460 sqft
- Finished area above ground: 2,460
- Finished area below ground: 0
Video & virtual tour
Property
Parking
- Total spaces: 6
- Parking features: Attached, Driveway
- Attached garage spaces: 2
- Has uncovered spaces: Yes
Lot
- Size: 0.42 Acres
Details
- Parcel number: 422400 41.1731
- Special conditions: Standard
Construction
Type & style
- Home type: SingleFamily
- Architectural style: A-Frame
- Property subtype: Single Family Residence, Residential
Materials
- Vinyl Siding
Condition
- New construction: Yes
- Year built: 2026
Utilities & green energy
- Sewer: Public Sewer
- Water: Public
Community & HOA
HOA
- Has HOA: No
Location
- Region: Niskayuna
Financial & listing details
- Price per square foot: $309/sqft
- Annual tax amount: $13,000
- Date on market: 7/18/2026
Estimated market value
Not available
Estimated sales range
Not available
Not available
Price history
| Date | Event | Price |
|---|---|---|
| 7/18/2026 | Listed for sale | $759,000$309/sqft |
Source:  Global MLS #202622113 Report a problem Global MLS #202622113 Report a problem | ||
Public tax history
Tax history is unavailable.
Monthly payment
Climate risks
Neighborhood: 12309
Nearby schools
Schools provided by the listing agent
- High: Niskayuna
Source: Global MLS. This data may not be complete. We recommend contacting the local school district to confirm school assignments for this home.
Similar homes
- $759,0005 bd3 ba3.3k sqft2279 Pine Ridge Road, Niskayuna, NY 12309Active
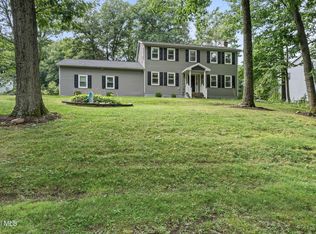 MLS ID #202625733, Deborah A Varcoe, Listing by: Find Advisors. Global MLS
 - $687,5005 bd3 ba3.1k sqft87 Jessica Lane, Niskayuna, NY 12309Active
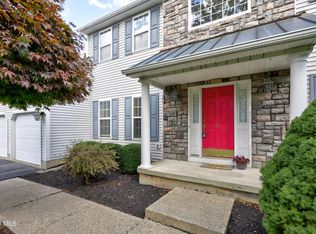 MLS ID #202628003, Barbara A Walton, Listing by: Staged Nest Real Estate LLC. Global MLS
 - $699,0006 bd4 ba2.6k sqft1 Pinecrest Drive, Niskayuna, NY 12309Active
 MLS ID #202628063, Kareem Jandali, Listing by: Jandali Realty. Global MLS
 - $636,5004 bd3 ba2.2k sqft2368 Rosendale Road, Niskayuna, NY 12309Active
 MLS ID #202624121, Angela Boisvert, Listing by: Sterling Real Estate Group. Global MLS
