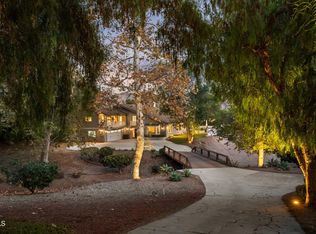
Absolutely stunning! Set on a premier corner lot in prestigious Calarosa Ranch, this freshly painted French Country estate blends refined designer details with exceptional resort-style living. Primarily single-story, the residence welcomes you through an impressive formal entry adorned with slate flooring and intricate custom inlays. The beautifully appointed gourmet island kitchen opens effortlessly to the expansive family room and showcases gorgeous granite countertops, stainless-steel appliances, recessed lighting, slate flooring, and a convenient built-in desk area. The thoughtfully designed floor plan offers four spacious bedrooms, a dedicated office, and an upstairs loft ideal for a private home gym, creative studio, or additional retreat.The luxurious primary suite is a serene sanctuary, with sliding glass doors opening directly to the patio, pool, and spectacular rear grounds. Its spa-inspired bath features separate marble vanity areas, full mirrors, and an expansive walk-in closet with custom shelving on both sides.Created for unforgettable entertaining and relaxed California living, the magnificent backyard feels like a private luxury resort. A sparkling pool, elevated spa, flagstone patio, and lush landscaping provide an extraordinary setting for gatherings or quiet evenings at home. The detached pool house elevates the experience with its own wine room, bathroom, and shower. There is an outdoor cooking area with barbecue and fireplace. Completing this remarkable estate is a spacious three-car garage. SOLD PRIOR TO PROCESSING. Sold prior to staging and photos.
Pending
Listed by: Coldwell Banker Realty • Rosemary Allison • 805-479-7653
$2,329,000
2502 Worth Way, Camarillo, CA 93012
4beds
4,085sqft
Single Family Residence
Built in 2004
0.5 Acres Lot
$-- Zestimate®
$570/sqft
$205/mo HOA
What's special
- 5 days
- 34
- 2
Zillow last checked:
Listing updated:
Listed by:
Rosemary Allison DRE #00545184 805-479-7653,
Coldwell Banker Realty
Source: CRMLS,MLS#: V1-38695 Originating MLS: California Regional MLS (Ventura & Pasadena-Foothills AORs)
Originating MLS: California Regional MLS (Ventura & Pasadena-Foothills AORs)Facts & features
Interior
Bedrooms & bathrooms
- Bedrooms: 4
- Bathrooms: 4
- Full bathrooms: 3
- 1/2 bathrooms: 1
Rooms
- Room types: Bathroom, Bedroom, Entry/Foyer, Exercise Room, Family Room, Foyer, Guest Quarters, Kitchen, Laundry, Living Room, Primary Bathroom, Primary Bedroom, Office, Other, Dining Room
Primary bedroom
- Features: Main Level Primary
Bedroom
- Features: All Bedrooms Down
Bathroom
- Features: Bathtub, Closet, Dual Sinks, Enclosed Toilet, Granite Counters, Stone Counters, Separate Shower, Walk-In Shower
Bathroom
- Features: Jack and Jill Bath
Other
- Features: Dressing Area
Kitchen
- Features: Granite Counters, Kitchen Island, Kitchen/Family Room Combo, Stone Counters
Other
- Features: Walk-In Closet(s)
Heating
- Forced Air
Cooling
- Central Air
Appliances
- Included: Barbecue, Double Oven, Dishwasher, Electric Oven, Gas Cooktop, Gas Range, Vented Exhaust Fan, Water Heater
- Laundry: Inside, Laundry Room
Features
- Breakfast Bar, Separate/Formal Dining Room, Granite Counters, In-Law Floorplan, Country Kitchen, Pull Down Attic Stairs, Stone Counters, Recessed Lighting, All Bedrooms Down, Bedroom on Main Level, Dressing Area, Entrance Foyer, Jack and Jill Bath, Main Level Primary, Primary Suite, Walk-In Closet(s)
- Flooring: Carpet, Stone
- Doors: Panel Doors, Sliding Doors
- Has fireplace: Yes
- Fireplace features: Family Room, Living Room
- Common walls with other units/homes: No Common Walls
Interior area
- Total interior livable area: 4,085 sqft
Property
Parking
- Total spaces: 3
- Parking features: Direct Access, Garage, Private, Storage
- Attached garage spaces: 3
Features
- Levels: Two
- Stories: 2
- Entry location: 1
- Patio & porch: Concrete
- Exterior features: Barbecue
- Has private pool: Yes
- Pool features: Heated, Pebble, Solar Heat
- Has spa: Yes
- Spa features: In Ground
- Fencing: Wood
Lot
- Size: 0.5 Acres
- Features: Front Yard, Gentle Sloping
Details
- Additional structures: Outbuilding
- Parcel number: 1730010045
- Special conditions: Standard
Construction
Type & style
- Home type: SingleFamily
- Architectural style: French Provincial
- Property subtype: Single Family Residence
Materials
- Roof: Concrete
Condition
- Repairs Cosmetic
- Year built: 2004
Details
- Builder name: Shea Homes
Utilities & green energy
- Electric: Photovoltaics Seller Owned
- Sewer: Public Sewer
- Utilities for property: Cable Connected, Electricity Connected, Natural Gas Connected, Sewer Connected, Water Connected
Community & HOA
Community
- Features: Park, Sidewalks
- Security: Prewired, Smoke Detector(s)
- Subdivision: Calarosa Ranch - 5191
HOA
- Has HOA: Yes
- Amenities included: Management
- HOA fee: $205 monthly
- HOA name: Calarosa Ranch Association;
Location
- Region: Camarillo
Financial & listing details
- Price per square foot: $570/sqft
- Tax assessed value: $1,869,964
- Date on market: 9/12/2026
- Listing terms: Cash,Cash to New Loan,Conventional
Estimated market value
Not available
Estimated sales range
Not available
$6,416/mo
Price history
| Date | Event | Price |
|---|---|---|
| 9/27/2026 | Pending sale | $2,329,000$570/sqft |
Source:  CRMLS #V1-38695 Report a problem CRMLS #V1-38695 Report a problem | ||
| 9/12/2026 | Contingent | $2,329,000+38749%$570/sqft |
Source: CRMLS #V1-38695 Report a problem | ||
| 7/6/2022 | Listing removed | -- |
Source: Zillow Rental Manager Report a problem | ||
| 6/28/2022 | Listed for rent | $6,295+5%$2/sqft |
Source: Zillow Rental Manager Report a problem | ||
| 5/29/2020 | Listing removed | $5,995$1/sqft |
Source: ESQUIRE PROPERTY MANAGEMENT Report a problem | ||
| 5/28/2020 | Sold | $5,995-99.5%$1/sqft |
Source: Agent Provided Report a problem | ||
| 4/21/2020 | Price change | $5,995-3.2%$1/sqft |
Source: Esquire Realty #220003629 Report a problem | ||
| 2/25/2020 | Listed for rent | $6,195+5%$2/sqft |
Source: ESQUIRE PROPERTY MANAGEMENT Report a problem | ||
| 8/5/2017 | Listing removed | $5,900$1/sqft |
Source: ESQUIRE PROPERTY MANAGEMENT Report a problem | ||
| 7/14/2017 | Listed for rent | $5,900+18%$1/sqft |
Source: ESQUIRE PROPERTY MANAGEMENT Report a problem | ||
| 8/3/2012 | Listing removed | $5,000$1/sqft |
Source: ESQUIRE PROPERTY MANAGEMENT Report a problem | ||
| 7/27/2012 | Listed for rent | $5,000$1/sqft |
Source: ESQUIRE PROPERTY MANAGEMENT Report a problem | ||
| 6/28/2012 | Listing removed | $1,189,000$291/sqft |
Source: Troop Real Estate, Inc. #12008207 Report a problem | ||
| 5/8/2012 | Listed for sale | $1,189,000-2.7%$291/sqft |
Source: Troop Real Estate, Inc. #12008207 Report a problem | ||
| 9/22/2004 | Sold | $1,222,500$299/sqft |
Source: Public Record Report a problem | ||
Public tax history
| Year | Property taxes | Tax assessment |
|---|---|---|
| 2026 | -- | $1,869,964 +2% |
| 2025 | $20,377 +5.8% | $1,833,299 +2% |
| 2024 | $19,257 | $1,797,352 +2% |
| 2023 | $19,257 +0.3% | $1,762,110 +2% |
| 2022 | $19,203 +16.2% | $1,727,559 +14.3% |
| 2021 | $16,525 +10.9% | $1,511,000 +11.8% |
| 2020 | $14,897 -1.7% | $1,352,000 -0.2% |
| 2019 | $15,160 +0.4% | $1,355,000 +0.5% |
| 2018 | $15,099 +2.1% | $1,348,000 -2% |
| 2017 | $14,786 +10.9% | $1,376,000 +10.4% |
| 2016 | $13,337 -10.3% | $1,246,000 -9% |
| 2015 | $14,860 +16.7% | $1,369,000 +14.5% |
| 2014 | $12,737 | $1,196,000 +8.7% |
| 2013 | -- | $1,100,000 +5.5% |
| 2012 | -- | $1,043,000 |
| 2011 | -- | $1,043,000 -3.4% |
| 2009 | -- | $1,080,000 -19.7% |
| 2007 | -- | $1,345,592 +3.8% |
| 2006 | -- | $1,296,562 +6.1% |
| 2005 | -- | $1,222,120 +545% |
| 2003 | -- | $189,472 |
Find assessor info on the county website
Monthly payment
Est. payment
Payment breakdown
Explore the cost of this home by adjusting the details. Changes won't be saved.Climate risks
Neighborhood: 93012

Similar homes
- $2,095,0004 bd4 ba3.2k sqft6382 Armitos Dr, Camarillo, CA 93012For Sale
 MLS ID #V1-38694, Ryan Shimp, Engel & Voelkers Westlake. CRMLS
 - $2,580,0005 bd6 ba5.7k sqft2461 Woodcreek Rd, Camarillo, CA 93012For Sale
 MLS ID #V1-38636, Patrick Cashdan, Keller Williams Westlake. CRMLS
 - $2,095,0004 bd3 ba3.3k sqft11780 E Barranca Rd, Camarillo, CA 93012For Sale
 MLS ID #V1-38565, Patrick Fossati, RE/MAX Gold Coast REALTORS. CRMLS
 - $2,900,0005 bd6 ba5.1k sqft5492 Calarosa Ranch Rd, Camarillo, CA 93012For Sale
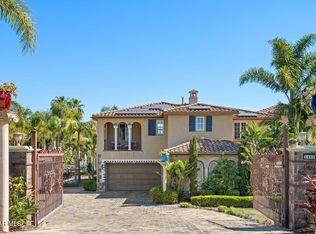 MLS ID #226001510, Deborah Soden, Coldwell Banker Realty. CSMAOR
Local buyer's agents are ready to help
