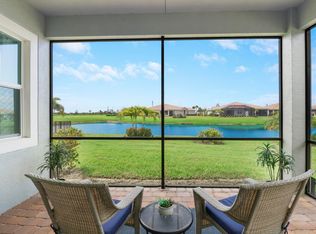
RARE FIND! TRUE 3BR/2BA/2CG 'BELLA' PLAN IN VERANO WITH YOUR OWN PRIVATE POOL AND LAKE VIEWS! Enjoy breathtaking sunsets over the lake while floating in your pool in this beautifully updated home. Some of the many special features include IMPACT GLASS WINDOWS & DOORS, continuous tile flooring t/o, crown molding, built in unit in living room and more. The light & bright kitchen features 42" white cabinetry, stainless steel appliances, quartz counters, tiled backsplash, breakfast bar w/ pendant lighting and work area. Master bedroom suite overlooking the pool and lake is a relaxing retreat with ensuite bathroom, dual vanities, frameless glass shower and dual closets. Two additional bedrooms share a hall bathroom. The Bella floor plan provides a comfortable and efficient layout for everyday living, and the spacious screened patio and pool area is the cherry on top of this property. Other special features include finished garage flooring, plantation shutters, built in speakers and additional outdoor lighting. Covered patio space allows you to enjoy the outdoors in all kinds of weather and the summer kitchen is a grill master's dream! The picture screen frames those gorgeous Florida sunsets, which can be enjoyed right from your own back yard and will paint the skies while you enjoy your evening. Verano is an amenity rich community with a 27-court pickleball facility, walking paths, indoor and outdoor pools, multiple fitness centers, sauna, dog park, tennis courts, social clubhouse and so much more! HOA dues include basic cable, internet, lawn care, alarm monitoring, common area maintenance and access to the amenity centers. For avid golfers, there is a cart path leading to the PGA Golf Club (membership is optional and availability varies). This community truly has something for everyone. Come experience resort style living, call today to view!
Accepting backups
$510,000
25020 SW Alberti Way, Port St Lucie, FL 34986
3beds
1,646sqft
:
Get pre-qualified$4,116/mo
Single Family Residence
Built in 2022
6,534 Square Feet Lot
$500,900 Zestimate®
$310/sqft
$591/mo HOA
What's special
Private poolLake viewsQuartz countersSummer kitchenFinished garage flooringWork areaEnsuite bathroom
- 47 days |
- 563 |
- 27 |
Likely to sell faster than
Zillow last checked:
Listing updated:
Listed by:
Isabelle Pollock 772-713-3221,
Lang Realty,
Elise Danielian 772-418-2992,
Lang Realty
Source: BeachesMLS,MLS#: B26043825 Originating MLS: BeachesMLS
Originating MLS: BeachesMLSFacts & features
Interior
Bedrooms & bathrooms
- Bedrooms: 3
- Bathrooms: 2
- Full bathrooms: 2
- Main level bathrooms: 2
- Main level bedrooms: 3
Primary bedroom
- Level: Main
- Area: 203.68
- Dimensions: 13.4 X 15.2
Bedroom 2
- Level: Main
- Area: 153.12
- Dimensions: 13.2 X 11.6
Bedroom 3
- Level: Main
- Area: 147.84
- Dimensions: 13.2 X 11.2
Dining room
- Level: Main
- Area: 152
- Dimensions: 15.2 X 10
Kitchen
- Level: Main
- Area: 103.4
- Dimensions: 9.4 X 11
Living room
- Level: Main
- Area: 228
- Dimensions: 15 X 15.2
Heating
- Central, Electric
Cooling
- Central Air, Ceiling Fan(s)
Appliances
- Included: Dryer, Dishwasher, Microwave, Range, Refrigerator, Washer
- Laundry: Inside, Laundry Room
Features
- Breakfast Bar, Breakfast Area, Dual Sinks, Entrance Foyer, Living/Dining Room, Main Level Primary, Pantry, Separate Shower, Walk-In Closet(s)
- Flooring: Tile
- Has fireplace: No
Interior area
- Total structure area: 2,330
- Total interior livable area: 1,646 sqft
Video & virtual tour
Property
Parking
- Total spaces: 4
- Parking features: Attached, Driveway, Garage
- Attached garage spaces: 2
- Uncovered spaces: 2
Accessibility
- Accessibility features: None
Features
- Levels: One
- Stories: 1
- Patio & porch: Covered, Patio, Porch, Screened
- Exterior features: Outdoor Kitchen, Outdoor Living Area
- Has private pool: Yes
- Pool features: Heated, In Ground, Screen Enclosure, Association
- Has view: Yes
- View description: Lake, Pool, Water
- Has water view: Yes
- Water view: Lake,Water
- Waterfront features: Lake Front
Lot
- Size: 6,534 Square Feet
- Features: Sprinklers Automatic, < 1/4 Acre
Details
- Parcel number: 332860200430007
- Zoning: Planned Un
- Special conditions: Standard
Construction
Type & style
- Home type: SingleFamily
- Architectural style: Traditional
- Property subtype: Single Family Residence
Materials
- Block, Stucco
- Roof: Barrel,Tile
Condition
- Resale
- New construction: No
- Year built: 2022
Details
- Builder model: Bella
- Builder name: Kolter Homes
Utilities & green energy
- Sewer: Public Sewer
- Water: Public
- Utilities for property: Cable Connected, Electricity Connected, Sewer Available, Underground Utilities, Water Available
Community & HOA
Community
- Features: Home Owners Association, Gated, Street Lights
- Security: Gated with Guard, Gated Community, Security Guard
- Subdivision: Verano
HOA
- Has HOA: Yes
- Amenities included: Basketball Court, Billiard Room, Cabana, Clubhouse, Dog Park, Fitness Center, Hobby Room, Indoor Pool, Library, Playground, Pickleball, Pool, Recreation Facilities, Sauna, Security, Sidewalks, Tennis Court(s), Trail(s)
- Services included: Common Areas, Cable TV, Maintenance Grounds, Recreation Facilities, Reserve Fund, Security, Internet
- HOA fee: $1,200 quarterly
- HOA name: PGA Verano - Village Emilia
- HOA phone: 772-345-1880
- Second HOA fee: $572 quarterly
- Second HOA name: PGA Verano
- Second HOA phone: 772-345-1880
Location
- Region: Port Saint Lucie
Financial & listing details
- Price per square foot: $310/sqft
- Tax assessed value: $403,200
- Annual tax amount: $9,993
- Date on market: 6/22/2026
- Cumulative days on market: 46 days
- Listing terms: Cash,Conventional,FHA,VA Loan
- Electric utility on property: Yes
Estimated market value
$500,900
$476,000 - $526,000
$3,541/mo
Price history
| Date | Event | Price |
|---|---|---|
| 6/22/2026 | Listed for sale | $510,000+34.3%$310/sqft |
Source:  BeachesMLS #B26043825 Report a problem BeachesMLS #B26043825 Report a problem | ||
| 9/23/2022 | Sold | $379,800$231/sqft |
Source: Public Record Report a problem | ||
Public tax history
| Year | Property taxes | Tax assessment |
|---|---|---|
| 2025 | $9,994 -3% | $403,200 -3.3% |
| 2024 | $10,307 -2.9% | $417,100 +9.1% |
| 2023 | $10,617 +399% | $382,400 +1695.6% |
| 2022 | $2,128 +6.6% | $21,296 +10% |
| 2021 | $1,997 +258.1% | $19,360 +10% |
| 2020 | $558 | $17,600 |
| 2019 | $558 | -- |
Find assessor info on the county website
Monthly payment
Est. payment
Payment breakdown
Explore the cost of this home by adjusting the details. Changes won't be saved.Climate risks
Neighborhood: Verano
Nearby schools
GreatSchools rating
- 7/10Allapattah Flats K-8Grades: PK-8Distance: 0.9 mi
- 4/10Fort Pierce Central High SchoolGrades: 9-12Distance: 7.8 mi
- 5/10Manatee Academy K-8Grades: K-8Distance: 3.5 mi
- $445,0003 bd2 ba1.6k sqft25014 SW Alberti Way, Pt Saint Lucie, FL 34986Sold
- $412,5003 bd2 ba1.6k sqft25032 SW Alberti Way, Pt Saint Lucie, FL 34986Sold

- $378,8003 bd2 ba1.5k sqft25008 SW Alberti Way, Port Saint Lucie, FL 34986Off Market
- $411,7002 bd2 ba1.6k sqft25026 SW Alberti Way, Port Saint Lucie, FL 34987Off Market
- $404,3003 bd2 ba1.6k sqft25031 SW Alberti Way, Port Saint Lucie, FL 34987Off Market
- $412,5003 bd2 ba1.6k sqft25032 SW Alberti Way, Port Saint Lucie, FL 34987Sold
- $403,2003 bd2 ba1.6k sqft25025 SW Alberti Way, Port Saint Lucie, FL 34987Off Market
- $400,2003 bd2 ba1.6k sqft25019 SW Alberti Way, Port Saint Lucie, FL 34987Off Market
A local agent can set up tours, give advice and negotiate with sellers.
A local lender can help you make sure your offer is ready when you are.
Similar homes
- $409,0002 bd2 ba1.6k sqft8741 SW VICO Way, Port St Lucie, FL 34987For Sale

 MLS ID #B26061141, Desiree Flexen, Lang Realty. BeachesMLS
 - $595,0003 bd3 ba2k sqft8809 SW Montova Way, Port St Lucie, FL 34987For Sale
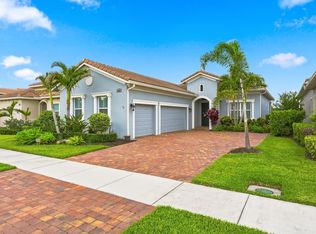 MLS ID #B26058928, AnnMarie L Napolitano, Keller Williams Realty of PSL. BeachesMLS
 - $485,0004 bd2 ba1.7k sqft9148 SW Esule Way, Port St Lucie, FL 34987For Sale
 MLS ID #B26060167, Shane Bentoumi, Douglas Elliman. BeachesMLS
 - $437,5004 bd3 ba2.2k sqft7456 NW Greenspring Street, Port St Lucie, FL 34987For Sale
 MLS ID #B26038899, Brent M Doolan, Highlight Realty Corp/LW. BeachesMLS
 - $529,0002 bd2 ba1.9k sqft9318 SW Miracoli Way, Port St Lucie, FL 34987For SaleMLS ID #B26010727, Arthur L Bimonte, Signature Best Florida Realty. BeachesMLS
- $469,0002 bd2 ba1.8k sqft25074 SW Alberti Way, Port St Lucie, FL 34986For SaleMLS ID #R11123913, AnnMarie L Napolitano, Keller Williams Realty of PSL. BeachesMLS
- $555,9003 bd2 ba1.7k sqft7664 Greenbrier Circle, Port St Lucie, FL 34986For SaleMLS ID #B26058316, Isabelle Pollock, Lang Realty. BeachesMLS
- $399,8882 bd2 ba1.8k sqft11389 SW Visconti Way, Port St Lucie, FL 34986For SaleMLS ID #B26055716, William N Eggeling III, RE/MAX Gold. BeachesMLS
- $659,0003 bd2 ba1.9k sqft8653 SW Carrara Way, Port St Lucie, FL 34987For SaleMLS ID #B26034050, Ivana Hristodorov, Premier Brokers International. BeachesMLS
- $545,0003 bd3 ba2.2k sqft9309 SW Pepoli Way, Port St Lucie, FL 34987For SaleMLS ID #R11067679, Isabelle Pollock, Lang Realty. BeachesMLS
- $535,0003 bd3 ba2k sqft9556 SW Nuova Way, Port St Lucie, FL 34986For SaleMLS ID #B26046338, Isabelle Pollock, Lang Realty. BeachesMLS
- $549,0004 bd3 ba1.9k sqft10430 SW Captiva Drive, Port St Lucie, FL 34987For SaleMLS ID #B26057260, Saari Cohen, Lifestyle Homes Realty. BeachesMLS
- $499,9002 bd2 ba1.7k sqft12762 SW Clear Water Way, Port St Lucie, FL 34987For SaleMLS ID #B26030422, Arthur L Bimonte, Signature Best Florida Realty. BeachesMLS
- $410,0003 bd2 ba1.6k sqft11587 SW Visconti Way, Port St Lucie, FL 34986For SaleMLS ID #B26030121, Mark Naumovitz, Keller Williams Realty of PSL. BeachesMLS
- $597,7003 bd3 ba2.4k sqft11126 SW Vitalia Court, Port St Lucie, FL 34987For SaleMLS ID #B26041010, Zully Soraya Hunter, Coldwell Banker Paradise. BeachesMLS
- $499,0003 bd3 ba2.1k sqft11356 SW Pietra Way, Port St Lucie, FL 34987For SaleMLS ID #R11144685, Luke Marler, RE/MAX Direct. BeachesMLS
- $474,9994 bd3 ba2.2k sqft14071 SW Safi Terrace, Port St Lucie, FL 34987For SaleMLS ID #B26029736, Jodi-Ann Brown, Keller Williams Realty of PSL. BeachesMLS
- $439,9002 bd2 ba1.7k sqft12877 SW Ambra Street, Port St Lucie, FL 34987For SaleMLS ID #B26050654, Jennifer R Eggeling, RE/MAX Gold. BeachesMLS
- $475,0002 bd2 ba1.7k sqft11875 SW Jasper Lake Way, Port St Lucie, FL 34987For SaleMLS ID #B26040808, Cesar Trujillo, Keller Williams Realty of PSL. BeachesMLS
- $409,9903 bd2 ba1.7k sqft11957 SW Lyra Drive, Port St Lucie, FL 34987For SaleMLS ID #B26046790, Raeann Laratro, Realty ONE Group Innovation. BeachesMLS
