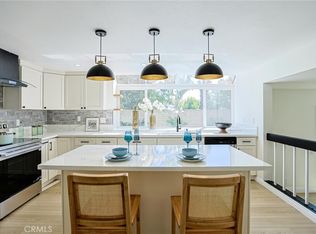
Tucked away at the end of a cul-de-sac and nestled in a eucalyptus grove, this 5-bed, 3-bath home thoughtfully combines mid-century architecture with bespoke details throughout. Vaulted ceilings with exposed beams and the open-concept floor plan create spaciousness, while walls of glass and wood-lined french doors bring the outdoors in. The centerpiece kitchen features custom white oak cabinetry, marble countertops, and designer appliances. A flex room downstairs makes a great office or main-floor bedroom. Upstairs, you'll find new hardwood flooring, refreshed bathrooms, and a primary suite completed with a fully custom, built-in white oak wardrobe. The back patio offers low-maintenance turf, raised planter beds, and a built-in fire pit overlooking the wooded grove. The home's major systems have been updated, including a whole-house fan and whole-house epoxy pipe lining. When you're not basking in your tree-lined view, you can take a stroll through the walking trails to enjoy the renowned amenities of the Lake Forest Community Association: from the beach, swim lagoon, and the city's titular lake, to sport courts including basketball, baseball, beach volleyball, pickleball and tennis. With mid-century character, thoughtful updates, and a unique forested feel – all within easy reach to Orange County's premier beaches – 25021 Rivendell Drive is a rare find.
For sale
Listed by: Swell Property • Jakob McQuade • 760-450-5750
$1,549,000
25021 Rivendell Dr, Lake Forest, CA 92630
5beds
2,490sqft
Single Family Residence
Built in 1969
4,791 Square Feet Lot
$1,513,300 Zestimate®
$622/sqft
$256/mo HOA
What's special
- 9 days
- 1,456
- 229
Likely to sell faster than
Zillow last checked:
Listing updated:
Listed by:
Jakob McQuade DRE #02420009 760-450-5750,
Swell Property
Source: CRMLS,MLS#: NDP2609982 Originating MLS: California Regional MLS (North San Diego County & Pacific Southwest AORs)
Facts & features
Interior
Bedrooms & bathrooms
- Bedrooms: 5
- Bathrooms: 3
- Full bathrooms: 3
- Main level bathrooms: 1
- Main level bedrooms: 1
Rooms
- Room types: Bedroom, Family Room, Kitchen, Living Room, Primary Bedroom, Other
Bedroom
- Features: Bedroom on Main Level
Other
- Features: Walk-In Closet(s)
Cooling
- Central Air, Whole House Fan
Appliances
- Laundry: In Garage
Features
- Bedroom on Main Level, Walk-In Closet(s)
- Has fireplace: Yes
- Fireplace features: Living Room
- Common walls with other units/homes: No Common Walls
Interior area
- Total interior livable area: 2,490 sqft
Video & virtual tour
Property
Parking
- Total spaces: 2
- Parking features: Driveway, Garage
- Attached garage spaces: 2
Features
- Levels: Two
- Stories: 2
- Entry location: Front Door
- Pool features: Community, Association
- Has view: Yes
- View description: Neighborhood, Trees/Woods
Lot
- Size: 4,791 Square Feet
- Features: 0-1 Unit/Acre, Cul-De-Sac, Trees
Details
- Parcel number: 61408216
- Zoning: MDR - Medium Density Resi
- Special conditions: Standard
Construction
Type & style
- Home type: SingleFamily
- Property subtype: Single Family Residence
Condition
- Year built: 1969
Utilities & green energy
- Sewer: Public Sewer
Community & HOA
Community
- Features: Curbs, Hiking, Lake, Sidewalks, Pool
HOA
- Has HOA: Yes
- Amenities included: Clubhouse, Fitness Center, Maintenance Grounds, Horse Trail(s), Lake or Pond, Outdoor Cooking Area, Pickleball, Park, Pool, Spa/Hot Tub, Tennis Court(s), Trail(s)
- HOA fee: $256 monthly
- HOA name: LF Comm Assoc 1
- HOA phone: 949-837-6100
Location
- Region: Lake Forest
Financial & listing details
- Price per square foot: $622/sqft
- Tax assessed value: $1,325,978
- Date on market: 11/2/2026
- Cumulative days on market: 9 days
- Listing terms: Submit
Estimated market value
$1,513,300
$1.44M - $1.59M
$6,568/mo
Price history
| Date | Event | Price |
|---|---|---|
| 11/2/2026 | Listed for sale | $1,549,000+26.4%$622/sqft |
Source:  CRMLS #NDP2609982 Report a problem | ||
| 4/12/2022 | Sold | $1,225,000+11.4%$492/sqft |
Source: Public Record Report a problem | ||
| 4/1/2022 | Pending sale | $1,100,000$442/sqft |
Source: CRMLS #OC22043263 Report a problem | ||
| 3/17/2022 | Contingent | $1,100,000$442/sqft |
Source: CRMLS #OC22043263 Report a problem | ||
| 3/4/2022 | Listed for sale | $1,100,000+315.1%$442/sqft |
Source: CRMLS #OC22043263 Report a problem | ||
| 11/26/1997 | Sold | $265,000+457.9%$106/sqft |
Source: Public Record Report a problem | ||
| 9/15/1995 | Sold | $47,500$19/sqft |
Source: Public Record Report a problem | ||
Public tax history
| Year | Property taxes | Tax assessment |
|---|---|---|
| 2026 | -- | $1,325,978 +2% |
| 2025 | $13,678 +1.8% | $1,299,979 +2% |
| 2024 | $13,430 +2.4% | $1,274,490 +2% |
| 2023 | $13,115 -8.3% | $1,249,500 +213.5% |
| 2022 | $14,303 +249.8% | $398,582 +2% |
| 2021 | $4,089 +0.9% | $390,767 +1% |
| 2020 | $4,053 | $386,761 +2% |
| 2019 | $4,053 +2% | $379,178 +2% |
| 2018 | $3,972 +4% | $371,744 +2% |
| 2017 | $3,820 | $364,455 +2% |
| 2016 | $3,820 +1.7% | $357,309 +1.5% |
| 2015 | $3,757 +3.5% | $351,942 +2% |
| 2014 | $3,631 | $345,048 +0.5% |
| 2013 | -- | $343,489 +2% |
| 2012 | -- | $336,754 +2% |
| 2011 | -- | $330,151 +0.8% |
| 2010 | -- | $327,684 -0.2% |
| 2009 | -- | $328,463 +2% |
| 2008 | -- | $322,023 +2% |
| 2007 | -- | $315,709 +2% |
| 2006 | -- | $309,519 +2% |
| 2005 | -- | $303,450 +2% |
| 2004 | -- | $297,500 +1.9% |
| 2003 | -- | $292,048 +2% |
| 2002 | -- | $286,322 +2% |
| 2001 | $3,014 +1% | $280,708 +2% |
| 2000 | $2,984 | $275,204 |
Find assessor info on the county website
Monthly payment
Est. payment
Payment breakdown
Explore the cost of this home by adjusting the details. Changes won't be saved.Climate risks
Neighborhood: 92630
- $1,100,4003 bd2 ba1.7k sqft25031 Rivendell Dr, Lake Forest, CA 92630Off Market
- $1,155,0003 bd2 ba1.7k sqft25011 Rivendell Dr, Lake Forest, CA 92630Off Market

- $1,116,8004 bd2 ba2.1k sqft25051 Rivendell Dr, Lake Forest, CA 92630Off Market
- $1,184,1003 bd2 ba1.7k sqft25041 Rivendell Dr, Lake Forest, CA 92630Off Market
Similar homes
- $1,599,0005 bd3 ba2.8k sqft25031 Castlewood, Lake Forest, CA 92630For Sale
 MLS ID #OC26238421, Alek Tan, Prosource Financial Group, Inc. CRMLS
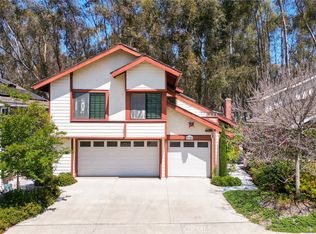
- $1,388,0004 bd3 ba2.4k sqft26062 Ramjit Ct, Lake Forest, CA 92630For Sale
 MLS ID #PW26235283, Brian Tra, Pacific Realty & Finance. CRMLS
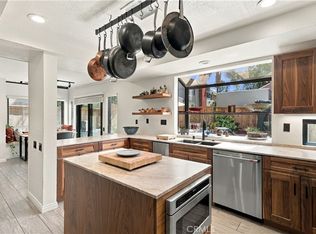
- $1,485,0005 bd3 ba2.9k sqft22605 Wood Shadow Ln, Lake Forest, CA 92630For Sale
 MLS ID #AR26119657, Joshua Thai, Moon Realty. CRMLS
- $1,699,9004 bd3 ba2.8k sqft22622 Wood Shadow Ln, Lake Forest, CA 92630For Sale
 MLS ID #OC26200545, Zach Heckwolf, Country Club Properties SC Inc. CRMLS
