Welcome Home! Your dream home awaits at 22145 Pheasant Street! Experience lake life in Lake Forest, just one traffic light from Irvine! Located on a premium cul-de-sac lot in the desirable Park West Estates community, this updated 4-bedroom, 3-bathroom home is across the street from one of Lake Forest's beautiful lakes. The front yard features low-maintenance artificial turf, a welcoming front porch, and paid off solor. Enter through the double doors into a spacious, bright, and airy floor plan with high vaulted ceilings, updated light wood luxury vinyl flooring, and a beautiful double-sided fireplace. The main floor offers a bedroom and full bathroom, perfect for guests or a home office. The updated kitchen features abundant cabinetry, stainless steel appliances, quartz countertops, tile backsplash, and a peninsula with seating. The kitchen overlooks the family room with its own fireplace and the backyard pool and spa. An outdoor counter beneath the kitchen window is perfect for entertaining. The separate dining room has sliding glass doors leading to the backyard. Upstairs, you'll find an exceptionally large primary bedroom with vaulted ceilings, a fireplace, and an office nook or sitting area. The updated ensuite bathroom features subway tile and a rainfall showerhead. The primary suite includes a mirrored-door closet and an updated walk-in closet. Two additional bedrooms and an updated hallway bathroom with modern gray tile complete the upstairs. The garage features new custom light brown cabinets for additional storage and new epoxy flooring. The backyard is perfect for entertaining or relaxing with a PebbleTec pool, spa, covered pergola, and peekaboo mountain views. The pool features updated equipment, including the filter, pump, and heater. Enjoy the resort-style amenities of the Lake Forest Sun & Sail Club, including four swimming pools, a spa, 12 lighted pickleball courts, six lighted tennis courts, basketball and sand volleyball courts, a fitness center, playground, picnic and barbecue areas, and a lakeside clubhouse. The club also hosts year-round events, including its famous annual Fourth of July celebration and fireworks show. Conveniently located minutes from the Irvine Spectrum Center, shopping, dining, and entertainment, with easy access to the 5 and 405 freeways, 241 and 73 toll roads, and nearby train stations. This beautiful home offers the perfect combination of space, comfort, and community amenities. Welcome Home!
For sale
Listed by: All In Realty • Katie Bayliss • Contact: katieb.realty@gmail.com
$1,479,000
22145 Pheasant St, Lake Forest, CA 92630
4beds
2,444sqft
Single Family Residence
Built in 1977
4,940 Square Feet Lot
$1,461,400 Zestimate®
$605/sqft
$106/mo HOA
What's special
- 4 days
- 318
- 55
Zillow last checked:
Listing updated:
Listed by:
Katie Bayliss DRE #01904771 katieb.realty@gmail.com,
All In Realty,
Shaun Bayliss DRE #02058559,
All In Realty
Source: CRMLS,MLS#: OC26214321 Originating MLS: California Regional MLS
Facts & features
Interior
Bedrooms & bathrooms
- Bedrooms: 4
- Bathrooms: 3
- Full bathrooms: 1
- 3/4 bathrooms: 2
- Main level bathrooms: 1
- Main level bedrooms: 1
Rooms
- Room types: Bedroom, Family Room, Kitchen, Living Room, Primary Bedroom, Dining Room
Primary bedroom
- Features: Primary Suite
Bedroom
- Features: Bedroom on Main Level
Bathroom
- Features: Bathroom Exhaust Fan, Bathtub, Dual Sinks, Low Flow Plumbing Fixtures, Quartz Counters, Remodeled, Separate Shower, Tub Shower, Vanity
Kitchen
- Features: Kitchen/Family Room Combo, Quartz Counters, Remodeled, Self-closing Cabinet Doors, Self-closing Drawers, Updated Kitchen
Heating
- Central
Cooling
- Central Air
Appliances
- Included: Dishwasher, Gas Range, Gas Water Heater, Microwave, Range Hood, Water To Refrigerator
- Laundry: Washer Hookup, Gas Dryer Hookup, In Garage
Features
- Breakfast Bar, Block Walls, Separate/Formal Dining Room, High Ceilings, Quartz Counters, Recessed Lighting, Bedroom on Main Level, Primary Suite
- Flooring: Laminate
- Doors: Double Door Entry, Mirrored Closet Door(s)
- Windows: ENERGY STAR Qualified Windows, Insulated Windows
- Has fireplace: Yes
- Fireplace features: Family Room, Gas, Living Room, Primary Bedroom
- Common walls with other units/homes: No Common Walls
Interior area
- Total interior livable area: 2,444 sqft
Property
Parking
- Total spaces: 4
- Parking features: Concrete, Driveway Up Slope From Street, Garage Faces Front, Garage, Garage Door Opener
- Attached garage spaces: 2
- Uncovered spaces: 2
Features
- Levels: Two
- Stories: 2
- Entry location: 1
- Patio & porch: Concrete, Front Porch
- Has private pool: Yes
- Pool features: Filtered, Gas Heat, Heated, In Ground, Pebble, Private, Association
- Has spa: Yes
- Spa features: Heated, In Ground, Private
- Fencing: Stucco Wall
- Has view: Yes
- View description: Peek-A-Boo
Lot
- Size: 4,940 Square Feet
- Features: 0-1 Unit/Acre, Back Yard, Cul-De-Sac, Front Yard, Sloped Up
Details
- Parcel number: 61450111
- Special conditions: Standard
Construction
Type & style
- Home type: SingleFamily
- Property subtype: Single Family Residence
Materials
- Stucco
- Foundation: Slab
- Roof: Composition,Shingle
Condition
- Updated/Remodeled,Turnkey
- New construction: No
- Year built: 1977
Utilities & green energy
- Electric: Electricity - On Property, 220 Volts in Garage, Photovoltaics on Grid, Photovoltaics Seller Owned
- Sewer: Public Sewer
- Water: Public
- Utilities for property: Cable Available, Electricity Connected, Natural Gas Connected, Phone Available, Sewer Connected, Water Connected
Community & HOA
Community
- Features: Curbs, Storm Drain(s), Street Lights, Sidewalks
- Security: Carbon Monoxide Detector(s), Smoke Detector(s)
- Subdivision: Lake Park West
HOA
- Has HOA: Yes
- Amenities included: Clubhouse, Fitness Center, Meeting/Banquet/Party Room, Other Courts, Barbecue, Picnic Area, Playground, Pickleball, Pool, Spa/Hot Tub, Tennis Court(s), Trail(s)
- HOA fee: $106 monthly
- HOA name: Lake Forest II
- HOA phone: 949-586-0860
Location
- Region: Lake Forest
Financial & listing details
- Price per square foot: $605/sqft
- Tax assessed value: $1,326,510
- Date on market: 10/14/2026
- Cumulative days on market: 5 days
- Listing terms: Cash to New Loan
- Road surface type: Paved
Estimated market value
$1,461,400
$1.39M - $1.53M
$6,210/mo
Price history
| Date | Event | Price |
|---|---|---|
| 10/15/2026 | Listed for sale | $1,479,000+18.3%$605/sqft |
Source:  CRMLS #OC26214321 Report a problem | ||
| 5/19/2023 | Sold | $1,250,000+4.2%$511/sqft |
Source: Public Record Report a problem | ||
| 5/17/2023 | Pending sale | $1,200,000$491/sqft |
Source: CRMLS #OC23051768 Report a problem | ||
| 4/24/2023 | Contingent | $1,200,000+29.7%$491/sqft |
Source: CRMLS #OC23051768 Report a problem | ||
| 1/20/2022 | Sold | $925,125+8.8%$379/sqft |
Source: Public Record Report a problem | ||
| 4/6/2018 | Sold | $850,000$348/sqft |
Source: Public Record Report a problem | ||
| 2/25/2018 | Pending sale | $850,000$348/sqft |
Source: Aspero Realty, Inc #OC18035464 Report a problem | ||
| 2/16/2018 | Listed for sale | $850,000+10.4%$348/sqft |
Source: Aspero Realty, Inc #OC18035464 Report a problem | ||
| 3/23/2017 | Sold | $770,000-2.4%$315/sqft |
Source: Public Record Report a problem | ||
| 3/12/2017 | Pending sale | $789,000$323/sqft |
Source: Coldwell Banker Residential Brokerage - Dana Point / San Clemente/ San Juan Capistrano #OC17028888 Report a problem | ||
| 2/16/2017 | Listed for sale | $789,000+38.4%$323/sqft |
Source: Coldwell Banker Residential Brokerage - Dana Point / San Clemente/ San Juan Capistrano #OC17028888 Report a problem | ||
| 6/15/2007 | Sold | $570,000$233/sqft |
Source: Public Record Report a problem | ||
Public tax history
| Year | Property taxes | Tax assessment |
|---|---|---|
| 2026 | -- | $1,326,510 +2% |
| 2025 | $13,660 +1.8% | $1,300,500 +2% |
| 2024 | $13,414 +1.4% | $1,275,000 +13.6% |
| 2023 | $13,225 +6.2% | $1,122,000 +23.1% |
| 2022 | $12,456 +32.8% | $911,371 +2% |
| 2021 | $9,376 +0.9% | $893,501 +1% |
| 2020 | $9,292 | $884,340 +2% |
| 2019 | $9,292 +2% | $867,000 +10.4% |
| 2018 | $9,107 +32.1% | $785,400 +19.4% |
| 2017 | $6,893 | $657,650 +2% |
| 2016 | $6,893 +1.7% | $644,755 +1.5% |
| 2015 | $6,779 +3.5% | $635,071 +2% |
| 2014 | $6,552 | $622,631 +13.2% |
| 2013 | -- | $550,000 -8.8% |
| 2012 | -- | $603,123 +2% |
| 2011 | -- | $591,298 |
| 2010 | -- | $591,298 +7.5% |
| 2009 | -- | $550,000 -3.5% |
| 2008 | -- | $569,690 +50.6% |
| 2007 | -- | $378,177 +2% |
| 2006 | -- | $370,762 +2% |
| 2005 | -- | $363,493 +2% |
| 2004 | -- | $356,366 +1.9% |
| 2003 | -- | $349,835 +2% |
| 2002 | -- | $342,976 +2% |
| 2001 | $3,597 +1.1% | $336,251 +2% |
| 2000 | $3,559 | $329,658 |
Find assessor info on the county website
Monthly payment
Est. payment
Payment breakdown
Explore the cost of this home by adjusting the details. Changes won't be saved.Climate risks
Neighborhood: 92630
Nearby schools
Schools provided by the listing agent
- Elementary: Rancho Canada
- Middle: Serrano Intermediate
- High: El Toro
Source: CRMLS. This data may not be complete. We recommend contacting the local school district to confirm school assignments for this home.
- $1,200,3003 bd2 ba2.2k sqft22143 Pheasant St, Lake Forest, CA 92630Off Market
- $1,349,6004 bd3 ba2.2k sqft22151 Pheasant St, Lake Forest, CA 92630Off Market
- $1,341,6004 bd3 ba2.3k sqft24126 Cindy Ln, Lake Forest, CA 92630Off Market
- $1,523,3003 bd3 ba2.4k sqft22141 Pheasant St, Lake Forest, CA 92630Off Market
Similar homes
- $1,499,9004 bd3 ba2.4k sqft24262 Sparrow St, Lake Forest, CA 92630For Sale
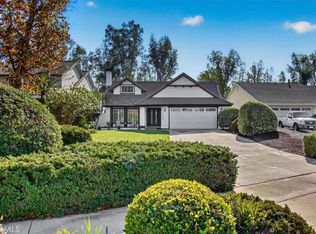 MLS ID #OC26212666, Michael Saulus, Keller Williams Realty Irvine. CRMLS
- $1,449,9004 bd3 ba2.3k sqft24621 Via Del Rio, Lake Forest, CA 92630For Sale
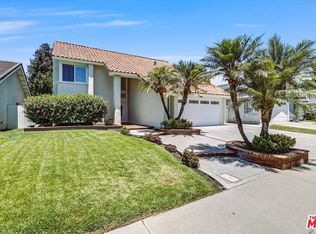 MLS ID #26858605, Chunsok Yi DRE # 02124273, PNE Realty Group. CLAW
- $1,599,0004 bd3 ba2.1k sqft24396 Calle Pequeno, Lake Forest, CA 92630For Sale
 MLS ID #OC26217440, Maryam Bakhshaei, HomeSmart, Evergreen Realty. CRMLS
- $1,515,0005 bd3 ba2.4k sqft24691 Evereve Cir, Lake Forest, CA 92630For Sale
 MLS ID #LG26195298, Ronald Pickett, Coldwell Banker Realty. CRMLS
