Newly updated ranch-style home that checks all the boxes for move-in-ready living! Located in an established Opelika neighborhood, this home offers a convenient location just minutes from downtown Opelika and Highway 280.
Situated on a large, wooded lot with mature shade trees, the property features a newly landscaped yard, fresh exterior paint, and a screened-in back porch and covered front porch. The updated laundry room offers two accessible exterior doors, including one from the carport area and one from the back porch. A spacious bonus room attached to the laundry room provides endless possibilities for a home office, craft room, workout space, or additional storage.
Inside, you'll find luxury vinyl plank flooring throughout the entire home—no carpet! Additional updates include new blinds on all windows, new door hardware, new ceiling fans, updated lighting fixtures, and all electrical outlets and switches have been replaced.
The beautifully updated kitchen features newly painted cabinets, stainless steel appliances including a new oven/cooktop, and refrigerator, along with new granite countertops, sinks, and faucets.
Major improvements provide peace of mind, including a NEW ROOF, NEW HVAC system, and NEW WATER HEATER.
Both bathrooms have been completely refreshed with new tubs, tile surrounds, updated plumbing, new sinks and faucets, lighting, and flooring.
With new updates throughout, major systems already replaced, and a desirable location, this home is ready for its new owners to move right in and enjoy!
Pending
$259,900
2503 Greenbriar St, Opelika, AL 36801
3beds
1,340sqft
Single Family Residence
Built in 1971
0.48 Acres Lot
$266,200 Zestimate®
$194/sqft
$-- HOA
What's special
New ceiling fansNewly landscaped yardFresh exterior paintNew door hardwareScreened-in back porchUpdated lighting fixturesBeautifully updated kitchen
- 19 days
- 16
- 0
Likely to sell faster than
Zillow last checked:
Listing updated:
Listed by:
TORIE RABREN,
ROOTS REAL ESTATE INVESTMENT & DEVELOPMENT 334-444-2799
Source: LCMLS,MLS#: 180695Originating MLS: Lee County Association of REALTORS
Facts & features
Interior
Bedrooms & bathrooms
- Bedrooms: 3
- Bathrooms: 2
- Full bathrooms: 2
- Main level bathrooms: 2
Primary bedroom
- Description: Flooring: Vinyl
- Level: First
Laundry
- Description: Laundry room has to accessible doors from exterior, carport and covered screened in porch.,Flooring: Vinyl
- Level: First
Living room
- Description: Flooring: Vinyl
- Level: First
Heating
- Forced Air
Cooling
- Central Air, Electric
Appliances
- Included: Some Electric Appliances, Electric Cooktop, Electric Range, Oven, Refrigerator, Stove
- Laundry: Washer Hookup, Dryer Hookup
Features
- Ceiling Fan(s), Eat-in Kitchen, Kitchen/Family Room Combo, Primary Downstairs
- Flooring: Vinyl
- Has fireplace: No
- Fireplace features: None
Interior area
- Total interior livable area: 1,340 sqft
- Finished area above ground: 1,340
- Finished area below ground: 0
Property
Parking
- Total spaces: 1
- Parking features: Attached, Carport
- Carport spaces: 1
Features
- Levels: One
- Stories: 1
- Patio & porch: Rear Porch, Covered, Front Porch, Screened
- Exterior features: Storage
- Pool features: None
- Fencing: Chain Link,Full
Lot
- Size: 0.48 Acres
- Features: <1 Acre, Wooded
Details
- Additional structures: Workshop
- Parcel number: 0407364000020000
Construction
Type & style
- Home type: SingleFamily
- Property subtype: Single Family Residence
Materials
- Brick
- Foundation: Slab
Condition
- Year built: 1971
Utilities & green energy
- Utilities for property: Cable Available, Electricity Available, Sewer Connected, Water Available
Community & HOA
Community
- Subdivision: OAKBOWERY HEIGHTS
HOA
- Has HOA: No
- Amenities included: None
- Services included: None
Location
- Region: Opelika
Financial & listing details
- Price per square foot: $194/sqft
- Tax assessed value: $144,100
- Annual tax amount: $725
- Date on market: 6/3/2026
- Cumulative days on market: 79 days
- Electric utility on property: Yes
Estimated market value
$266,200
Estimated sales range
Not available
$1,649/mo
Price history
| Date | Event | Price |
|---|---|---|
| 6/4/2026 | Pending sale | $259,900$194/sqft |
Source: LCMLS #180695 Report a problem | ||
| 6/3/2026 | Listed for sale | $259,900+92.5%$194/sqft |
Source: LCMLS #180695 Report a problem | ||
| 2/9/2026 | Sold | $135,000$101/sqft |
Source: Public Record Report a problem | ||
Public tax history
| Year | Property taxes | Tax assessment |
|---|---|---|
| 2025 | $726 | $14,420 |
| 2024 | $726 | $14,420 |
| 2023 | $726 | $14,420 |
| 2022 | $726 +4% | $14,420 +3.7% |
| 2021 | $698 +20.3% | $13,900 +18.6% |
| 2020 | $580 | $11,720 |
| 2019 | $580 +7.4% | $11,720 +6.7% |
| 2018 | $540 | $10,980 +7.4% |
| 2015 | $540 +8.2% | $10,220 |
| 2014 | $499 | $10,220 -0.2% |
| 2013 | -- | $10,240 |
| 2012 | -- | $10,240 |
| 2011 | -- | $10,240 -3.6% |
| 2010 | -- | $10,620 -3.1% |
| 2009 | -- | $10,960 |
| 2008 | -- | $10,960 +7.7% |
| 2005 | -- | $10,180 +14.4% |
| 2004 | -- | $8,900 -0.7% |
| 2003 | -- | $8,960 |
Find assessor info on the county website
Monthly payment
Est. payment
Payment breakdown
Explore the cost of this home by adjusting the details. Changes won't be saved.Climate risks
Neighborhood: 36801
Nearby schools
Schools provided by the listing agent
- Elementary: JETER/MORRIS
- Middle: JETER/MORRIS
Source: LCMLS. This data may not be complete. We recommend contacting the local school district to confirm school assignments for this home.


Similar homes
- $289,9003 bd2 ba1.5k sqft2009 Glenwood Dr, Opelika, AL 36801For Sale
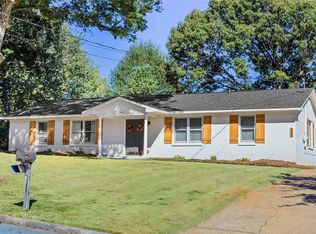 MLS ID #182251, TORI BETH THOMPSON, HOMELINK REALTY. LCMLS
 - $285,0003 bd2 ba1.7k sqft1201 Denson Dr, Opelika, AL 36801For Sale
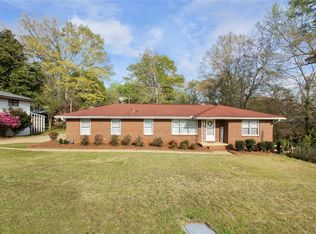 MLS ID #179263, TORI BETH THOMPSON, HOMELINK REALTY. LCMLS
 - $299,9003 bd2 ba1.7k sqft802 William Dr, Opelika, AL 36801For Sale
 MLS ID #181820, KENT MCCOWN GROUP, COLDWELL BANKER KENNON AND PARKER ALLIANCE. LCMLS
 - $214,9994 bd2 ba1.2k sqft16 Jeter Ave, Opelika, AL 36801For Sale
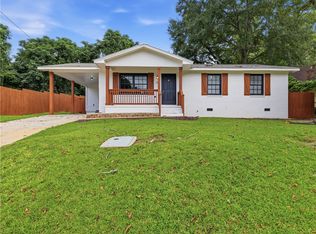 MLS ID #181813, ASHLEY CURTIS, KELLER WILLIAMS REALTY AUBURN OPELIKA. LCMLS
