Welcome to this beautifully maintained luxury townhome in Reflections Heights! From the inviting front porch and private entry to the peaceful, tree-lined backyard, this home offers a warm, welcoming feel throughout. With approximately 2,900 sq. ft. of finished living space, this 3-bedroom, 31/2-bath home combines comfort, beautiful finishes, privacy, and value. Lovingly cared for by its original owner, it has been thoughtfully updated while maintaining its welcoming character. With no homes directly behind or in front, the property offers a rare sense of privacy. The back patio provides a peaceful, secluded setting-perfect for morning coffee, relaxing, or entertaining. The main level features engineered flooring, a vaulted living room with fireplace, recessed lighting, new light fixtures, 10-foot ceilings, granite countertops, newer appliances, a dining room, and convenient main-level laundry. Upstairs, the spacious primary suite offers a large walk-in closet and remodeled private bath with marble countertops, dual sinks, soaking tub, and separate shower. A second remodeled full bath also features elegant marble countertops. Two additional bedrooms provide flexible space for family, guests, or a home office. The fully finished basement adds even more living space, along with a newly remodeled full bathroom featuring a shower and beautiful Turkish marble flooring. Abundant storage and a heated garage add convenience. RECENT UPDATES include a brand-new tankless water heater, newer appliances, 4-year-old roof, water softener, and whole-home water filtration system. Combining upscale finishes, generous living space, thoughtful updates, and exceptional privacy, this Reflections Heights townhome offers the feel of a luxury home at a value that is hard to find. Come see this special home in person-you won't be disappointed!
Contingent
$359,000
2503 Reflections Dr, Crest Hill, IL 60403
3beds
2,922sqft
Townhouse, Single Family Residence
Built in 2009
-- sqft lot
$-- Zestimate®
$123/sqft
$235/mo HOA
What's special
Recessed lightingPrivate entryPeaceful tree-lined backyardAbundant storageInviting front porchDining roomConvenient main-level laundry
- 35 days
- 125
- 2
Zillow last checked:
Listing updated:
Listed by:
Dena Guido, ABR,RENE,SFR,SRS 708-207-6010,
Coldwell Banker Real Estate Group,
Monico Guido 708-415-7694,
Coldwell Banker Real Estate Group
Source: MRED as distributed by MLS GRID,MLS#: 12755175
Facts & features
Interior
Bedrooms & bathrooms
- Bedrooms: 3
- Bathrooms: 4
- Full bathrooms: 3
- 1/2 bathrooms: 1
Rooms
- Room types: No additional rooms
Primary bedroom
- Features: Flooring (Carpet), Bathroom (Full, Double Sink, Tub & Separate Shwr)
- Level: Second
- Area: 270 Square Feet
- Dimensions: 15X18
Bedroom 2
- Features: Flooring (Carpet)
- Level: Second
- Area: 121 Square Feet
- Dimensions: 11X11
Bedroom 3
- Features: Flooring (Carpet)
- Level: Second
- Area: 121 Square Feet
- Dimensions: 11X11
Dining room
- Features: Flooring (Engineered Hardwood), Window Treatments (Shades)
- Level: Main
- Area: 144 Square Feet
- Dimensions: 12X12
Family room
- Features: Flooring (Carpet)
- Level: Basement
- Area: 465 Square Feet
- Dimensions: 31X15
Kitchen
- Features: Kitchen (Granite Counters), Flooring (Engineered Hardwood)
- Level: Main
- Area: 120 Square Feet
- Dimensions: 12X10
Laundry
- Features: Flooring (Tile)
- Level: Main
- Area: 80 Square Feet
- Dimensions: 10X8
Living room
- Features: Flooring (Engineered Hardwood)
- Level: Main
- Area: 231 Square Feet
- Dimensions: 11X21
Heating
- Natural Gas
Cooling
- Central Air
Appliances
- Included: Range, Microwave, Dishwasher, Refrigerator, Washer, Dryer, Stainless Steel Appliance(s), Wine Refrigerator, Water Purifier, Water Softener
- Laundry: Main Level, In Unit, Sink
Features
- Vaulted Ceiling(s), 1st Floor Full Bath, Storage, Walk-In Closet(s), High Ceilings, Open Floorplan, Granite Counters, Quartz Counters
- Flooring: Hardwood, Carpet
- Doors: Sliding Glass Door(s)
- Basement: Finished,Storage Space,Full
- Number of fireplaces: 1
- Fireplace features: Gas Log, Gas Starter, Family Room
Interior area
- Total structure area: 2,922
- Total interior livable area: 2,922 sqft
Property
Parking
- Total spaces: 2
- Parking features: Concrete, Garage Door Opener, Heated Garage, Yes, Attached, Garage
- Attached garage spaces: 2
- Has uncovered spaces: Yes
Accessibility
- Accessibility features: No Disability Access
Features
- Patio & porch: Deck, Patio
Details
- Parcel number: 0506012041000000
- Special conditions: None
Construction
Type & style
- Home type: Townhouse
- Property subtype: Townhouse, Single Family Residence
Materials
- Vinyl Siding, Brick
- Foundation: Concrete Perimeter
- Roof: Asphalt
Condition
- New construction: No
- Year built: 2009
Utilities & green energy
- Sewer: Public Sewer
- Water: Public
Community & HOA
Community
- Subdivision: Reflections At Beacon Hill
HOA
- Has HOA: Yes
- Amenities included: School Bus
- Services included: Insurance, Exterior Maintenance, Lawn Care, Snow Removal
- HOA fee: $235 monthly
Location
- Region: Crest Hill
Financial & listing details
- Price per square foot: $123/sqft
- Tax assessed value: $288,507
- Annual tax amount: $7,964
- Date on market: 9/11/2026
- Ownership: Fee Simple w/ HO Assn.
Estimated market value
Not available
Estimated sales range
Not available
Not available
Price history
| Date | Event | Price |
|---|---|---|
| 9/16/2026 | Contingent | $359,000$123/sqft |
Source:  MRED as distributed by MLS GRID #12755175 Report a problem MRED as distributed by MLS GRID #12755175 Report a problem | ||
| 9/11/2026 | Listed for sale | $359,000+54.7%$123/sqft |
Source: MRED as distributed by MLS GRID #12755175 Report a problem | ||
| 6/18/2009 | Sold | $232,000$79/sqft |
Source: Public Record Report a problem | ||
Public tax history
| Year | Property taxes | Tax assessment |
|---|---|---|
| 2024 | $7,964 +0.8% | $96,169 +4.7% |
| 2023 | $7,905 +7.1% | $91,851 +10.1% |
| 2022 | $7,383 +7.1% | $83,409 +6.3% |
| 2021 | $6,892 -0.4% | $78,466 |
| 2020 | $6,918 +4.2% | $78,466 +4.3% |
| 2019 | $6,641 +10.1% | $75,267 +12% |
| 2018 | $6,030 +8.5% | $67,200 +9.5% |
| 2017 | $5,556 -3.3% | $61,350 |
| 2016 | $5,745 -0.8% | $61,350 +4% |
| 2015 | $5,789 | $59,000 -1.7% |
| 2014 | $5,789 +3.1% | $60,000 -1.6% |
| 2013 | $5,614 -1.5% | $60,946 -6.8% |
| 2012 | $5,698 +5.9% | $65,388 -6% |
| 2011 | $5,380 -32.6% | $69,562 -8% |
| 2010 | $7,981 +409.4% | $75,593 +269.9% |
| 2009 | $1,567 +1.3% | $20,438 |
| 2008 | $1,546 | $20,438 -10.4% |
| 2007 | -- | $22,798 -13.9% |
| 2006 | $2,041 +1157.5% | $26,475 +1127.4% |
| 2005 | $162 -2.6% | $2,157 |
| 2004 | $167 -0.6% | $2,157 |
| 2003 | $168 | $2,157 |
Find assessor info on the county website
Monthly payment
Est. payment
Payment breakdown
Explore the cost of this home by adjusting the details. Changes won't be saved.Climate risks
Neighborhood: 60403
Nearby schools
Schools provided by the listing agent
- District: 30C
Source: MRED as distributed by MLS GRID. This data may not be complete. We recommend contacting the local school district to confirm school assignments for this home.
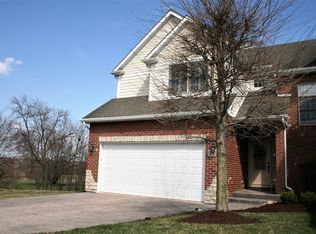
- $175,800-- bd-- ba-- sqft2503 Reflections Dr #0, Crest Hill, IL 60403Off Market
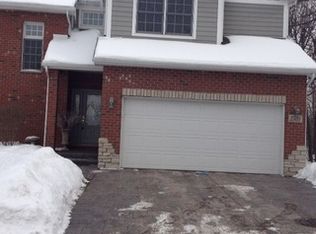
- $339,6003 bd4 ba1.8k sqft2501 Reflections Dr, Crest Hill, IL 60403Off Market
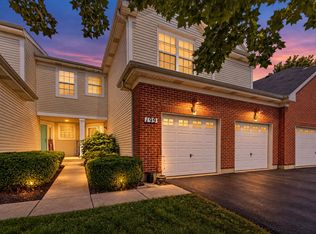
- $323,2003 bd4 ba1.8k sqft2505 Reflections Dr, Crest Hill, IL 60403Off Market
- $10,026-- bd-- ba-- sqft2523 Reflections Dr, Crest Hill, IL 60403Off Market
Similar homes
- $399,9004 bd2 ba2.5k sqft1420 Mason Ave, Joliet, IL 60435Active
 MLS ID #12775012, Kristina Klein, Village Realty Inc. MRED as distributed by MLS GRID
 - $365,0003 bd2 ba1.5k sqft2811 Stonewall Ln, Joliet, IL 60435Active
 MLS ID #12755477, Krista Laskowski, Re/Max Ultimate Professionals. MRED as distributed by MLS GRID
 - $399,9004 bd3 ba2.5k sqft1251 Idabright Dr, Plainfield, IL 60586Price Change
 MLS ID #12780615, Rebeca Recio, CSC, John Greene Realtor. MRED as distributed by MLS GRID
 - $389,9003 bd4 ba2.8k sqft199 Dorset Ave, Oswego, IL 60543New
 MLS ID #12782679, Keith Kreis, CNC,E-PRO,SFR,SRS, Charles Rutenberg Realty of IL. MRED as distributed by MLS GRID
