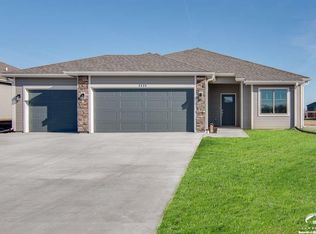
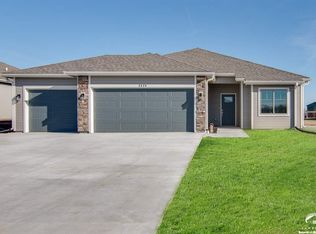
Perfect One Level Living in Lovely East Lawrence Neighborhood! Open Floorplan with Modern Kitchen. Granite, Engineered Hardwoods, and Spacious Pantry Make the Kitchen Fun and Functional. Vaulted Cieling and Large Windows Turn the Living Room into a Bright Relaxing Spot. Spacious Main Bedroom Features High Cielings, Great En Suite, and Massive Walk In Closet. Walk in Closets in all Bedrooms. Exterior Features Include a 3 car garage, Fully Wooden Privacy Fenced Back/Side Yard, Large Covered Patio and Pavers for Grills/Smoker. Great Schools, and a Quick Car Ride to Mass Street or 10 East to KC. Don't Miss Out on This Gem in East Lawrence.
Active
$380,000
2504 E 26th St, Lawrence, KS 66046
3beds
1,563sqft
Single Family Residence, Residential
Built in 2019
-- sqft lot
$-- Zestimate®
$243/sqft
$-- HOA
What's special
Spacious pantryModern kitchenLarge covered patioSpacious main bedroomGreat en suiteLarge windowsEngineered hardwoods
- 3 days
- 237
- 18
Zillow last checked:
Listing updated:
Listed by:
BENJAMIN PESKOE 502-410-3050,
KELLER WILLIAMS REALTY PARTNERS
Source: LBORMLS as distributed by MLS GRID,MLS#: 166702
Facts & features
Interior
Bedrooms & bathrooms
- Bedrooms: 3
- Bathrooms: 2
- Full bathrooms: 2
Primary bedroom
- Level: First
- Area: 196
- Dimensions: 14x14
Bedroom 2
- Level: First
- Area: 144
- Dimensions: 12x12
Bedroom 3
- Level: First
- Area: 121
- Dimensions: 11x11
Kitchen
- Level: First
- Area: 208
- Dimensions: 16x13
Living room
- Level: First
- Area: 272
- Dimensions: 17x16
Utility room
- Level: First
- Area: 80
- Dimensions: 10x8
Heating
- Natural Gas
Cooling
- Central Air
Appliances
- Included: Dishwasher, Microwave, Gas Range
Features
- Flooring: Carpet, Engineered Hardwood
Interior area
- Total structure area: 1,563
- Total interior livable area: 1,563 sqft
Property
Parking
- Total spaces: 3
- Parking features: Garage - Attached
- Attached garage spaces: 3
- Details: Attached
Features
- Levels: One Level
- Fencing: Wood
Details
- Parcel number: 0231020902020019000
Construction
Type & style
- Home type: SingleFamily
- Property subtype: Single Family Residence, Residential
Materials
- Frame
- Foundation: Slab
- Roof: Composition
Condition
- New construction: No
- Year built: 2019
Utilities & green energy
- Water: Public
Community & HOA
Community
- Subdivision: Fairfield Farms
Location
- Region: Lawrence
Financial & listing details
- Price per square foot: $243/sqft
- Tax assessed value: $363,300
- Annual tax amount: $5,533
- Date on market: 10/14/2026
- Listing terms: Cash,New Loan
- Ownership type: Private
- Road surface type: Hard Surface
Estimated market value
Not available
Estimated sales range
Not available
Not available
Price history
| Date | Event | Price |
|---|---|---|
| 10/14/2026 | Listed for sale | $380,000$243/sqft |
Source:  Sunflower AOR as distributed by MLS GRID #247036 Report a problem Sunflower AOR as distributed by MLS GRID #247036 Report a problem | ||
Public tax history
| Year | Property taxes | Tax assessment |
|---|---|---|
| 2024 | $5,533 +3.9% | $41,780 +7.9% |
| 2023 | $5,327 +7.5% | $38,732 +8.7% |
| 2022 | $4,956 -11% | $35,627 +13.8% |
| 2021 | $5,568 +435.9% | $31,315 +506.6% |
| 2019 | $1,039 | $5,162 |
Find assessor info on the county website
Monthly payment
Est. payment
Payment breakdown
Explore the cost of this home by adjusting the details. Changes won't be saved.Climate risks
Neighborhood: 66046
Nearby schools
Schools provided by the listing agent
- Elementary: Prairie Park
- Middle: Billy Mills
- High: Lawrence High
Source: LBORMLS as distributed by MLS GRID. This data may not be complete. We recommend contacting the local school district to confirm school assignments for this home.
Similar homes
- $344,0003 bd2 ba1.3k sqft2513 Ralston St, Lawrence, KS 66046For Sale
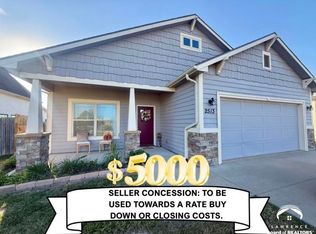 MLS ID #166517, GLADYS POWERS, MCGREW REAL ESTATE. LBORMLS as distributed by MLS GRID
 - $335,0003 bd3 ba1.5k sqft1035 W 30th Ter, Lawrence, KS 66046For Sale
 MLS ID #166706, LAURA POLITE, STEPHENS REAL ESTATE, INC. LBORMLS as distributed by MLS GRID
 - $--3 bd1 ba936 sqft1304 E 27th St, Lawrence, KS 66046AuctionXome
- $339,9003 bd2 ba1.5k sqft2819 Harper St, Lawrence, KS 66046For Sale
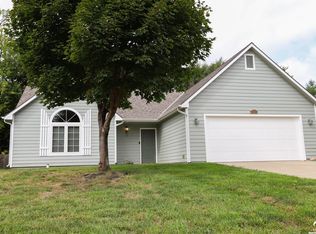 MLS ID #166596, HEATHER L SALB, MCGREW REAL ESTATE. LBORMLS as distributed by MLS GRID
