Welcome to 902 W 30th Terrace, where newer construction, comfortable living, and thoughtful features come together in one inviting home. Offering 4 bedrooms, 3 bathrooms, and 1,705 square feet, the home features a bright, open feel with abundant natural light and easy-flowing living spaces. The living room is anchored by a cozy fireplace with beautiful built-in shelving and cabinetry, adding both character and functional storage. Generously sized bedrooms provide plenty of flexibility, while the primary suite features a tray ceiling and great natural light. A dedicated safe room adds an extra layer of security and peace of mind. Outside, enjoy a welcoming covered front porch, established landscaping, and attractive curb appeal. One of the home’s standout features is its owned solar panel system, offering the benefits of energy-efficient living without the complication of a solar lease. With newer construction, 4 bedrooms, thoughtful storage, and practical upgrades throughout, this Lawrence home offers a lot to love.
Active
Price cut: $6K (10/6)
$399,000
902 W 30th Ter, Lawrence, KS 66046
4beds
1,705sqft
Single Family Residence, Residential
Built in 2021
-- sqft lot
$-- Zestimate®
$234/sqft
$4/mo HOA
What's special
Cozy fireplaceDedicated safe roomEstablished landscapingGenerously sized bedroomsAttractive curb appealPractical upgrades throughoutOwned solar panel system
- 22 days
- 522
- 52
Zillow last checked:
Listing updated:
Listed by:
CARSON LEVINE 913-547-2098,
KW INTEGRITY
Source: LBORMLS as distributed by MLS GRID,MLS#: 166503
Facts & features
Interior
Bedrooms & bathrooms
- Bedrooms: 4
- Bathrooms: 3
- Full bathrooms: 2
- 1/2 bathrooms: 1
Heating
- Natural Gas
Cooling
- Central Air
Appliances
- Included: Electric Range, Dishwasher, Disposal, Refrigerator, Microwave
Features
- Flooring: Carpet, Luxury Vinyl
- Number of fireplaces: 1
- Fireplace features: One
Interior area
- Total structure area: 1,705
- Total interior livable area: 1,705 sqft
Property
Parking
- Total spaces: 3
- Parking features: Garage Door Opener
- Attached garage spaces: 3
- Details: Attached
Features
- Levels: Two Level
- Patio & porch: Patio
Details
- Parcel number: 0231111204019017000
Construction
Type & style
- Home type: SingleFamily
- Property subtype: Single Family Residence, Residential
Materials
- Frame, Wood Siding
- Foundation: Slab
- Roof: Composition
Condition
- New construction: No
- Year built: 2021
Utilities & green energy
- Sewer: Public Sewer
- Water: Public
- Utilities for property: Electricity, Natural Gas Connected
Community & HOA
Community
- Subdivision: Naismith Creek
HOA
- Has HOA: Yes
- HOA fee: $50 annually
Location
- Region: Lawrence
Financial & listing details
- Price per square foot: $234/sqft
- Tax assessed value: $353,700
- Annual tax amount: $5,073
- Date on market: 9/18/2026
- Listing terms: Cash,New Loan
- Ownership type: Private
- Electric utility on property: Yes
- Road surface type: Hard Surface, Hard Surface Road
Estimated market value
Not available
Estimated sales range
Not available
Not available
Price history
| Date | Event | Price |
|---|---|---|
| 10/6/2026 | Price change | $399,000-1.5%$234/sqft |
Source:  LBORMLS as distributed by MLS GRID #166503 Report a problem LBORMLS as distributed by MLS GRID #166503 Report a problem | ||
| 9/18/2026 | Listed for sale | $405,000+14.1%$238/sqft |
Source: LBORMLS as distributed by MLS GRID #166503 Report a problem | ||
| 3/29/2024 | Sold | -- |
Source:  Heartland MLS as distributed by MLS GRID #2465275 Report a problem Heartland MLS as distributed by MLS GRID #2465275 Report a problem | ||
| 3/1/2024 | Pending sale | $355,000$208/sqft |
Source: Heartland MLS as distributed by MLS GRID #2465275 Report a problem | ||
| 2/19/2024 | Price change | $355,000-1.4%$208/sqft |
Source: Heartland MLS as distributed by MLS GRID #2465275 Report a problem | ||
| 12/10/2023 | Listed for sale | $360,000+14.3%$211/sqft |
Source: Heartland MLS as distributed by MLS GRID #2465275 Report a problem | ||
| 10/7/2021 | Listing removed | -- |
Source: LBORMLS as distributed by MLS GRID #154225 Report a problem | ||
| 6/9/2021 | Contingent | $315,000$185/sqft |
Source: LBORMLS as distributed by MLS GRID #154225 Report a problem | ||
| 6/9/2021 | Pending sale | $315,000$185/sqft |
Source:  LBORMLS as distributed by MLS GRID #154225 Report a problem LBORMLS as distributed by MLS GRID #154225 Report a problem | ||
| 6/9/2021 | Price change | $315,000+18.9%$185/sqft |
Source: LBORMLS as distributed by MLS GRID #154225 Report a problem | ||
| 4/13/2021 | Pending sale | $265,000$155/sqft |
Source: LBORMLS as distributed by MLS GRID #153691 Report a problem | ||
| 5/7/2019 | Sold | -- |
Source: Agent Provided Report a problem | ||
Public tax history
| Year | Property taxes | Tax assessment |
|---|---|---|
| 2024 | $5,073 +0.7% | $40,676 +4.4% |
| 2023 | $5,039 +6.8% | $38,962 +7.6% |
| 2022 | $4,716 +542.5% | $36,225 +570.8% |
| 2021 | $734 +455.1% | $5,400 +452.1% |
| 2019 | $132 -0.8% | $978 |
| 2018 | $133 | $978 |
Find assessor info on the county website
Monthly payment
Est. payment
Payment breakdown
Explore the cost of this home by adjusting the details. Changes won't be saved.Climate risks
Neighborhood: Indian Hills
Nearby schools
Schools provided by the listing agent
- High: Lawrence High
Source: LBORMLS as distributed by MLS GRID. This data may not be complete. We recommend contacting the local school district to confirm school assignments for this home.

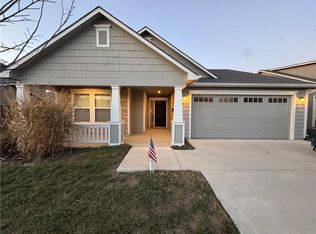
Similar homes
- $415,0004 bd3 ba2.4k sqft2814 Harper St, Lawrence, KS 66046For Sale
 MLS ID #166622, REGAN J FLOOD, STEPHENS REAL ESTATE, INC. LBORMLS as distributed by MLS GRID
 - $424,9003 bd3 ba1.9k sqftIris Ct, Lawrence, KS 66047For Sale
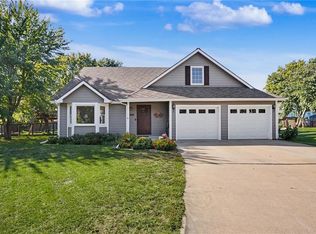 MLS ID #2646126, John Olmstead, Plaza One Realty Group LLC,.. Heartland MLS as distributed by MLS GRID
 - $450,0004 bd3 ba1.9k sqft2737 Alabama St, Lawrence, KS 66046For Sale
 MLS ID #166467, ALEX KNUDSON, KW INTEGRITY. LBORMLS as distributed by MLS GRID
 - $--3 bd1 ba936 sqft1304 E 27th St, Lawrence, KS 66046AuctionXome
