** Seller has an estimate at $3500 from United Carpet & Rug Inc. for the carpet replacement and is willing to pay.** Welcome to the Ridgeview community in Frederick! This second-level unit offers a bright, open floor plan with plush carpeting throughout and abundant storage options. The inviting living area is accented by crown molding and custom blinds. It provides seamless access to the dining space, private balcony, or a flexible area ideal for a home office. The dining area flows effortlessly into the kitchen, where modern luxury vinyl flooring and natural light enhance the space. The kitchen is well-appointed with a breakfast bar, ample cabinetry, a pantry, and stainless steel appliances, perfect for both everyday living and entertaining. Retreat to the spacious primary suite featuring plush carpeting, dual closets including a walk-in, and a private en-suite bath with a double vanity and walk-in shower. A second bedroom and full hall bath complete the sleeping quarters. Residents enjoy community amenities, including a pool and playground, as well as convenient access to major commuter routes such as I-70 and I-270, providing easy travel to Washington, D.C., and downtown Baltimore.
For sale
Price cut: $5K (7/1)
$260,000
2504 Shelley Cir #4-2D, Frederick, MD 21702
2beds
1,384sqft
:
Get pre-qualified$2,322/mo
Condominium
Built in 2001
-- sqft lot
$259,700 Zestimate®
$188/sqft
$582/mo HOA
What's special
Custom blindsFull hall bathCrown moldingStainless steel appliancesPlush carpeting throughoutModern luxury vinyl flooringPrivate balcony
- 98 days |
- 311 |
- 19 |
Zillow last checked:
Listing updated:
Listed by:
Aurora Smith 301-509-1538,
Keller Williams Realty Centre 240-309-6000
Source: Bright MLS,MLS#: MDFR2079616
Facts & features
Interior
Bedrooms & bathrooms
- Bedrooms: 2
- Bathrooms: 2
- Full bathrooms: 2
- Main level bathrooms: 2
- Main level bedrooms: 2
Rooms
- Room types: Foyer
Foyer
- Features: Flooring - Luxury Vinyl Plank
- Level: Main
- Area: 77 Square Feet
- Dimensions: 7 X 11
Heating
- Forced Air, Natural Gas
Cooling
- Central Air, Electric
Appliances
- Included: Electric Water Heater
- Laundry: Has Laundry, Main Level, In Unit
Features
- Dry Wall
- Flooring: Carpet, Luxury Vinyl
- Doors: Six Panel
- Windows: Vinyl Clad
- Has basement: No
- Has fireplace: No
Interior area
- Total structure area: 1,384
- Total interior livable area: 1,384 sqft
- Finished area above ground: 1,384
- Finished area below ground: 0
Video & virtual tour
Property
Parking
- Total spaces: 1
- Parking features: Assigned, Parking Lot
- Details: Assigned Parking, Assigned Space #: 042D
Accessibility
- Accessibility features: Other
Features
- Levels: One
- Stories: 1
- Exterior features: Lighting, Balcony
- Pool features: Community
- Has view: Yes
- View description: Garden
Lot
- Features: Landscaped
Details
- Additional structures: Above Grade, Below Grade
- Parcel number: 1102241757
- Zoning: PND
- Special conditions: Standard
Construction
Type & style
- Home type: Condo
- Architectural style: Colonial
- Property subtype: Condominium
- Attached to another structure: Yes
Materials
- Vinyl Siding, Brick
- Roof: Shingle
Condition
- New construction: No
- Year built: 2001
Utilities & green energy
- Sewer: Public Sewer
- Water: Public
Community & HOA
Community
- Features: Pool
- Security: Main Entrance Lock, Smoke Detector(s), 24 Hour Security
- Condo and coop fee: $545 monthly
- Subdivision: Ridgeview
HOA
- Has HOA: Yes
- Amenities included: Tot Lots/Playground, Pool
- Services included: Snow Removal
- HOA fee: $441 annually
Location
- Region: Frederick
- Municipality: Frederick City
Financial & listing details
- Price per square foot: $188/sqft
- Tax assessed value: $256,667
- Annual tax amount: $4,564
- Date on market: 4/16/2026
- Listing agreement: Exclusive Right To Sell
- Ownership: Fee Simple
Estimated market value
$259,700
$247,000 - $273,000
$2,062/mo
Price history
| Date | Event | Price |
|---|---|---|
| 7/1/2026 | Price change | $260,000-1.9%$188/sqft |
Source:  Bright MLS #MDFR2079616 Report a problem Bright MLS #MDFR2079616 Report a problem | ||
| 5/6/2026 | Price change | $265,000-1.9%$191/sqft |
Source: Bright MLS #MDFR2079616 Report a problem | ||
| 4/16/2026 | Listed for sale | $270,000+1.9%$195/sqft |
Source: Bright MLS #MDFR2079616 Report a problem | ||
| 3/29/2022 | Sold | $265,000+6%$191/sqft |
Source: Bright MLS #MDFR2015406 Report a problem | ||
| 3/14/2022 | Contingent | $250,000$181/sqft |
Source: Bright MLS #MDFR2015406 Report a problem | ||
| 3/11/2022 | Listed for sale | $250,000+42.9%$181/sqft |
Source: Bright MLS #MDFR2015406 Report a problem | ||
| 3/31/2016 | Sold | $175,000-26.3%$126/sqft |
Source: Agent Provided Report a problem | ||
| 9/25/2006 | Sold | $237,500+92.5%$172/sqft |
Source: Public Record Report a problem | ||
| 9/28/2001 | Sold | $123,395$89/sqft |
Source: Public Record Report a problem | ||
Public tax history
| Year | Property taxes | Tax assessment |
|---|---|---|
| 2025 | $4,613 -95.1% | $250,000 +11.4% |
| 2024 | $94,220 +2538.1% | $224,333 +12.9% |
| 2023 | $3,571 +15.3% | $198,667 +14.8% |
| 2022 | $3,099 +4.5% | $173,000 +4.6% |
| 2021 | $2,964 +5.3% | $165,333 |
| 2020 | $2,815 +5.2% | -- |
| 2019 | $2,677 +0.1% | $150,000 |
| 2018 | $2,676 +52.2% | $150,000 |
| 2017 | $1,758 -36.4% | $150,000 -6.3% |
| 2016 | $2,762 | $160,000 +2.1% |
| 2015 | $2,762 | $156,667 +2.2% |
| 2014 | $2,762 | $153,333 +2.2% |
| 2013 | -- | $150,000 |
| 2012 | -- | $150,000 |
| 2011 | -- | $150,000 -35.6% |
| 2010 | -- | $233,000 +5.7% |
| 2009 | -- | $220,332 +6.1% |
| 2008 | -- | $207,666 +6.5% |
| 2007 | -- | $195,000 +17% |
| 2006 | -- | $166,666 +20.5% |
| 2005 | -- | $138,333 +25.8% |
| 2004 | -- | $110,000 +4.1% |
| 2003 | -- | $105,666 +4.3% |
| 2002 | -- | $101,333 |
Find assessor info on the county website
Monthly payment
Est. payment
Payment breakdown
Explore the cost of this home by adjusting the details. Changes won't be saved.Climate risks
Neighborhood: 21702
Nearby schools
GreatSchools rating
- 8/10Whittier Elementary SchoolGrades: PK-5Distance: 0.6 mi
- 6/10West Frederick Middle SchoolGrades: 6-8Distance: 2.5 mi
- 4/10Frederick High SchoolGrades: 9-12Distance: 2.4 mi
Schools provided by the listing agent
- Elementary: Whittier
- Middle: West Frederick
- High: Frederick
- District: Frederick County Public Schools
Source: Bright MLS. This data may not be complete. We recommend contacting the local school district to confirm school assignments for this home.
- $288,0002 bd2 ba-- sqft2504 Shelley Cir UNIT 3A, Frederick, MD 21702Sold
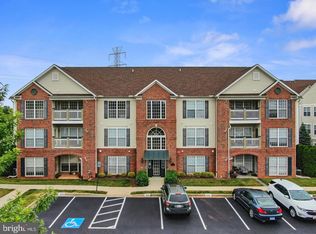
- $285,0002 bd2 ba1.3k sqft2504 Shelley Cir UNIT 1B, Frederick, MD 21702Sold

- $300,0002 bd2 ba1.3k sqft2504 Shelley Cir UNIT 1-D, Frederick, MD 21702Sold
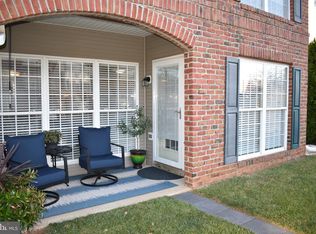
- $300,0002 bd2 ba1.3k sqft2504 Shelley Cir, Frederick, MD 21702Sold
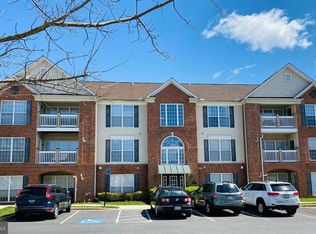
- $276,0002 bd2 ba1.3k sqft2504 Shelley Cir, Frederick, MD 21702Off Market
- $285,000-- bd-- ba-- sqft2504 Shelley Cir, Frederick, MD 21702Sold
- $265,000-- bd-- ba-- sqft2504 Shelley Cir, Frederick, MD 21702Sold
- $280,900-- bd-- ba-- sqft2504 Shelley Cir, Frederick, MD 21702Off Market
A local agent can set up tours, give advice and negotiate with sellers.
Similar homes
- $274,9002 bd2 ba1.3k sqft2503 Coleridge Dr Unit 1B, Frederick, MD 21702For Sale

 MLS ID #MDFR2084402, Lisa Romano, Charis Realty Group. Bright MLS
 - $274,9002 bd2 ba1.3k sqft2509 Shelley Cir #5, Frederick, MD 21702For Sale
 MLS ID #MDFR2080644, Kenny Downs, Mackintosh, Inc.. Bright MLS
 - $299,9002 bd2 ba1.3k sqft2507 Shelley Cir Unit 2C, Frederick, MD 21702For Sale
 MLS ID #MDFR2082042, Blake Haegele, Charis Realty Group. Bright MLS
 - $289,9002 bd2 ba1.2k sqft2506 Coach House Way APT 3C, Frederick, MD 21702For Sale
 MLS ID #MDFR2085310, Kurtis Toppert, Keller Williams Realty Centre. Bright MLS
 - $275,0002 bd2 ba1.3k sqftRidgeview, Frederick, MD 21702For SaleMLS ID #MDFR2081586, Vicki Reyes, RE/MAX Realty Centre, Inc.. Bright MLS
- $285,0002 bd2 ba1.2k sqft2506 Coach House Way APT 1D, Frederick, MD 21702For Sale By Owner
- $245,0002 bd2 ba960 sqftOld Farm Station, Frederick, MD 21702For SaleMLS ID #MDFR2085448, Eric Verdi, IMPACT Maryland Real Estate. Bright MLS
- $299,9002 bd2 ba1.3k sqft2507 Coach House Way APT 2D, Frederick, MD 21702For SaleMLS ID #MDFR2085418, Beth Ohler, J&B Real Estate. Bright MLS
- $265,0002 bd2 ba1.1k sqft120 Burgess Hill Way APT 114, Frederick, MD 21702For SaleMLS ID #MDFR2084516, Liz Burrow, Keller Williams Realty Centre. Bright MLS
- $250,0002 bd2 ba1k sqft2112 Whitehall Rd Unit 2C, Frederick, MD 21702For SaleMLS ID #MDFR2083646, Nicholas Carras, RE/MAX Results. Bright MLS
- $249,9002 bd2 ba1.1k sqftMill Crossing, Frederick, MD 21702For SaleMLS ID #MDFR2055690, Raymond Miller, RE/MAX Realty Plus. Bright MLS
- $261,9992 bd2 ba1k sqft1603 Berry Rose Ct #3D, Frederick, MD 21701For SaleMLS ID #MDFR2083048, Shelley Eyler, Berkshire Hathaway HomeServices PenFed Realty. Bright MLS
- $269,9002 bd2 ba1.1k sqft5601 Avonshire Pl APT B, Frederick, MD 21703For SaleMLS ID #MDFR2081248, Mari Uzzo, RE/MAX Realty Plus. Bright MLS
- $285,0002 bd2 ba1.3k sqft595 Cawley Dr #4-2A, Frederick, MD 21703For SaleMLS ID #MDFR2081778, Rich Phillips, Northrop Realty. Bright MLS
- $289,9002 bd2 ba1.3k sqftBallenger Crk Cn, Frederick, MD 21703For SaleMLS ID #MDFR2082560, ALLIE VASQUEZ, Charis Realty Group. Bright MLS
- $234,9992 bd2 ba1k sqftOverlook, Frederick, MD 21703For SaleMLS ID #MDFR2081698, Craig Marsh, Marsh Realty. Bright MLS
- $284,9002 bd2 ba1k sqftStuart Mechanic, Frederick, MD 21703For SaleMLS ID #MDFR2083596, Becky Richmond, Redfin Corp. Bright MLS
- $269,0002 bd2 ba1k sqftStuart Mechanic, Frederick, MD 21703For SaleMLS ID #MDFR2083854, Rokhsan Fallah, Samson Properties. Bright MLS
- $255,0002 bd1 ba950 sqft5804 Lantana Cir, Frederick, MD 21703For SaleMLS ID #MDFR2078648, Vernon E Mitchel, Long & Foster Real Estate, Inc.. Bright MLS
- $234,9002 bd1 ba986 sqft811 Stratford Way APT E, Frederick, MD 21701For SaleMLS ID #MDFR2085224, Harlen Castillo, RE/MAX Realty Group. Bright MLS
