Custom built by Noah Properties, this striking all-brick home pairs exceptional craftsmanship with thoughtfully updated interiors and standout outdoor living. An extra-wide corner lot allows for a spacious, light-filled floor plan, complemented by detailed millwork, coffered ceilings, two gas fireplaces, and LED ambient lighting. A Control4 smart home system and Lutron blinds bring everyday convenience throughout. The chef's kitchen features Wolf, Sub-Zero, and Miele appliances, refreshed in 2026 with new pendant lighting, wood hardware, and a filtered water system at the sink. Its open layout connects seamlessly to the living and dining spaces, creating an inviting setting for both everyday living and entertaining. The outdoor spaces are a true highlight. A custom Trex deck above the extra-wide 2.5-car garage features a hardtop cover, infrared electric heater, mini fridge, and cabinetry, extending its use well beyond summer. A separate rooftop offers city views and access to a wet bar, while the freshly landscaped backyard features cedars and ginkgo trees. The lower level provides a generous recreation room, an additional wet bar, and temperature-controlled storage for 300 bottles of wine-an ideal setting for movie nights or hosting guests. The primary suite offers a spa-inspired bath with a steam shower, heated floor, and soaking tub, along with an expansive custom walk-in closet by California Closets, complete with a newly added shade. Two additional bedrooms feature designer wallpaper. Recent improvements include a full repaint of all three levels in 2026, new runners on every stairwell, and a second laundry area with a washer and dryer added to the top floor. Thoughtfully integrated gates and locks accommodate children and pets and can be easily removed. Set on a quiet, tree-lined street near the best of Logan Square and Bucktown, just three blocks from Holstein Park, two blocks from the Blue Line, and close to expressway access. Beautifully finished and extensively upgraded, this home is even more impressive in person.
Contingent
$1,995,000
2504 W Palmer St, Chicago, IL 60647
5beds
--sqft
Single Family Residence
Built in 2017
3,135 Square Feet Lot
$2,022,700 Zestimate®
$--/sqft
$-- HOA
What's special
All-brick homeTwo gas fireplacesHeated floorQuiet tree-lined streetExtra-wide corner lotLed ambient lightingLutron blinds
- 15 days
- 1,039
- 110
Likely to sell faster than
Zillow last checked:
Listing updated:
Listed by:
Joel Halperin (847)867-6809,
Compass,
Megan Stavrides 630-770-5044,
Compass
Source: MRED as distributed by MLS GRID,MLS#: 12791623
Facts & features
Interior
Bedrooms & bathrooms
- Bedrooms: 5
- Bathrooms: 4
- Full bathrooms: 3
- 1/2 bathrooms: 1
Rooms
- Room types: Bedroom 5, Bonus Room, Recreation Room, Mud Room, Walk In Closet
Primary bedroom
- Features: Flooring (Hardwood), Bathroom (Full)
- Level: Second
- Area: 266 Square Feet
- Dimensions: 19X14
Bedroom 2
- Features: Flooring (Hardwood)
- Level: Second
- Area: 156 Square Feet
- Dimensions: 13X12
Bedroom 3
- Features: Flooring (Hardwood)
- Level: Second
- Area: 176 Square Feet
- Dimensions: 11X16
Bedroom 4
- Features: Flooring (Carpet)
- Level: Lower
- Area: 108 Square Feet
- Dimensions: 12X9
Bedroom 5
- Features: Flooring (Carpet)
- Level: Lower
- Area: 126 Square Feet
- Dimensions: 14X9
Bonus room
- Features: Flooring (Other)
- Level: Third
- Area: 90 Square Feet
- Dimensions: 10X9
Dining room
- Features: Flooring (Hardwood)
- Level: Main
- Dimensions: COMBO
Family room
- Features: Flooring (Hardwood)
- Level: Main
- Area: 285 Square Feet
- Dimensions: 15X19
Kitchen
- Features: Kitchen (Eating Area-Table Space, Island), Flooring (Hardwood)
- Level: Main
- Area: 190 Square Feet
- Dimensions: 19X10
Laundry
- Features: Flooring (Other)
- Level: Lower
- Area: 63 Square Feet
- Dimensions: 7X9
Living room
- Features: Flooring (Hardwood)
- Level: Main
- Area: 380 Square Feet
- Dimensions: 20X19
Mud room
- Features: Flooring (Porcelain Tile)
- Level: Main
- Area: 66 Square Feet
- Dimensions: 11X6
Recreation room
- Features: Flooring (Carpet)
- Level: Lower
- Area: 360 Square Feet
- Dimensions: 18X20
Walk in closet
- Features: Flooring (Hardwood)
- Level: Second
- Area: 66 Square Feet
- Dimensions: 11X6
Heating
- Has Heating (Unspecified Type)
Cooling
- Central Air
Appliances
- Included: Range, Microwave, Dishwasher, High End Refrigerator, Washer, Dryer, Disposal, Wine Refrigerator
- Laundry: In Unit, Multiple Locations, Sink
Features
- Wet Bar, Walk-In Closet(s)
- Flooring: Hardwood
- Basement: Finished,Daylight
- Number of fireplaces: 2
- Fireplace features: Gas Starter, Family Room, Living Room
Interior area
- Total structure area: 0
Property
Parking
- Total spaces: 2.5
- Parking features: Garage Door Opener, Yes, Garage Owned, Detached, Garage
- Garage spaces: 2.5
- Has uncovered spaces: Yes
Accessibility
- Accessibility features: No Disability Access
Features
- Stories: 2
Lot
- Size: 3,135 Square Feet
- Dimensions: 28.5X110
Details
- Additional structures: Pergola
- Parcel number: 13362160360000
- Special conditions: None
Construction
Type & style
- Home type: SingleFamily
- Property subtype: Single Family Residence
Materials
- Brick
- Roof: Rubber
Condition
- New construction: No
- Year built: 2017
Utilities & green energy
- Sewer: Public Sewer
- Water: Public
Community & HOA
Community
- Features: Gated, Sidewalks, Street Lights, Street Paved
HOA
- Services included: None
Location
- Region: Chicago
Financial & listing details
- Tax assessed value: $1,480,000
- Annual tax amount: $24,567
- Date on market: 10/27/2026
- Ownership: Fee Simple
Estimated market value
$2,022,700
$1.92M - $2.12M
$6,057/mo
Price history
| Date | Event | Price |
|---|---|---|
| 11/4/2026 | Contingent | $1,995,000 |
Source:  MRED as distributed by MLS GRID #12791623 Report a problem | ||
| 10/27/2026 | Listed for sale | $1,995,000+50.6% |
Source: MRED as distributed by MLS GRID #12791623 Report a problem | ||
| 10/27/2020 | Sold | $1,325,000+10.1% |
Source: MRED as distributed by MLS GRID #10852031 Report a problem | ||
| 1/25/2018 | Sold | $1,203,700 |
Source: MRED as distributed by MLS GRID #09742246 Report a problem | ||
Public tax history
| Year | Property taxes | Tax assessment |
|---|---|---|
| 2024 | $23,770 +7.2% | $148,000 +37% |
| 2023 | $22,166 +2.7% | $108,000 |
| 2022 | $21,584 +2.2% | $108,000 |
| 2021 | $21,117 +0.1% | $108,000 +10.9% |
| 2020 | $21,086 -3.4% | $97,416 -10% |
| 2019 | $21,826 | $108,241 |
Find assessor info on the county website
Monthly payment
Est. payment
Payment breakdown
Explore the cost of this home by adjusting the details. Changes won't be saved.Climate risks
Neighborhood: Logan Square
Nearby schools
Schools provided by the listing agent
- Elementary: Goethe Elementary School
- High: Clemente Community Academy Senio
- District: 299
Source: MRED as distributed by MLS GRID. This data may not be complete. We recommend contacting the local school district to confirm school assignments for this home.
Similar homes
- $1,795,0004 bd4 ba3.6k sqft2520 W Shakespeare Ave, Chicago, IL 60647Active
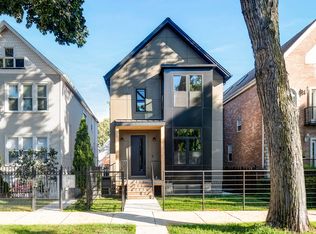 MLS ID #12772230, Adam Saffro, New Era Chicago, LLC. MRED as distributed by MLS GRID
- $1,750,0004 bd4 ba-- sqft2112 W Dickens Ave, Chicago, IL 60647Active
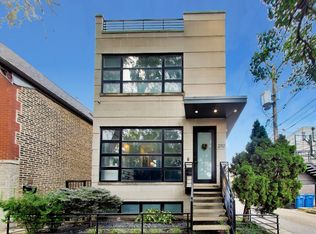 MLS ID #12788858, Deborah Ballis Hirt, Compass. MRED as distributed by MLS GRID
- $1,800,0004 bd4 ba-- sqft1909 N Humboldt Blvd, Chicago, IL 60647Active
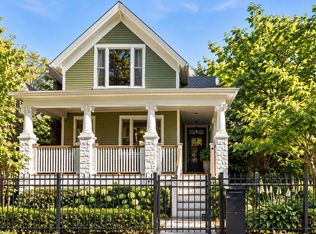 MLS ID #12794987, Jeffrey Lowe, Compass. MRED as distributed by MLS GRID
- $1,995,0005 bd4 ba4k sqft2452 N Janssen Ave, Chicago, IL 60614Active
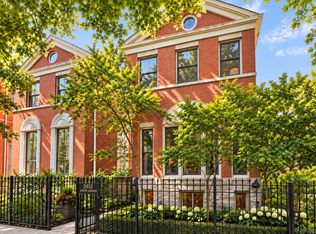 MLS ID #12709204, Jennifer Owen, @properties Christie's International Real Estate. MRED as distributed by MLS GRID
