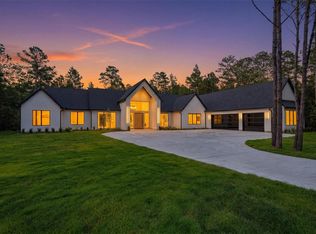
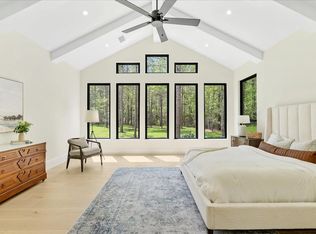
WELCOME HOME! This stunning 5,623 sq ft LUXURY estate in the sought-after HIGH MEADOW WEST offers exceptional DESIGN and functionality. Featuring 5 bedrooms, 7.5 baths, and a 3 CAR GARAGE, this home showcases WHITE OAK hardwood floors, SOARING 15 ft ceilings, and a dramatic FLOOR-CEILING window that floods the home with NATURAL light. The Chef's kitchen boasts 48" GAS stainless steel range, CUSTOM cabinetry, porcelain sinks, plaster vent hood, OVERSIZED island, and a SPACIOUS scullery. Designer touches include a GLASS office, GLASS wine room, AUSTIN STONE accents, and CUSTOM lighting. The Primary Suite features 12 ft VAULTED ceilings, a SPA-like en-suite , and a TWO-STORY WALK-IN CLOSET! Enjoy a first-floor guest SUITE, Game Room (1st floor), Media/ Theater Room (2nd floor), Summer KITCHEN, and flexible living spaces- perfect for ENTERTAINING and everyday LUXURY!
Pending
$1,950,000
25053 Seguin Trl, Montgomery, TX 77316
5beds
5,623sqft
:
Get pre-qualified$13,299/mo
Single Family Residence
Built in 2026
1.17 Acres Lot
$1,887,100 Zestimate®
$347/sqft
$63/mo HOA
What's special
Summer kitchenGlass officeGlass wine roomWhite oak hardwood floorsAustin stone accentsSpa-like en-suiteFirst-floor guest suite
- 159 days |
- 158 |
- 11 |
Zillow last checked:
Listing updated:
Listed by:
Amy Lampman TREC #0644513 832-457-0511,
Realty Of America, LLC,
Mia Adams TREC #0806944 281-806-8553,
Realty Of America, LLC
Source: HAR,MLS#: 36006028
Facts & features
Interior
Bedrooms & bathrooms
- Bedrooms: 5
- Bathrooms: 8
- Full bathrooms: 7
- 1/2 bathrooms: 1
Rooms
- Room types: Family Room, Game Room, Media Room, Utility Room
Primary bathroom
- Features: Full Secondary Bathroom Down, Half Bath, Primary Bath: Double Sinks, Primary Bath: Separate Shower, Primary Bath: Soaking Tub, Secondary Bath(s): Shower Only, Secondary Bath(s): Tub/Shower Combo
Kitchen
- Features: Kitchen Island, Kitchen open to Family Room, Pantry, Second Sink, Soft Closing Cabinets, Soft Closing Drawers, Under Cabinet Lighting, Walk-in Pantry
Heating
- Natural Gas
Cooling
- Ceiling Fan(s), Electric
Appliances
- Included: Disposal, Wine Refrigerator, Gas Oven, Microwave, Gas Range, Dishwasher
- Laundry: Gas Dryer Hookup, Washer Hookup
Features
- Crown Molding, Formal Entry/Foyer, High Ceilings, Prewired for Alarm System, Vaulted Ceiling, Wet Bar, 2 Bedrooms Down, 3 Bedrooms Up, Primary Bed - 1st Floor, Walk-In Closet(s)
- Flooring: Tile, Wood
- Fireplace features: Gas
Interior area
- Total structure area: 5,623
- Total interior livable area: 5,623 sqft
Property
Parking
- Total spaces: 3
- Parking features: Attached, Double-Wide Driveway, Extra Driveway
- Attached garage spaces: 3
Features
- Stories: 2
- Patio & porch: Patio/Deck
- Exterior features: Outdoor Kitchen
Lot
- Size: 1.17 Acres
- Features: Back Yard, Subdivided, 1 Up to 2 Acres
Details
- Parcel number: 556716
Construction
Type & style
- Home type: SingleFamily
- Architectural style: Contemporary
- Property subtype: Single Family Residence
Materials
- Stone, Stucco
- Foundation: Slab
- Roof: Composition
Condition
- New construction: Yes
- Year built: 2026
Details
- Builder name: TERMEER Design Group, Inc.
Utilities & green energy
- Sewer: Septic Tank
- Water: Public
Green energy
- Energy efficient items: Thermostat
Community & HOA
Community
- Security: Prewired for Alarm System
- Subdivision: High Meadow West
HOA
- Has HOA: Yes
- Amenities included: Clubhouse, Park, Splash Pad, Stocked Pond, Trail(s)
- HOA fee: $750 annually
Location
- Region: Montgomery
Financial & listing details
- Price per square foot: $347/sqft
- Tax assessed value: $146,750
- Annual tax amount: $2,320
- Date on market: 2/20/2026
- Listing terms: Cash,Conventional
- Road surface type: Asphalt
Estimated market value
$1,887,100
$1.79M - $1.98M
$5,038/mo
Price history
| Date | Event | Price |
|---|---|---|
| 7/17/2026 | Pending sale | $1,950,000$347/sqft |
Source:  HAR #36006028 Report a problem HAR #36006028 Report a problem | ||
| 7/16/2026 | Listed for sale | $1,950,000$347/sqft |
Source: HAR #36006028 Report a problem | ||
| 7/8/2026 | Pending sale | $1,950,000$347/sqft |
Source: HAR #36006028 Report a problem | ||
| 4/21/2026 | Price change | $1,950,000-7.1%$347/sqft |
Source: HAR #36006028 Report a problem | ||
| 2/20/2026 | Listed for sale | $2,099,000$373/sqft |
Source: HAR #36006028 Report a problem | ||
Public tax history
| Year | Property taxes | Tax assessment |
|---|---|---|
| 2025 | $2,320 +1341.2% | $146,750 +1370.6% |
| 2024 | $161 | $9,979 |
Find assessor info on the county website
Monthly payment
Est. payment
Payment breakdown
Explore the cost of this home by adjusting the details. Changes won't be saved.Climate risks
Neighborhood: 77316
Nearby schools
GreatSchools rating
- 7/10Willie E Williams Elementary SchoolGrades: PK-4Distance: 5.5 mi
- NAAEPGrades: 4-12Distance: 6.2 mi
- 5/10Magnolia West High SchoolGrades: 9-12Distance: 5.1 mi
Schools provided by the listing agent
- Elementary: Audubon Elementary
- Middle: Magnolia Parkway Junior High
- High: Magnolia West High School
Source: HAR. This data may not be complete. We recommend contacting the local school district to confirm school assignments for this home.
- $1,248,300-- bd-- ba-- sqft25061 Seguin Trl, Montgomery, TX 77316Off Market
- $125,125-- bd-- ba-- sqft25054 Seguin Trl, Montgomery, TX 77316Off Market
- $125,375-- bd-- ba-- sqft25062 Seguin Trl, Montgomery, TX 77316Off Market
- $125,000-- bd-- ba-- sqft4917 Ozona Ln, Montgomery, TX 77316Off Market
- $153,500-- bd-- ba-- sqft25069 Seguin Trl, Montgomery, TX 77316Off Market
- $126,625-- bd-- ba-- sqft25070 Seguin Trl, Montgomery, TX 77316Off Market
- $1,321,900-- bd-- ba-- sqft25087 Balmorhea Way, Montgomery, TX 77316Off Market
- $147,875-- bd-- ba-- sqft25077 Seguin Trl, Montgomery, TX 77316Off Market
A local agent can set up tours, give advice and negotiate with sellers.
A local lender can help you make sure your offer is ready when you are.
Similar homes
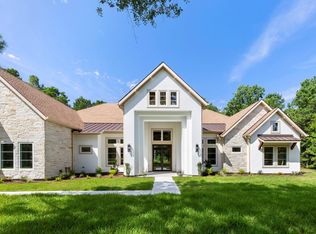
- $1,799,0005 bd6 ba4.7k sqft25100 Fort Davis Rd, Montgomery, TX 77316New Construction
 MLS ID #54315995, Rogelio Rodriguez, The Ron Brown Company. HAR
 - $1,899,9905 bd5 ba4.9k sqft26041 Crown Ranch Blvd, Montgomery, TX 77316New Construction
 MLS ID #89679484, Brad Countryman, Keller Williams Realty Southwest. HAR
 - $2,195,0005 bd7 ba5.3k sqft7413 High Meadow Ridge Dr, Montgomery, TX 77316New Construction
 MLS ID #21142923, Jared Morgan, eXp Realty LLC. HAR
 - $1,995,0006 bd5 ba5.1k sqft7100 Sycamore Grove Rd, Montgomery, TX 77316For Sale
 MLS ID #10785848, Erica Lowndes, Cinch Real Estate. HAR
 - $1,499,9004 bd5 ba3.6k sqft25080 Sequin Trl, Montgomery, TX 77316New ConstructionMLS ID #92846938, Meghan Gray, Key 2 Texas Realty. HAR
- $1,795,0004 bd5 ba4.9k sqft7010 Bowie Ct, Montgomery, TX 77316For SaleMLS ID #11528550, Nema Ghalamdanchi, 007 Signature Realty, LLC. HAR
- $1,534,4995 bd6 ba5k sqft7738 Dog Wood Acres Dr, Montgomery, TX 77316New ConstructionMLS ID #44095845, Jimmy Franklin, Partners In Building. HAR
- $1,675,0004 bd6 ba5.2k sqft7248 Red Oak Grove Rd, Montgomery, TX 77316New ConstructionMLS ID #96058826, Evan Ballew, Top Guns Realty on Lake Conroe. HAR
- $1,449,0005 bd5 ba4.9k sqft23418 Cannondale Loop, Montgomery, TX 77316For SaleMLS ID #46393477, Kayla Fisher, CB&A, Realtors- Southeast. HAR
- $1,650,0004 bd5 ba4.2k sqft2509 Old Ranch Rd, Montgomery, TX 77316For SaleMLS ID #46319312, Bryan Carr, Texas Ally Real Estate Group, LLC. HAR
- $1,725,0004 bd4 ba4.8k sqft2242 Spring Branch Rd, Montgomery, TX 77316For SaleMLS ID #57232347, Scarlett Snell, JLA Realty. HAR
- $1,625,0004 bd5 ba4.5k sqft7002 Bowie Ct, Montgomery, TX 77316New ConstructionMLS ID #69940319, Evan Ballew, Top Guns Realty on Lake Conroe. HAR
- $1,479,0005 bd5 ba4.5k sqft7741 Dog Wood Acres Dr, Montgomery, TX 77316New ConstructionMLS ID #93681378, Beverly Bradley, Weekley Properties Beverly Bradley. HAR
- $1,550,0005 bd5 ba4k sqft8798 Grand Lake Estates Dr, Montgomery, TX 77316For SaleMLS ID #44846666, Holly LeBlanc, Nan & Company Properties - Woodlands Office. HAR
- $1,250,0004 bd6 ba4.7k sqft1967 Little John St, Montgomery, TX 77316For SaleMLS ID #34070585, Justin McClung, Keller Williams Realty The Woodlands. HAR
- $1,515,0005 bd6 ba4.9k sqft28733 Lakeside Grn, Magnolia, TX 77355For SaleMLS ID #63344017, Ellisa Carswell, Carswell Real Estate Co. Inc.. HAR
- $1,499,0005 bd6 ba5.3k sqft18556 Michaels Run, Montgomery, TX 77316New ConstructionMLS ID #52072307, Lydia Flores, Bian Realty. HAR
- $1,431,8603 bd4 ba3.5k sqft8104 High Meadow Ridge Ct, Montgomery, TX 77316New ConstructionMLS ID #34422624, Shawn Speer, 7th Generation Realty. HAR
- $1,365,0004 bd5 ba4.3k sqft8604 Trinity Pines Ct, Montgomery, TX 77316New ConstructionMLS ID #82315435, Evan Ballew, Top Guns Realty on Lake Conroe. HAR
- $2,500,0004 bd5 ba4k sqft4486 Lily Bean Rd, Montgomery, TX 77316Active
 MLS ID #8069983, Robert Friedmann, Friedmann Parks Realty. Unlock MLS
