Welcome Home to McKinney!
Cute, comfortable, and perfectly located, this charming 3-bedroom, 2-bath home is a wonderful place to begin your next chapter! Step inside to a spacious living area that flows effortlessly into the open-style kitchen, creating an inviting space for everyday living, entertaining, and making memories. BRAND new carpet and interior paint add to the move-in ready condition of this home.
Location is a standout! Situated near highly rated McKinney ISD schools, this home offers the rare convenience of having elementary, middle, and high schools within walking distance—making it an ideal choice for families.
And then there’s McKinney itself! Consistently recognized among the best places to live in America, McKinney offers a wonderful blend of small-town charm and modern amenities, with beautiful parks and trails, a vibrant historic downtown, great shopping and dining, community events, and easy access to the greater Dallas area.
Whether you’re looking for your first home, a place to raise a family, or a comfortable home for a relaxed retirement lifestyle, 2506 Buckskin Dr. offers the location, lifestyle, and welcoming feel you’ve been looking for. Come see why McKinney is such a special place to call home!
For sale
$325,000
2506 Buckskin Dr, McKinney, TX 75071
3beds
1,631sqft
Single Family Residence
Built in 2000
5,662 Square Feet Lot
$-- Zestimate®
$199/sqft
$20/mo HOA
What's special
- 3 days |
- 526 |
- 48 |
Likely to sell faster than
Zillow last checked:
Listing updated:
Listed by:
Christy Oakes 0639320 972-396-9100,
RE/MAX Four Corners 972-396-9100
Source: NTREIS,MLS#: 21350073
Facts & features
Interior
Bedrooms & bathrooms
- Bedrooms: 3
- Bathrooms: 2
- Full bathrooms: 2
Primary bedroom
- Features: En Suite Bathroom, Linen Closet
- Level: First
- Dimensions: 14 x 20
Bedroom
- Level: First
- Dimensions: 10 x 12
Bedroom
- Level: First
- Dimensions: 14 x 11
Dining room
- Level: First
- Dimensions: 13 x 13
Kitchen
- Features: Breakfast Bar, Built-in Features, Eat-in Kitchen, Kitchen Island
- Level: First
- Dimensions: 18 x 11
Laundry
- Level: First
- Dimensions: 10 x 6
Living room
- Level: First
- Dimensions: 16 x 20
Heating
- Central, Electric
Cooling
- Central Air, Ceiling Fan(s), Electric
Appliances
- Included: Dishwasher, Electric Range, Disposal, Microwave, Vented Exhaust Fan
- Laundry: Common Area, Washer Hookup, Dryer Hookup, ElectricDryer Hookup, Laundry in Utility Room
Features
- Built-in Features, Eat-in Kitchen, High Speed Internet, Kitchen Island, Pantry, Cable TV, Walk-In Closet(s), Wired for Sound
- Flooring: Carpet, Laminate, Tile
- Has basement: No
- Number of fireplaces: 1
- Fireplace features: Living Room, Wood Burning
Interior area
- Total interior livable area: 1,631 sqft
Video & virtual tour
Property
Parking
- Total spaces: 2
- Parking features: Concrete, Covered, Door-Single, Driveway, Garage Faces Front, Garage, Garage Door Opener, Inside Entrance, Kitchen Level, Private
- Attached garage spaces: 2
Features
- Levels: One
- Stories: 1
- Patio & porch: Covered
- Exterior features: Private Yard, Rain Gutters
- Pool features: None
- Fencing: Back Yard,Privacy
Lot
- Size: 5,662 Square Feet
- Features: Interior Lot, Landscaped
- Residential vegetation: Grassed
Details
- Parcel number: R453700E02801
Construction
Type & style
- Home type: SingleFamily
- Architectural style: Traditional,Detached
- Property subtype: Single Family Residence
Materials
- Brick
- Foundation: Slab
- Roof: Composition
Condition
- Resale
- Year built: 2000
Utilities & green energy
- Sewer: Public Sewer
- Water: Public
- Utilities for property: Electricity Available, Phone Available, Sewer Available, Water Available, Cable Available
Community & HOA
Community
- Features: Curbs
- Security: Smoke Detector(s)
- Subdivision: High Pointe Ph 4
HOA
- Has HOA: Yes
- Services included: Association Management
- HOA fee: $237 annually
- HOA name: Highpointe Hoa
- HOA phone: 972-942-2828
Location
- Region: Mckinney
Financial & listing details
- Price per square foot: $199/sqft
- Tax assessed value: $350,647
- Annual tax amount: $6,126
- Date on market: 8/19/2026
- Listing terms: Cash,Conventional,FHA,VA Loan
Estimated market value
Not available
Estimated sales range
Not available
Not available
Price history
| Date | Event | Price |
|---|---|---|
| 8/19/2026 | Listed for sale | $325,000+47.7%$199/sqft |
Source: NTREIS #21350073 Report a problem | ||
| 1/18/2021 | Listing removed | -- |
Source:  RE/MAX International Report a problem RE/MAX International Report a problem | ||
| 1/4/2021 | Listed for rent | $1,750+6.1%$1/sqft |
Source:  NTREIS #14493608 Report a problem NTREIS #14493608 Report a problem | ||
| 1/31/2020 | Listing removed | $1,650-2.9%$1/sqft |
Source: RE/MAX Four Corners #14258329 Report a problem | ||
| 1/12/2020 | Listed for rent | $1,700$1/sqft |
Source: RE/MAX Four Corners #14258329 Report a problem | ||
| 4/20/2017 | Sold | -- |
Source: Agent Provided Report a problem | ||
| 4/12/2017 | Pending sale | $220,000$135/sqft |
Source: Keller Williams Frisco Stars #13558746 Report a problem | ||
| 3/20/2017 | Price change | $220,000+5.8%$135/sqft |
Source: Keller Williams - Frisco #13558746 Report a problem | ||
| 3/20/2017 | Pending sale | $208,000$128/sqft |
Source: Keller Williams - Frisco #13558746 Report a problem | ||
| 3/17/2017 | Listed for sale | $208,000$128/sqft |
Source: Keller Williams Frisco Stars #13558746 Report a problem | ||
Public tax history
| Year | Property taxes | Tax assessment |
|---|---|---|
| 2025 | $4,497 -0.6% | $350,647 +8.4% |
| 2024 | $4,524 +11.9% | $323,564 +10% |
| 2023 | $4,044 -15.8% | $294,149 +10% |
| 2022 | $4,805 +0.2% | $267,408 +10% |
| 2021 | $4,794 -0.2% | $243,098 +4.7% |
| 2020 | $4,803 -0.1% | $232,253 +0.9% |
| 2019 | $4,806 -2.9% | $230,195 +1.9% |
| 2018 | $4,948 +27.3% | $225,913 +11.8% |
| 2017 | $3,887 | $202,006 +12.6% |
| 2016 | $3,887 +13.6% | $179,338 +8.4% |
| 2015 | $3,421 | $165,382 +15.2% |
| 2014 | $3,421 | $143,502 +9.4% |
| 2013 | -- | $131,168 +5.3% |
| 2012 | -- | $124,566 +2% |
| 2011 | -- | $122,183 -0.1% |
| 2010 | -- | $122,316 +2.7% |
| 2009 | -- | $119,102 -2.1% |
| 2008 | -- | $121,690 -2.6% |
| 2007 | -- | $124,875 -1.3% |
| 2006 | -- | $126,540 +4.1% |
| 2005 | -- | $121,608 0% |
| 2004 | -- | $121,650 0% |
| 2003 | -- | $121,676 +4.3% |
| 2002 | -- | $116,692 |
Find assessor info on the county website
Monthly payment
Est. payment
Payment breakdown
Explore the cost of this home by adjusting the details. Changes won't be saved.Climate risks
Neighborhood: High Pointe
Nearby schools
GreatSchools rating
- 5/10Jose De Jesus And Maria Luisa Vega Elementary SchoolGrades: K-5Distance: 0.1 mi
- 8/10Scott Morgan Johnson Middle SchoolGrades: 6-8Distance: 0.8 mi
- 8/10McKinney North High SchoolGrades: 9-12Distance: 0.5 mi
Schools provided by the listing agent
- Elementary: Vega
- Middle: Johnson
- High: McKinney North
- District: McKinney ISD
Source: NTREIS. This data may not be complete. We recommend contacting the local school district to confirm school assignments for this home.
- $337,3004 bd2 ba1.8k sqft2508 Buckskin Dr, McKinney, TX 75071Off Market

- $325,1003 bd2 ba1.7k sqft2504 Buckskin Dr, McKinney, TX 75071Off Market

- $333,900-- bd2 ba2.2k sqft2510 Buckskin Dr, McKinney, TX 75071Off Market
- $318,7003 bd2 ba1.7k sqft2502 Buckskin Dr, McKinney, TX 75071Off Market

- $322,6003 bd2 ba1.7k sqft2502 Buckskin Dr, Mc Kinney, TX 75071Off Market
- $318,7003 bd2 ba1.6k sqft2505 High Pointe Blvd, McKinney, TX 75071Off Market
- $386,5005 bd4 ba2.7k sqft2507 High Pointe Blvd, McKinney, TX 75071Off Market
- $314,0003 bd2 ba1.5k sqft2512 Buckskin Dr, McKinney, TX 75071Off Market
A local agent can set up tours, give advice and negotiate with sellers.
Similar homes
- $310,0003 bd2 ba1.5k sqft2624 Buckskin Dr, McKinney, TX 75071For Sale
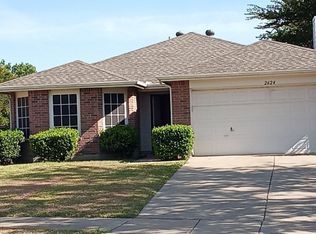 MLS ID #21366470, Veranina Gajewsky. NTREIS
 - $370,0003 bd3 ba1.9k sqft2616 Buckskin Dr, McKinney, TX 75071For Sale
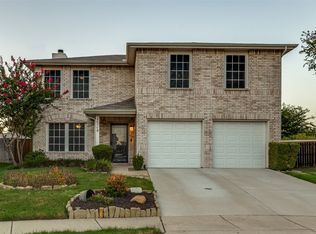 MLS ID #21361113, Tammy Goodman. NTREIS
 - $350,0003 bd3 ba1.7k sqft2220 Wisteria Way, McKinney, TX 75071For Sale
 MLS ID #21357770, Jessica Nelson. NTREIS
 - $344,0003 bd2 ba1.7k sqft2707 Mountain View Dr, Mc Kinney, TX 75071For Sale
 MLS ID #21326535, Ben Baker. NTREIS
 - $334,0003 bd2 ba1.5k sqft2800 Arbury Dr, McKinney, TX 75071For SaleMLS ID #21226005, Ashley Fain. NTREIS
- $328,0003 bd2 ba1.6k sqft2504 Highridge Dr, McKinney, TX 75071For SaleMLS ID #21347286, Lingqian Zhuo. NTREIS
- $--3 bd2 ba1.6k sqft901 Topaz Dr, McKinney, TX 75071AuctionXome
- $305,0003 bd2 ba1.5k sqft2600 Terrace Dr, McKinney, TX 75071For SaleMLS ID #21077814, Georgiana Indrea. NTREIS
- $333,5003 bd2 ba1.2k sqft4905 Fox Ridge Ln, McKinney, TX 75071For SaleMLS ID #21285565, Tyler Romney. NTREIS
- $354,0003 bd2 ba1.7k sqft2324 Glenhaven Dr, McKinney, TX 75071For SaleMLS ID #21312666, Amber Broadway. NTREIS
- $464,9993 bd2 ba2.3k sqft3729 Holley Ridge Way, McKinney, TX 75071For SaleMLS ID #21363395, Christie Cannon. NTREIS
- $360,0003 bd2 ba1.5k sqft323 Northwood Dr, McKinney, TX 75071For SaleMLS ID #21319513, Keaton Livingston. NTREIS
- $339,0004 bd3 ba2.3k sqft2532 Timberbrook Trl, McKinney, TX 75071For SaleMLS ID #21180182, Carolyn Lafferty. NTREIS
- $465,0003 bd3 ba2k sqft3933 Ramble Creek Dr, McKinney, TX 75071For SaleMLS ID #21360006, Tonya Riggs. NTREIS
- $479,9003 bd2 ba2k sqft4413 Forest Cove Dr, McKinney, TX 75071For SaleMLS ID #21361397, Darcy Richter. NTREIS
- $389,0003 bd2 ba1.3k sqft1405 Oak St, McKinney, TX 75069For SaleMLS ID #21363590, Katy Peres. NTREIS
- $304,9003 bd2 ba1.2k sqft2408 Castle Ridge Dr, McKinney, TX 75071For SaleMLS ID #21197754, Becky Chance. NTREIS
- $400,0004 bd3 ba2.1k sqft222 Gwendola Dr, McKinney, TX 75071For SaleMLS ID #21347194, Christie Cannon. NTREIS
- $325,0002 bd2 ba1.2k sqft901 W Virginia St, McKinney, TX 75069For SaleMLS ID #21359238, Daina Winn. NTREIS
- $388,0003 bd2 ba1.6k sqft808 Canyon Valley Dr, McKinney, TX 75071For SaleMLS ID #21329489, Paul Blair. NTREIS
