This well-maintained, one-owner 3-bedroom, 2.5-bath home in the desirable High Pointe Subdivision offers a versatile floor plan ideal for a first-time homebuyer or an investor seeking an income-producing property. The flexible front space can be used as a formal dining room, home office, or whatever best suits your needs.
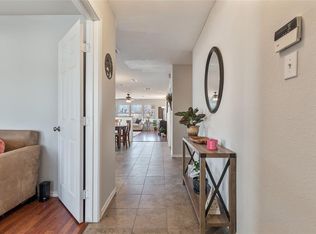
The inviting living area features a cozy wood-burning fireplace, creating a warm and relaxing atmosphere. A generously sized storage closet beneath the staircase provides ample storage and could easily serve as an additional pantry.
Upstairs, the spacious primary suite offers plenty of room for a sitting area, workout equipment, or a quiet retreat. An additional flex space provides even more versatility and could be used as a home office, craft area, or study. The secondary bedrooms are generously sized and feature walk-in closets.
Step outside to enjoy the large backyard and beautiful covered patio—perfect for morning coffee or relaxing with a glass of wine in the evening. Solar screens add an extra layer of energy efficiency and comfort, especially during the Texas heat.
Conveniently located within walking distance of Vega Elementary School and in close proximity to Johnson Middle School and McKinney North High School. Just a short drive from shopping, dining, and major thoroughfares, this home offers both comfort and convenience.
For sale
$370,000
2616 Buckskin Dr, McKinney, TX 75071
3beds
1,984sqft
Single Family Residence
Built in 2000
-- sqft lot
$-- Zestimate®
$186/sqft
$20/mo HOA
What's special
Cozy wood-burning fireplaceLarge backyardAdditional flex spaceFlexible front spaceSolar screensVersatile floor planWalk-in closets
- 1 day |
- 94 |
- 3 |
Zillow last checked:
Listing updated:
Listed by:
Tammy Goodman 0490784 214-212-6770,
North Point Realty 214-212-6770
Source: NTREIS,MLS#: 21361113
Facts & features
Interior
Bedrooms & bathrooms
- Bedrooms: 3
- Bathrooms: 3
- Full bathrooms: 2
- 1/2 bathrooms: 1
Primary bedroom
- Features: Ceiling Fan(s), Double Vanity, Sitting Area in Primary, Separate Shower, Walk-In Closet(s)
- Level: Second
- Dimensions: 19 x 19
Bedroom
- Features: Ceiling Fan(s), Walk-In Closet(s)
- Level: Second
- Dimensions: 10 x 11
Bedroom
- Features: Ceiling Fan(s), Walk-In Closet(s)
- Level: Second
- Dimensions: 13 x 11
Dining room
- Level: First
- Dimensions: 11 x 11
Kitchen
- Level: First
- Dimensions: 15 x 13
Living room
- Level: First
- Dimensions: 16 x 14
Heating
- Central, Electric, Fireplace(s)
Cooling
- Central Air, Electric, Roof Turbine(s)
Appliances
- Included: Dishwasher, Electric Oven, Electric Water Heater, Disposal, Microwave
Features
- Granite Counters, Pantry
- Flooring: Carpet, Luxury Vinyl Plank
- Has basement: No
- Number of fireplaces: 1
- Fireplace features: Wood Burning
Interior area
- Total interior livable area: 1,984 sqft
Video & virtual tour
Property
Parking
- Total spaces: 2
- Parking features: Driveway, Garage Faces Front, Garage, Garage Door Opener
- Attached garage spaces: 2
Features
- Levels: Two
- Stories: 2
- Patio & porch: Covered
- Exterior features: Private Yard
- Pool features: None
- Fencing: Wood
Lot
- Features: Back Yard, Interior Lot, Irregular Lot, Lawn, Landscaped, Subdivision
Details
- Parcel number: R453700E01201
Construction
Type & style
- Home type: SingleFamily
- Architectural style: Traditional,Detached
- Property subtype: Single Family Residence
Materials
- Brick
- Foundation: Slab
- Roof: Composition
Condition
- Resale
- Year built: 2000
Utilities & green energy
- Sewer: Public Sewer
- Water: Public
- Utilities for property: Natural Gas Available, Sewer Available, Separate Meters, Water Available
Community & HOA
Community
- Features: Curbs, Sidewalks
- Subdivision: High Pointe Ph 4
HOA
- Has HOA: Yes
- Services included: Maintenance Structure
- HOA fee: $240 annually
- HOA name: Cma
- HOA phone: 972-943-2800
Location
- Region: Mckinney
Financial & listing details
- Price per square foot: $186/sqft
- Date on market: 8/19/2026
- Cumulative days on market: 2 days
- Listing terms: Cash,Conventional,FHA,VA Loan
Estimated market value
Not available
Estimated sales range
Not available
Not available
Price history
| Date | Event | Price |
|---|---|---|
| 8/19/2026 | Listed for sale | $370,000$186/sqft |
Source: NTREIS #21361113 Report a problem | ||
Public tax history
Tax history is unavailable.
Monthly payment
Est. payment
Payment breakdown
Explore the cost of this home by adjusting the details. Changes won't be saved.Climate risks
Neighborhood: High Pointe
Nearby schools
GreatSchools rating
- 5/10Jose De Jesus And Maria Luisa Vega Elementary SchoolGrades: K-5Distance: 0.2 mi
- 8/10Scott Morgan Johnson Middle SchoolGrades: 6-8Distance: 0.7 mi
- 8/10McKinney North High SchoolGrades: 9-12Distance: 0.4 mi
Schools provided by the listing agent
- Elementary: Vega
- Middle: Johnson
- High: McKinney North
- District: McKinney ISD
Source: NTREIS. This data may not be complete. We recommend contacting the local school district to confirm school assignments for this home.
- $337,200-- bd2 ba2.2k sqft2618 Buckskin Dr, McKinney, TX 75071Off Market
- $364,8003 bd2 ba1.7k sqft2614 Buckskin Dr, McKinney, TX 75071Off Market
- $316,7003 bd2 ba1.5k sqft2620 Buckskin Dr, McKinney, TX 75071Off Market
- $288,1003 bd2 ba1.2k sqft2517 Caprock Rd, McKinney, TX 75071Off Market
- $331,8003 bd2 ba2k sqft2612 Buckskin Dr, McKinney, TX 75071Off Market
- $316,8003 bd2 ba1.5k sqft2601 Caprock Rd, McKinney, TX 75071Off Market
- $321,4003 bd2 ba2k sqft2611 Buckskin Dr, McKinney, TX 75071Off Market
- $317,1003 bd2 ba1.7k sqft2622 Buckskin Dr, McKinney, TX 75071Off Market
A local agent can set up tours, give advice and negotiate with sellers.
Similar homes
- $325,0003 bd2 ba1.6k sqft2506 Buckskin Dr, McKinney, TX 75071For Sale
 MLS ID #21350073, Christy Oakes. NTREIS
 - $350,0003 bd3 ba1.7k sqft2220 Wisteria Way, McKinney, TX 75071For Sale
 MLS ID #21357770, Jessica Nelson. NTREIS
 - $344,0003 bd2 ba1.7k sqft2707 Mountain View Dr, Mc Kinney, TX 75071For Sale
 MLS ID #21326535, Ben Baker. NTREIS
 - $399,9004 bd3 ba2.7k sqft3325 Truman St, McKinney, TX 75071For Sale
 MLS ID #21358197, Jessica Brown. NTREIS
 - $465,0003 bd3 ba2k sqft3933 Ramble Creek Dr, McKinney, TX 75071For SaleMLS ID #21360006, Tonya Riggs. NTREIS
- $399,9953 bd4 ba2.3k sqft2412 Avalon Creek Way, McKinney, TX 75071For SaleMLS ID #21234344, Alexis Newland. NTREIS
- $334,0003 bd2 ba1.5k sqft2800 Arbury Dr, McKinney, TX 75071For SaleMLS ID #21226005, Ashley Fain. NTREIS
- $409,1004 bd3 ba2.3k sqft2629 Terrace Dr, McKinney, TX 75071For SaleMLS ID #21276883, Helen Homavand. NTREIS
- $--3 bd2 ba1.6k sqft901 Topaz Dr, McKinney, TX 75071AuctionXome
- $419,0004 bd2 ba1.9k sqft2817 Bentwood Way, McKinney, TX 75071For SaleMLS ID #21348553, Genie Birnbaum. NTREIS
- $425,0004 bd3 ba2k sqft2203 Summit Dr, McKinney, TX 75071For SaleMLS ID #21298098, Priscila Martinez. NTREIS
- $354,0003 bd2 ba1.7k sqft2324 Glenhaven Dr, McKinney, TX 75071For SaleMLS ID #21312666, Amber Broadway. NTREIS
- $360,0003 bd2 ba1.5k sqft323 Northwood Dr, McKinney, TX 75071For SaleMLS ID #21319513, Keaton Livingston. NTREIS
- $395,0003 bd2 ba2.4k sqft3360 Woodberry Ln, McKinney, TX 75071For SaleMLS ID #21309899, Rick Phung. NTREIS
- $399,0003 bd2 ba1.6k sqft808 Canyon Valley Dr, McKinney, TX 75071For SaleMLS ID #21329489, Paul Blair. NTREIS
- $410,0003 bd2 ba2.4k sqft3600 Hickory Bend Trl, McKinney, TX 75071For SaleMLS ID #21294700, Bret Dunaway. NTREIS
- $339,0004 bd3 ba2.3k sqft2532 Timberbrook Trl, McKinney, TX 75071For SaleMLS ID #21180182, Carolyn Lafferty. NTREIS
- $430,0003 bd2 ba1.9k sqft2118 Redondo Dr, McKinney, TX 75071For SaleMLS ID #21278137, Karl Enriquez. NTREIS
- $314,5003 bd2 ba1.5k sqft2600 Terrace Dr, McKinney, TX 75071For SaleMLS ID #21077814, Georgiana Indrea. NTREIS
- $415,0004 bd2 ba2.3k sqft3329 Woodglen Dr, McKinney, TX 75071For SaleMLS ID #21231480, Dawn Lawrence. NTREIS
