Nestled in the charming Graystone Hills neighborhood, this beautifully maintained, one-story traditional home offers effortless living with a thoughtful split floorplan. 4 Bedrooms/2.5 baths The heart of the home is the well-appointed kitchen, featuring Silestone countertops, a central island, and a walk-in pantry—ideal for culinary enthusiasts. Recent upgrades elevate both convenience and peace of mind, including a Generac whole-home generator, new water heater, furnace, garage door opener, metal handrails at the entryway, a refreshed primary shower, and recessed lighting throughout the family room, hallways, breakfast area, and primary bedroom.
Beautiful front porch and cover patio, fenced backyard. The home also features a three-car tandem garage.
Great location, within walking distance to Giesinger Elementary and Cryar Intermediate schools, and just minutes from Peet Junior High. Enjoy easy access to I-45 and nearby shopping
For sale
Price cut: $13K (5/19)
$399,000
2507 Franklin Woods Dr, Conroe, TX 77304
4beds
2,662sqft
:
Get pre-qualified$2,880/mo
Single Family Residence
Built in 2007
9,374 Square Feet Lot
$395,900 Zestimate®
$150/sqft
$67/mo HOA
What's special
Thoughtful split floorplanCentral islandThree-car tandem garageSilestone countertopsFenced backyardBeautiful front porchWalk-in pantry
- 130 days |
- 172 |
- 6 |
Zillow last checked:
Listing updated:
Listed by:
Earl Madere TREC #0662217 832-330-5859,
Epique Realty LLC,
Cyndi Madere TREC #0545693 281-785-1251,
Epique Realty LLC
Source: HAR,MLS#: 52655636
Facts & features
Interior
Bedrooms & bathrooms
- Bedrooms: 4
- Bathrooms: 3
- Full bathrooms: 2
- 1/2 bathrooms: 1
Rooms
- Room types: Family Room, Utility Room
Primary bathroom
- Features: Primary Bath: Double Sinks, Primary Bath: Jetted Tub, Primary Bath: Separate Shower, Vanity Area
Kitchen
- Features: Kitchen Island, Kitchen open to Family Room, Walk-in Pantry
Heating
- Electric
Cooling
- Ceiling Fan(s), Electric
Appliances
- Included: Disposal, Oven, Microwave, Electric Cooktop, Dishwasher
Features
- All Bedrooms Down, Split Plan, Walk-In Closet(s)
- Flooring: Carpet, Tile, Vinyl
- Number of fireplaces: 1
- Fireplace features: Gas Log
Interior area
- Total structure area: 2,662
- Total interior livable area: 2,662 sqft
Property
Parking
- Total spaces: 3
- Parking features: Attached, Tandem, Double-Wide Driveway
- Attached garage spaces: 3
Accessibility
- Accessibility features: Disabled Access, Accessible Approach with Ramp, Accessible Full Bath, Master Bath Disabled Access
Features
- Stories: 1
- Patio & porch: Covered
- Exterior features: Sprinkler System
- Has spa: Yes
- Fencing: Back Yard
Lot
- Size: 9,374 Square Feet
- Features: Subdivided, 0 Up To 1/4 Acre
Details
- Parcel number: 377118
Construction
Type & style
- Home type: SingleFamily
- Architectural style: Traditional
- Property subtype: Single Family Residence
Materials
- Brick, Cement Siding
- Foundation: Slab
- Roof: Composition
Condition
- New construction: No
- Year built: 2007
Utilities & green energy
- Sewer: Public Sewer
- Water: Public, Water District
Community & HOA
Community
- Subdivision: Graystone Hills
HOA
- Has HOA: Yes
- Amenities included: Clubhouse, Playground, Pool, Trail(s)
- HOA fee: $800 annually
Location
- Region: Conroe
Financial & listing details
- Price per square foot: $150/sqft
- Tax assessed value: $407,941
- Annual tax amount: $9,289
- Date on market: 3/17/2026
- Listing terms: Cash,Conventional,FHA,VA Loan
- Road surface type: Concrete
Estimated market value
$395,900
$376,000 - $416,000
$2,830/mo
Price history
| Date | Event | Price |
|---|---|---|
| 5/19/2026 | Price change | $399,000-3.2%$150/sqft |
Source:  HAR #52655636 Report a problem HAR #52655636 Report a problem | ||
| 3/17/2026 | Listed for sale | $412,000+0.5%$155/sqft |
Source: HAR #52655636 Report a problem | ||
| 7/31/2024 | Listing removed | -- |
Source: HAR #51713188 Report a problem | ||
| 6/18/2024 | Pending sale | $410,000$154/sqft |
Source: HAR #51713188 Report a problem | ||
| 6/11/2024 | Listed for sale | $410,000$154/sqft |
Source: HAR #51713188 Report a problem | ||
| 8/22/2022 | Listing removed | -- |
Source: HAR #43564550 Report a problem | ||
| 8/8/2022 | Listed for sale | $410,000+67.3%$154/sqft |
Source: HAR #43564550 Report a problem | ||
| 10/12/2013 | Listing removed | $245,000$92/sqft |
Source: Haas Properties #63184040 Report a problem | ||
| 8/22/2013 | Price change | $245,000+4.6%$92/sqft |
Source: Haas Properties #63184040 Report a problem | ||
| 6/29/2012 | Price change | $234,168-6.1%$88/sqft |
Source: Keller Williams - The Woodlands #18396314 Report a problem | ||
| 3/1/2012 | Listed for sale | $249,500$94/sqft |
Source: Keller Williams - The Woodlands #18396314 Report a problem | ||
| 8/14/2011 | Listing removed | $2,150$1/sqft |
Source: Keller Williams - The Woodlands #64073254 Report a problem | ||
| 7/13/2011 | Listing removed | $249,500$94/sqft |
Source: Keller Williams - The Woodlands #18396314 Report a problem | ||
| 7/9/2011 | Listed for rent | $2,150$1/sqft |
Source: Keller Williams - The Woodlands #64073254 Report a problem | ||
Public tax history
| Year | Property taxes | Tax assessment |
|---|---|---|
| 2025 | -- | $407,941 +5.6% |
| 2024 | $4,267 +0.5% | $386,375 +10% |
| 2023 | $4,247 | $351,250 +0.8% |
| 2022 | -- | $348,350 +20% |
| 2021 | $5,897 -0.6% | $290,290 +4.4% |
| 2020 | $5,933 -0.9% | $278,170 +1.8% |
| 2019 | $5,988 -7.4% | $273,290 +6.2% |
| 2018 | $6,467 +4% | $257,230 -7.2% |
| 2017 | $6,216 -2.4% | $277,290 +1.1% |
| 2016 | $6,369 +2.5% | $274,350 +10% |
| 2015 | $6,214 | $249,410 +10% |
| 2014 | $6,214 | $226,740 +18.1% |
| 2013 | -- | $191,950 |
| 2012 | -- | $191,950 |
| 2011 | -- | $191,950 |
| 2010 | -- | $191,950 |
| 2009 | -- | $191,950 |
| 2008 | -- | $191,950 |
Find assessor info on the county website
Monthly payment
Est. payment
Payment breakdown
Explore the cost of this home by adjusting the details. Changes won't be saved.Climate risks
Neighborhood: Graystone Hills
Nearby schools
GreatSchools rating
- 6/10Giesinger Elementary SchoolGrades: PK-4Distance: 0.2 mi
- 6/10Peet Junior High SchoolGrades: 7-8Distance: 2.1 mi
- 5/10Conroe High SchoolGrades: 9-12Distance: 1.4 mi
Schools provided by the listing agent
- Elementary: Giesinger Elementary School
- Middle: Peet Junior High School
- High: Conroe High School
Source: HAR. This data may not be complete. We recommend contacting the local school district to confirm school assignments for this home.
- $450,2004 bd4 ba3.4k sqft2505 Franklin Woods Dr, Conroe, TX 77304Off Market

- $440,6004 bd2 ba3.1k sqft2509 Franklin Woods Dr, Conroe, TX 77304Off Market
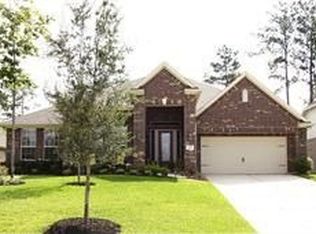
- $444,9004 bd2 ba3k sqft2506 Ellis Park Ln, Conroe, TX 77304Off Market
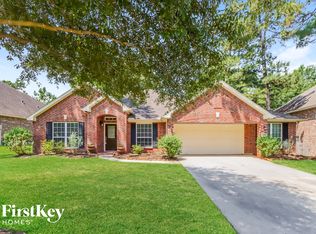
- $438,9004 bd3 ba2.9k sqft2503 Franklin Woods Dr, Conroe, TX 77304Off Market
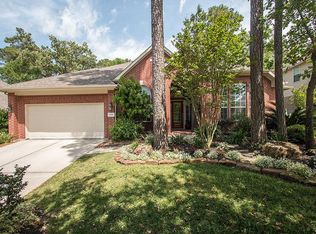
- $394,200-- bd2 ba2.5k sqft2508 Ellis Park Ln, Conroe, TX 77304Off Market
- $454,500-- bd2 ba3.4k sqft2511 Franklin Woods Dr, Conroe, TX 77304Off Market
- $410,5004 bd3 ba2.7k sqft1 Ellis Park Ct, Conroe, TX 77304Off Market
- $507,500-- bd3 ba3.8k sqft2502 Franklin Woods Dr, Conroe, TX 77304Off Market
A local agent can set up tours, give advice and negotiate with sellers.
A local lender can help you make sure your offer is ready when you are.
Similar homes
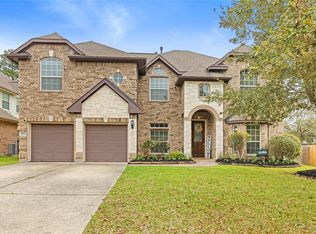
- $499,9995 bd4 ba3.2k sqft2517 Legacy Meadows Ln, Conroe, TX 77304For Sale
 MLS ID #89477103, Adam Olsen, eXp Realty, LLC. HAR
 - $485,0005 bd4 ba3.7k sqft1726 Summergate Dr, Conroe, TX 77304For Sale
 MLS ID #77388279, Audrey Horton, Walzel Properties - Spring. HAR
 - $425,0004 bd3 ba2.5k sqft212 Trillium Park Loop, Conroe, TX 77304For Sale
 MLS ID #10007715, Kimberly Soderberg, Better Homes and Gardens Real Estate Gary Greene - The Woodlands. HAR
 - $335,0003 bd2 ba2k sqft1766 Canyon Lake Creek Dr, Conroe, TX 77304For Sale
 MLS ID #65442565, Shelly Faust, Keller Williams Advantage Realty. HAR
 - $389,0004 bd3 ba2.5k sqft119 Bluebell Woods Way, Willis, TX 77318For SaleMLS ID #8368262, Savannah Taylor, eXp Realty LLC. HAR
- $345,0004 bd3 ba2.4k sqft12251 Antilles Ln, Conroe, TX 77304For SaleMLS ID #82780207, Thomas Jolly, eXp Realty LLC. HAR
- $420,0004 bd4 ba3k sqft2007 Brookmont Dr, Conroe, TX 77301For SaleMLS ID #32669559, Tracy Halverson, Corcoran Genesis. HAR
- $389,5003 bd2 ba2.3k sqft131 Winslow Hill Pl, Montgomery, TX 77316For SaleMLS ID #83600274, Jeffrey Morris, RE/MAX The Woodlands & Spring. HAR
- $598,0004 bd3 ba3k sqft1621 Cafe Dumonde, Conroe, TX 77304For SaleMLS ID #63299145, Rebecca Drake, RE/MAX The Woodlands & Spring. HAR
- $310,0003 bd2 ba1.8k sqft2357 Old Stone Dr, Conroe, TX 77304For SaleMLS ID #78965970, Sandra Luna, MICASAPOSIBLE. HAR
- $--4 bd4 ba3.3k sqft731 Ivory Creek Ct, Willis, TX 77378AuctionAuction.com 2
- $540,0004 bd4 ba2.9k sqft542 Carina Gaze Dr, Willis, TX 77318For SaleMLS ID #49713602, Adam Olsen, eXp Realty, LLC. HAR
- $384,9004 bd3 ba2.3k sqft14347 Sweet Meadow Trl, Conroe, TX 77384For SaleMLS ID #44741650, Rebecca Vera, Keller Williams Memorial. HAR
- $399,0004 bd2 ba2.3k sqft31806 Oak Thicket Ct, Conroe, TX 77385For SaleMLS ID #18078425, Megan Prichard, Better Homes and Gardens Real Estate Gary Greene - Lake Conroe South. HAR
- $414,9994 bd4 ba3.1k sqft15231 Scenic Woodland Dr, Conroe, TX 77384For SaleMLS ID #39585778, Adelina Ochoa, RA Brokers. HAR
- $275,0003 bd2 ba1.5k sqft1969 Harmon Dr, Conroe, TX 77304For SaleMLS ID #60650152, Nicole Freer, Corcoran Genesis. HAR
- $364,0005 bd4 ba2.8k sqft1706 Elmside Ct, Conroe, TX 77301For SaleMLS ID #47971428, Marco Padilla, RE/MAX Partners. HAR
- $398,0003 bd4 ba2.6k sqft414 Soapberry Tree Ct, Willis, TX 77318For SaleMLS ID #50924484, Adam Olsen, eXp Realty, LLC. HAR
- $399,0003 bd3 ba2.5k sqft103 Forest Heights Way, Montgomery, TX 77316For SaleMLS ID #16571646, Sara Englishbee, All City Real Estate. HAR
- $500,0004 bd4 ba2.9k sqft323 Arbor Ridge Ln, Conroe, TX 77384For SaleMLS ID #29374790, Ellen Pool, eXp Realty LLC. HAR
