Welcome home to this beautifully updated 3-bedroom, 3-full-bath home in Essex, offering a spacious and unique layout just moments from the water with water views. Warm hardwood floors, abundant natural light, exposed wood beams, and thoughtful modern updates give the home a character all its own. The main level opens to an impressive living space designed for both everyday living and entertaining. The kitchen is a standout, featuring crisp white cabinetry, expansive countertops, stainless steel appliances, a cooktop with statement range hood, wall oven, and a large center island with seating. Exposed wood beams, track lighting, and industrial-inspired pendant fixtures add warmth and architectural interest overhead. The kitchen flows seamlessly into the dining area and spacious living room, creating an open gathering space with plenty of room to spread out. Also on the main level is a generously sized bedroom, a full bathroom, and additional utility space, offering flexibility for guests, a home office, or convenient main-level living. A beautiful wood staircase with contemporary cable-style railings leads upstairs. The upper level continues to impress with a massive loft measuring approximately 25'8" x 28'4". With room for multiple living zones, this space could easily accommodate a family room, media area, home office, playroom, gym, or a combination of uses. Large windows bring in natural light and capture views toward the surrounding area and water. The spacious primary bedroom features hardwood flooring, multiple windows, a walk-in closet with custom built-in shelving and drawers, and an adjoining full bathroom with a tiled glass-enclosed shower. An additional upper-level bedroom is complemented by another full bathroom featuring a tub/shower with marble-look tile surround. With three full bathrooms throughout the home, the layout offers plenty of flexibility. Outside, enjoy a generous yard, patio area, long driveway for off-street parking, and a setting surrounded by mature trees and greenery. Best of all, the home is located near the water, allowing you to enjoy water views and the relaxed atmosphere that comes with living in a waterfront community without giving up the space and functionality of a full-sized home. From the dramatic exposed beams and expansive kitchen to the oversized loft, three full baths, hardwood floors, flexible living spaces, and water views, this Essex home offers a refreshing combination of character, updates, and room to make it your own. A VA assumable loan at an attractive 4.25% interest rate may be available to qualified buyers with eligible VA entitlement/benefits, subject to lender approval and assumption requirements.
For sale
$530,000
2507 Island View Rd, Essex, MD 21221
4beds
2,970sqft
Single Family Residence
Built in 2022
10,175 Square Feet Lot
$528,800 Zestimate®
$178/sqft
$-- HOA
What's special
Additional upper-level bedroomCrisp white cabinetryOversized loftGenerous yardThoughtful modern updatesPatio areaIndustrial-inspired pendant fixtures
- 3 days
- 339
- 33
Zillow last checked:
Listing updated:
Listed by:
Michael Schiff 410-415-1404,
EXP Realty, LLC 8888607369,
Listing Team: The Schiff Home Team, Co-Listing Agent: Christopher Adam Mabe 410-303-6297,
EXP Realty, LLC
Source: Bright MLS,MLS#: MDBC2176540
Facts & features
Interior
Bedrooms & bathrooms
- Bedrooms: 4
- Bathrooms: 3
- Full bathrooms: 3
- Main level bathrooms: 1
- Main level bedrooms: 1
Basement
- Area: 0
Heating
- Heat Pump, Electric
Cooling
- Ductless, Electric
Appliances
- Included: Cooktop, Dishwasher, Exhaust Fan, Dryer, Washer, Freezer, Refrigerator, Ice Maker, Oven, Stainless Steel Appliance(s), Water Heater, Microwave, Electric Water Heater
- Laundry: Has Laundry, Main Level
Features
- Combination Dining/Living, Combination Kitchen/Dining, Open Floorplan, Eat-in Kitchen, Kitchen Island, Primary Bath(s), Upgraded Countertops, Walk-In Closet(s), Bathroom - Tub Shower, Bathroom - Walk-In Shower, Breakfast Area, Ceiling Fan(s), Combination Kitchen/Living, Dining Area, Entry Level Bedroom, Kitchen - Table Space, 9'+ Ceilings, Beamed Ceilings
- Flooring: Hardwood, Wood
- Has basement: No
- Has fireplace: No
Interior area
- Total structure area: 2,970
- Total interior livable area: 2,970 sqft
- Finished area above ground: 2,970
- Finished area below ground: 0
Property
Parking
- Total spaces: 4
- Parking features: Driveway
- Uncovered spaces: 4
Accessibility
- Accessibility features: 2+ Access Exits, Accessible Entrance
Features
- Levels: Two
- Stories: 2
- Patio & porch: Patio
- Pool features: None
- Waterfront features: Bay
Lot
- Size: 10,175 Square Feet
Details
- Additional structures: Above Grade, Below Grade
- Parcel number: 04152500014867
- Zoning: R.
- Special conditions: Standard
Construction
Type & style
- Home type: SingleFamily
- Architectural style: Farmhouse/National Folk
- Property subtype: Single Family Residence
Materials
- HardiPlank Type
- Foundation: Slab
- Roof: Architectural Shingle
Condition
- Excellent
- New construction: No
- Year built: 2022
- Major remodel year: 2022
Utilities & green energy
- Sewer: Septic Exists
- Water: Public
- Utilities for property: Cable Available, Electricity Available, Water Available
Community & HOA
Community
- Subdivision: Barrison Point
HOA
- Has HOA: No
Location
- Region: Essex
Financial & listing details
- Price per square foot: $178/sqft
- Tax assessed value: $535,400
- Annual tax amount: $2,008
- Date on market: 9/24/2026
- Listing agreement: Exclusive Right To Sell
- Ownership: Fee Simple
Estimated market value
$528,800
$502,000 - $555,000
$3,911/mo
Price history
| Date | Event | Price |
|---|---|---|
| 9/24/2026 | Listed for sale | $530,000$178/sqft |
Source:  Bright MLS #MDBC2176540 Report a problem Bright MLS #MDBC2176540 Report a problem | ||
| 9/1/2026 | Listing removed | $530,000$178/sqft |
Source: Bright MLS #MDBC2170424 Report a problem | ||
| 8/15/2026 | Price change | $530,000-6.2%$178/sqft |
Source: Bright MLS #MDBC2153272 Report a problem | ||
| 7/12/2026 | Price change | $565,000+2.7%$190/sqft |
Source: Bright MLS #MDBC2153272 Report a problem | ||
| 5/21/2026 | Price change | $549,900-4.4%$185/sqft |
Source: Bright MLS #MDBC2153272 Report a problem | ||
| 4/28/2026 | Price change | $575,000-4%$194/sqft |
Source: Bright MLS #MDBC2153272 Report a problem | ||
| 3/31/2026 | Price change | $599,000-3.4%$202/sqft |
Source: Bright MLS #MDBC2153272 Report a problem | ||
| 3/19/2026 | Listed for sale | $620,000+14.8%$209/sqft |
Source: Bright MLS #MDBC2153272 Report a problem | ||
| 8/30/2022 | Sold | $539,900$182/sqft |
Source: Bright MLS #MDBC2042930 Report a problem | ||
| 8/3/2022 | Contingent | $539,900$182/sqft |
Source: Bright MLS #MDBC2042930 Report a problem | ||
| 7/10/2022 | Listed for sale | $539,900+0.9%$182/sqft |
Source: Bright MLS #MDBC2042930 Report a problem | ||
| 7/7/2022 | Listing removed | $535,000$180/sqft |
Source: Bright MLS #MDBC2031436 Report a problem | ||
| 6/14/2022 | Price change | $535,000-7%$180/sqft |
Source: Bright MLS #MDBC2031436 Report a problem | ||
| 4/10/2022 | Price change | $575,000-4.2%$194/sqft |
Source: Bright MLS #MDBC2031436 Report a problem | ||
| 4/7/2022 | Listed for sale | $599,900$202/sqft |
Source: Bright MLS #MDBC2031436 Report a problem | ||
Public tax history
| Year | Property taxes | Tax assessment |
|---|---|---|
| 2025 | $60 -98.9% | $496,933 +8.4% |
| 2024 | $5,557 +9.2% | $458,467 +9.2% |
| 2023 | $5,090 +294.6% | $420,000 +291.8% |
| 2022 | $1,290 +0.7% | $107,200 +1.5% |
| 2021 | $1,281 +0.7% | $105,667 +0.7% |
| 2020 | $1,271 | $104,900 |
| 2019 | $1,271 | $104,900 |
| 2018 | $1,271 | $104,900 |
Find assessor info on the county website
Monthly payment
Est. payment
Payment breakdown
Explore the cost of this home by adjusting the details. Changes won't be saved.Climate risks
Neighborhood: 21221
Nearby schools
Schools provided by the listing agent
- District: Baltimore County Public Schools
Source: Bright MLS. This data may not be complete. We recommend contacting the local school district to confirm school assignments for this home.
- $263,200-- bd1 ba1.4k sqft2505 Island View Rd, Baltimore, MD 21221Off Market
- $549,9005 bd4 ba3.6k sqft2509 Island View Rd, Baltimore, MD 21221Off Market
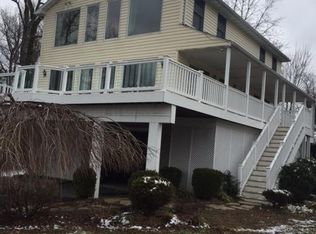
- $207,800-- bd1 ba952 sqft2508 Barrison Point Rd, Baltimore, MD 21221Off Market
- $321,5003 bd2 ba1.5k sqft2514 Barrison Point Rd, Baltimore, MD 21221Off Market
Similar homes
- $599,9003 bd4 ba3k sqft1439 Goodwood Ave, Baltimore, MD 21221For Sale

 MLS ID #MDBC2170490, Sasha Daugherty, EXP Realty, LLC. Bright MLS
 - $649,9004 bd3 ba1.8k sqft1510 Denton Rd, Essex, MD 21221For Sale
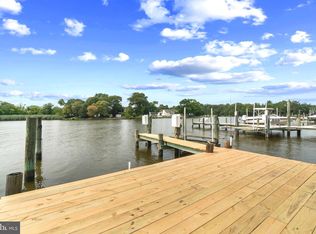 MLS ID #MDBC2170738, Brittney Bushee, Corner House Realty. Bright MLS
 - $379,9004 bd3 ba1.6k sqft1811 Cape May Rd, Baltimore, MD 21221For Sale
 MLS ID #MDBC2171686, Sarah cruikshank, Monument Sotheby's International Realty. Bright MLS
 - $374,9004 bd2 ba1.9k sqft921 Homberg Ave, Essex, MD 21221For Sale
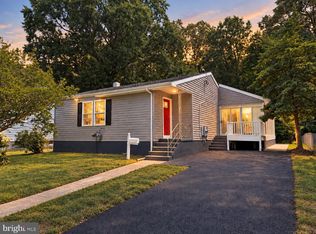 MLS ID #MDBC2175632, Jamie Koehler, Cummings & Co. Realtors. Bright MLS
 - $585,0003 bd3 ba1.5k sqft152 Kingston Park Ln, Middle River, MD 21220For SaleMLS ID #MDBC2162932, Scott Copinger, Platinum Realty Group. Bright MLS
- $746,5204 bd3 ba2.1k sqft2036 William Ave, Essex, MD 21221New ConstructionMLS ID #MDBC2175378, Laura Snyder, American Premier Realty, LLC. Bright MLS
- $559,5003 bd2 ba2.3k sqft12613 Walnut Valley Ct, Worton, MD 21678For SaleMLS ID #MDKE2006990, Murphy ONeill, Coldwell Banker Chesapeake Real Estate Company. Bright MLS
- $534,9005 bd3 ba2.4k sqft696 W Maple Rd, Linthicum, MD 21090For SaleMLS ID #MDAA2155988, Igor Maltsev, EXP Realty, LLC. Bright MLS
- $650,0003 bd3 ba2.9k sqft12700 Harford Rd, Fork, MD 21051For SaleMLS ID #MDBC2176532, Veronica Sniscak, Compass. Bright MLS
- $500,0003 bd3 ba2.2k sqft431 Greenwood Rd, Linthicum, MD 21090For SaleMLS ID #MDAA2152590, Jesses Griswold, Keller Williams Realty. Bright MLS
- $489,9003 bd2 ba2.3k sqft4516 E Joppa Rd, Perry Hall, MD 21128For SaleMLS ID #MDBC2172396, Nate Young, Cummings & Co. Realtors. Bright MLS
- $519,9904 bd3 ba2.3k sqft900 E Belvedere Ave, Baltimore, MD 21212For SaleMLS ID #MDBA2227866, John K Ihe-Jurobi, Fairfax Realty Premier. Bright MLS
- $499,5004 bd3 ba1.8k sqft600 E Macphail Rd, Bel Air, MD 21014For SaleMLS ID #MDHR2059414, Emily McGann, Compass. Bright MLS
- $359,5004 bd2 ba1.9k sqft612 Bowleys Quarters Rd, Baltimore, MD 21220For SaleMLS ID #MDBC2168234, Alexander Lee, Cummings & Co. Realtors. Bright MLS
- $649,9004 bd3 ba4k sqft11733A Hamilton Pl, White Marsh, MD 21162For SaleMLS ID #MDBC2169544, Debra Barrett, Long & Foster Real Estate, Inc.. Bright MLS
- $500,0003 bd3 ba2.1k sqft949 Oakdale Cir, Millersville, MD 21108For SaleMLS ID #MDAA2156342, Jen Siliezar Cabrera, Northrop Realty. Bright MLS
- $565,0003 bd3 ba2.1k sqft25124 E Kentfield Rd, Worton, MD 21678For SaleMLS ID #MDKE2006464, Julia Hilfiker, Gunther-McClary Real Estate. Bright MLS
- $455,0003 bd2 ba1.8k sqft5809 Pine Hill Dr, White Marsh, MD 21162For SaleMLS ID #MDBC2173092, Terry Berkeridge, Advance Realty USA INC. Bright MLS
- $640,0004 bd4 ba2.6k sqft7903 Shirley Ridge Ct, Baltimore, MD 21237For SaleMLS ID #MDBC2167862, Michele McFadden, RE/MAX Advantage Realty. Bright MLS
- $459,9904 bd3 ba2.2k sqft9212 Snyder Ln, Perry Hall, MD 21128For SaleMLS ID #MDBC2167388, Michael Klijanowicz, Ghimire Homes. Bright MLS
