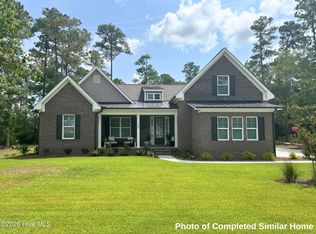
Distinctive describes this property: with its Detached Garage, this property offers not only a FOUR car Garage option but also TWO FROGS (Furnished Room Over the Garage). That Detached Garage/FROG with separate HVAC units (upstairs and downstairs) offers endless posssibilites! Nestled between Wilmington and Myrtle Beach, SC, it's also in the perfect location.
3 bedrooms/2.5 bathrooms in the main house. The Great Room/Dining Room/ Kitchen has an open floor plan. The bedrooms are on a split floor plan. So the Master Suite is tucked away and has its own entrance to the screened in rear Patio. The Master Suite includes a relaxing Bedroom, a Sitting Area, a Walk in Closet with custom features and a Master Bathroom with a separate shower and a jetted tub. The Kitchen has several storage areas and a Breakfast Nook. There are several areas suited for an Office or two. The large rear yard is just waiting for you to put your final touches on it!
New construction
$634,999
2507 Mary Frances Court NE #2507, Bolivia, NC 28422
3beds
2,657sqft
Single Family Residence
Built in 2025
0.67 Acres Lot
$623,900 Zestimate®
$239/sqft
$38/mo HOA
What's special
- 13 days |
- 296 |
- 30 |
Likely to sell faster than
Zillow last checked:
Listing updated:
Listed by:
Owen Metts 910-297-6997,
Owen Metts Realty
Source: Hive MLS,MLS#: 100594695 Originating MLS: Brunswick County Association of Realtors
Originating MLS: Brunswick County Association of RealtorsFacts & features
Interior
Bedrooms & bathrooms
- Bedrooms: 3
- Bathrooms: 2
- Full bathrooms: 2
Rooms
- Room types: Master Bedroom, Bedroom 2, Bedroom 3, Living Room, Dining Room, Fnshd Room over Garage, Breakfast Nook
Primary bedroom
- Description: sitting room
- Level: Main
- Dimensions: 16 x 15
Bedroom 2
- Description: great view of ponds
- Level: Main
- Dimensions: 11 x 13
Bedroom 3
- Level: Main
- Dimensions: 11 x 13
Breakfast nook
- Level: Main
- Dimensions: 10 x 9
Dining room
- Level: Main
- Dimensions: 12 x 11
Other
- Level: Main
- Dimensions: 22 x 12
Kitchen
- Level: Main
- Dimensions: 11 x 13
Living room
- Level: Main
- Dimensions: 14 x 18
Heating
- Propane, Heat Pump, Fireplace Insert, Electric, Forced Air
Cooling
- Central Air, Ceiling Fan(s), Heat Pump
Appliances
- Included: Vented Exhaust Fan, Self Cleaning Oven, Refrigerator, Ice Maker, Dishwasher, Gas Range
- Laundry: Dryer Hookup, Washer Hookup, Laundry Room
Features
- Walk-in Closet(s), Tray Ceiling(s), High Ceilings, Solid Surface, Whirlpool, Walk-in Shower, Blinds/Shades, Eat-in Kitchen, Walk-In Closet(s)
- Flooring: LVT/LVP, Carpet, Ceramic Tile
- Basement: Crawl Space
- Attic: Storage,Partially Finished,Walk-In
- Number of fireplaces: 1
Interior area
- Total structure area: 2,225
- Total interior livable area: 2,657 sqft
Property
Parking
- Total spaces: 8
- Parking features: Garage Faces Front, Electric Vehicle Charging Station(s), Golf Cart Parking, Detached, Additional Parking, Concrete, On Site, Tandem, Enclosed, Garage
- Attached garage spaces: 4
- Carport spaces: 2
- Covered spaces: 6
Accessibility
- Accessibility features: None
Features
- Levels: One and One Half
- Patio & porch: Covered, Deck, Screened, Front Porch, Rear Porch
- Exterior features: Irrigation System, DP50 Windows, Gas Log
- Fencing: Brick,Electric,Vinyl
- Has view: Yes
- View description: Pond
- Has water view: Yes
- Water view: Pond
- Waterfront features: None, Pond
- Frontage type: Pond Front
Lot
- Size: 0.67 Acres
- Features: Pond on Lot, Interior Lot, Cleared, Irregular Lot, Landscaped, Sprinklers in Front, Sprinklers in Rear
Details
- Parcel number: 139aa002
- Zoning: Co-Cld
- Special conditions: Standard
Construction
Type & style
- Home type: SingleFamily
- Property subtype: Single Family Residence
- Attached to another structure: Yes
Materials
- Brick Veneer, Fiber Cement, Wood Frame
- Foundation: Brick/Mortar, Block, Crawl Space
- Roof: Architectural Shingle,Shingle,Composition
Condition
- New construction: Yes
- Year built: 2025
Utilities & green energy
- Sewer: Septic Tank
- Water: County Water
- Utilities for property: Cable Available, Water Connected
Community & HOA
Community
- Security: Smoke Detector(s)
- Subdivision: Mary Frances Place
HOA
- Has HOA: Yes
- Amenities included: Barbecue
- HOA fee: $450 annually
- HOA name: Mary Frances Place HOA
- HOA phone: 910-297-6997
Location
- Region: Bolivia
Financial & listing details
- Price per square foot: $239/sqft
- Tax assessed value: $432,320
- Annual tax amount: $1,878
- Date on market: 8/7/2026
- Cumulative days on market: 13 days
- Listing agreement: Exclusive Right To Sell
- Listing terms: Conventional,FHA,USDA Loan,VA Loan
- Road surface type: Paved
Estimated market value
$623,900
$593,000 - $655,000
Not available
Price history
| Date | Event | Price |
|---|---|---|
| 8/7/2026 | Listed for sale | $634,999$239/sqft |
Source:  Hive MLS #100594695 Report a problem Hive MLS #100594695 Report a problem | ||
Public tax history
Tax history is unavailable.
Monthly payment
Est. payment
Payment breakdown
Explore the cost of this home by adjusting the details. Changes won't be saved.Climate risks
Neighborhood: 28422
Nearby schools
GreatSchools rating
- 2/10Supply ElementaryGrades: PK-5Distance: 4.4 mi
- 4/10Cedar Grove MiddleGrades: 6-8Distance: 7.9 mi
- 4/10South Brunswick HighGrades: 9-12Distance: 9.7 mi
Schools provided by the listing agent
- Middle: Cedar Grove
- High: South Brunswick
Source: Hive MLS. This data may not be complete. We recommend contacting the local school district to confirm school assignments for this home.
- $625,8003 bd2 ba2k sqft2507 Mary Frances Ct NE, Bolivia, NC 28422Off Market
- $35,0001 acre2513 Mary Frances Ct NE, Bolivia, NC 28422Off Market
- $--0.47 acres2504 Mary Frances Ct NE LOT 1, Bolivia, NC 28422Off Market
- $35,0001 acre2504 Mary Frances Ct NE, Bolivia, NC 28422Off Market
- $404,5003 bd2 ba1.7k sqft2510 Mary Frances Ct NE, Bolivia, NC 28422Off Market
- $39,6801.09 acres2515 Mary Frances Ct NE, Bolivia, NC 28422Off Market
- $455,0003 bd3 ba2.4k sqft2517 Mary Frances Ct NE, Bolivia, NC 28422Sold
- $35,0001 acre2516 Mary Frances Ct NE, Bolivia, NC 28422Off Market
A local agent can set up tours, give advice and negotiate with sellers.
Similar homes
- $684,0003 bd3 ba3.1k sqft2519 High Valley Court NE, Bolivia, NC 28422For Sale

 MLS ID #100571385, Tidal Realty Partners, REAL Broker LLC. Hive MLS
 - $635,0004 bd4 ba2.9k sqft1156 Sabel Loop SE, Bolivia, NC 28422For Sale
 MLS ID #100595515, Kathy C Trimble, Coldwell Banker Sea Coast Advantage. Hive MLS
 - $425,0003 bd2 ba2.1k sqft1225 Palatka Place SE, Bolivia, NC 28422For Sale
 MLS ID #100597576, Sharon H Zakszeski, Coldwell Banker Sea Coast Advantage. Hive MLS
 - $629,9004 bd3 ba2.6k sqft1150 Natal Drive SE, Bolivia, NC 28422New Construction
 MLS ID #100593043, Team Thirty 4 North, Coldwell Banker Sea Coast Advantage. Hive MLS
 - $650,0003 bd4 ba2.3k sqft1162 Sabel Loop SE, Bolivia, NC 28422New ConstructionMLS ID #100589274, The Dooley Group, Discover NC Homes. Hive MLS
- $489,0003 bd2 ba2k sqft1265 Gilbert Road SE, Bolivia, NC 28422For SaleMLS ID #100585516, Kayla M Thompson, Hilton Auction & Realty Inc-Whiteville. Hive MLS
- $599,9004 bd3 ba2.6k sqft1246 Mandevilla Drive SE, Bolivia, NC 28422New ConstructionMLS ID #100591913, Team Thirty 4 North, Coldwell Banker Sea Coast Advantage. Hive MLS
- from $349,9903 bd3 ba2.2k sqftAnderson Quick Move-in Plan, Middle Creek Village Single Family Homes, Bolivia, NC 28422New ConstructionRyan Homes
- $374,9903 bd3 ba2.2k sqft2227 Webfoot Drive NE, Bolivia, NC 28422New ConstructionMLS ID #100595688, Harold Chappell, NextHome Cape Fear. Hive MLS
- $359,9904 bd3 ba2.4k sqft2231 Webfoot Drive NE, Bolivia, NC 28422New ConstructionMLS ID #100595690, Harold Chappell, NextHome Cape Fear. Hive MLS
- $410,0004 bd3 ba2.1k sqft162 Autumn Breeze Lane NE, Bolivia, NC 28422For SaleMLS ID #100574187, Laura Mathis, Coldwell Banker Sea Coast Advantage-Leland. Hive MLS
- from $341,9905 bd3 ba2.5k sqftHAYDEN Plan, Eagle Creek, Bolivia, NC 28422New ConstructionDR Horton
- $498,0004 bd3 ba2k sqft1242 Mandevilla Drive SE, Bolivia, NC 28422For SaleMLS ID #100594242, Hunter Brooks, Coldwell Banker Sea Coast Advantage. Hive MLS
- $349,9903 bd2 ba1.8k sqft2215 Webfoot Drive NE, Bolivia, NC 28422New ConstructionMLS ID #100595663, Harold Chappell, NextHome Cape Fear. Hive MLS
- $355,0004 bd3 ba2.2k sqft1054 S Fisher King Drive SE, Bolivia, NC 28422For SaleMLS ID #100578181, Kim A Moss, Southport Realty, Inc.. Hive MLS
- $369,9003 bd2 ba2.3k sqft1005 S Fisher King Drive SE Lot #291, Bolivia, NC 28422For SaleMLS ID #100588668, Lynn E Miller, eXp Realty. Hive MLS
- $415,0003 bd3 ba1.4k sqft1278 Benjamin Street SE, Bolivia, NC 28422New ConstructionMLS ID #100588712, Nicholas Huscroft, Chosen Realty of NC. Hive MLS
- $323,9003 bd2 ba1.6k sqft1682 Haldon Lane SE, Bolivia, NC 28422For SaleMLS ID #100591552, Krueger Team, Coldwell Banker Sea Coast Advantage. Hive MLS
- $350,0003 bd2 ba1.8k sqft1807 Bards Drive SE, Bolivia, NC 28422For SaleMLS ID #100592468, Janet Bartlett, Intracoastal Realty Corporation. Hive MLS
- $339,0003 bd3 ba1.7k sqft1498 Judith Drive SE, Bolivia, NC 28422For SaleMLS ID #100594616, Aryana D. Baker, Coldwell Banker Sea Coast Advantage. Hive MLS
