Welcome home to comfort and functionality in this 3 bedroom, 2.5 bath townhouse! Step inside to a roomy family room featuring a cozy fireplace - the perfect gathering spot for relaxing and entertaining. The dining area is filled with natural sunlight, creating a warm and inviting space for family meals and special occasions. The kitchen offers an open view into the dining area, making it easy to stay connected while cooking. Upstairs, you will find 2 spacious bedrooms with easy access to a full bathroom - complete with linen cabinet for extra storage. The nice sized primary suite is designed with a walk-in closet and ensuite. The one car garage - with side door provides easy access to outside. You will love the huge backyard! The patio and backyard create the perfect space for enjoying time outside. New LVP throughout & freshly painted. Great for new homeowners or investors. Make your appointment today!
Pending
Price cut: $10K (6/15)
$169,900
2508 Bluff View Court #B, Greenville, NC 27834
3beds
1,347sqft
:
Get pre-qualified$1,071/mo
Townhouse
Built in 1998
5,663 Square Feet Lot
$165,100 Zestimate®
$126/sqft
$-- HOA
What's special
- 130 days |
- 116 |
- 5 |
Zillow last checked:
Listing updated:
Listed by:
Mary Alligood 252-341-9996,
Berkshire Hathaway HomeServices Prime Properties
Source: Hive MLS,MLS#: 100556826 Originating MLS: Coastal Plains Association of Realtors
Originating MLS: Coastal Plains Association of RealtorsFacts & features
Interior
Bedrooms & bathrooms
- Bedrooms: 3
- Bathrooms: 3
- Full bathrooms: 2
- 1/2 bathrooms: 1
Rooms
- Room types: Master Bedroom, Bedroom 2, Bedroom 3, Great Room, Dining Room
Heating
- Electric, Heat Pump
Cooling
- Central Air
Appliances
- Included: Built-In Microwave, Range, Dishwasher
Features
- Walk-in Closet(s), Ceiling Fan(s), Blinds/Shades, Walk-In Closet(s)
- Flooring: LVT/LVP
- Doors: Storm Door(s)
Interior area
- Total structure area: 1,347
- Total interior livable area: 1,347 sqft
Video & virtual tour
Property
Parking
- Total spaces: 1
- Parking features: Concrete, Garage
- Attached garage spaces: 1
Features
- Levels: Two
- Patio & porch: Patio
- Exterior features: Storm Doors
- Fencing: Back Yard,Wood,Fenced
- Has view: Yes
- View description: See Remarks
- Frontage type: See Remarks
Lot
- Size: 5,663 Square Feet
- Dimensions: 45 x 330 x 52 x 305
Details
- Parcel number: 058695
- Zoning: Residential
- Special conditions: Standard
Construction
Type & style
- Home type: Townhouse
- Property subtype: Townhouse
Materials
- Vinyl Siding, Wood Frame
- Foundation: Slab
- Roof: Shingle
Condition
- New construction: No
- Year built: 1998
Utilities & green energy
- Sewer: Public Sewer
- Water: Public
- Utilities for property: Sewer Connected, Water Connected
Community & HOA
Community
- Subdivision: Paladin Place
HOA
- Has HOA: No
Location
- Region: Greenville
Financial & listing details
- Price per square foot: $126/sqft
- Tax assessed value: $148,274
- Annual tax amount: $1,031
- Date on market: 5/6/2026
- Cumulative days on market: 130 days
- Listing agreement: Exclusive Right To Sell
- Listing terms: Cash,Conventional,VA Loan
- Road surface type: Paved
Estimated market value
$165,100
$157,000 - $173,000
$1,493/mo
Price history
| Date | Event | Price |
|---|---|---|
| 7/7/2026 | Pending sale | $169,900$126/sqft |
Source:  Hive MLS #100556826 Report a problem Hive MLS #100556826 Report a problem | ||
| 6/15/2026 | Price change | $169,900-5.6%$126/sqft |
Source: Hive MLS #100556826 Report a problem | ||
| 5/6/2026 | Listed for sale | $179,900$134/sqft |
Source: Hive MLS #100556826 Report a problem | ||
| 4/24/2026 | Listing removed | $179,900$134/sqft |
Source: BHHS broker feed #100556826 Report a problem | ||
| 3/26/2026 | Pending sale | $179,900$134/sqft |
Source: Hive MLS #100556826 Report a problem | ||
| 2/26/2026 | Listed for sale | $179,900+28.2%$134/sqft |
Source: Hive MLS #100556826 Report a problem | ||
| 9/10/2024 | Listing removed | $1,295$1/sqft |
Source: Hive MLS #100426072 Report a problem | ||
| 8/26/2024 | Price change | $1,295-4.1%$1/sqft |
Source: Hive MLS #100426072 Report a problem | ||
| 2/6/2024 | Listed for rent | $1,350$1/sqft |
Source: Hive MLS #100426072 Report a problem | ||
| 7/13/2022 | Sold | $140,350+0.3%$104/sqft |
Source: Hive MLS #100332816 Report a problem | ||
| 6/13/2022 | Pending sale | $140,000+12.1%$104/sqft |
Source: Hive MLS #100332816 Report a problem | ||
| 6/10/2022 | Listed for sale | $124,900+62.2%$93/sqft |
Source: Hive MLS #100332816 Report a problem | ||
| 2/15/2019 | Sold | $77,000+28.5%$57/sqft |
Source: Hive MLS #100141915 Report a problem | ||
| 6/19/2012 | Listing removed | $59,900$44/sqft |
Source: Homepath #104284 Report a problem | ||
| 6/5/2012 | Price change | $59,900-7.7%$44/sqft |
Source: Homepath #104284 Report a problem | ||
| 5/15/2012 | Price change | $64,900-7.2%$48/sqft |
Source: Homepath #104284 Report a problem | ||
| 4/11/2012 | Listed for sale | $69,900$52/sqft |
Source: Homepath #104284 Report a problem | ||
Public tax history
| Year | Property taxes | Tax assessment |
|---|---|---|
| 2015 | $1,031 -1.8% | $80,291 |
| 2014 | $1,051 +1.6% | $80,291 |
| 2013 | $1,034 | $80,291 |
| 2012 | $1,034 -7.7% | $80,291 -9.4% |
| 2010 | $1,121 | $88,575 |
| 2009 | $1,121 | $88,575 |
| 2008 | $1,121 +1.3% | $88,575 +8.3% |
| 2007 | $1,106 +7.4% | $81,770 |
| 2006 | $1,030 -6% | $81,770 |
| 2005 | $1,096 +0.3% | $81,770 |
| 2004 | $1,093 +16.1% | -- |
| 2003 | $942 | $66,820 |
Find assessor info on the county website
Monthly payment
Est. payment
Payment breakdown
Explore the cost of this home by adjusting the details. Changes won't be saved.Climate risks
Neighborhood: 27834
Nearby schools
GreatSchools rating
- 4/10Falkland Elementary SchoolGrades: PK-5Distance: 5.5 mi
- 6/10Farmville Middle SchoolGrades: 6-8Distance: 9.4 mi
- 5/10Farmville Central High SchoolGrades: 9-12Distance: 9.1 mi
Schools provided by the listing agent
- Elementary: Falkland
- Middle: Farmville Middle School
- High: Farmville Central High School
Source: Hive MLS. This data may not be complete. We recommend contacting the local school district to confirm school assignments for this home.
- $180,2003 bd3 ba1.3k sqft2508-B Bluff View Ct, Greenville, NC 27834Off Market
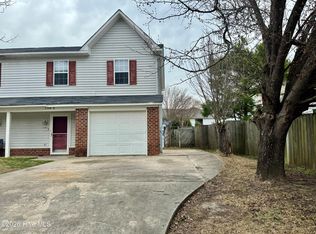
- $155,5003 bd3 ba1.2k sqft2508 A Bluff View Ct, Greenville, NC 27834Off Market
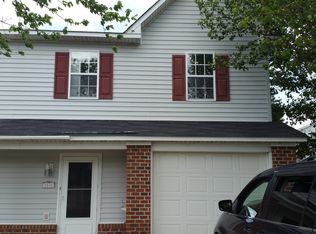
- $---- bd-- ba-- sqft2508 Bluff View Ct #A, Greenville, NC 27834Off Market
- $160,0003 bd3 ba1.2k sqft2504 Bluff View Ct #B, Greenville, NC 27834Sold

- $155,0003 bd3 ba1.3k sqft2504 Bluff View Ct #A, Greenville, NC 27834Sold
- $161,0003 bd3 ba1.2k sqft2510 B Bluff View Ct, Greenville, NC 27834Off Market
- $---- bd-- ba-- sqft2510 Bluff View Ct #B, Greenville, NC 27834Off Market
- $150,0003 bd3 ba1.2k sqft2506 Bluff View Ct #B, Greenville, NC 27834Sold
A local agent can set up tours, give advice and negotiate with sellers.
A local lender can help you make sure your offer is ready when you are.
Similar homes
- $169,9003 bd3 ba1.4k sqft2502 Bluff View Court #B, Greenville, NC 27834For Sale

 MLS ID #100574971, Mary Alligood, Berkshire Hathaway HomeServices Prime Properties. Hive MLS
 - $179,9003 bd2 ba1.2k sqft1206 Peyton Circle #B, Greenville, NC 27834For Sale
 MLS ID #100592271, Joshua Hardison, United Real Estate East Carolina. Hive MLS
 - $169,9003 bd3 ba1.4k sqft1225 Cross Creek Circle #G7, Greenville, NC 27834For Sale
 MLS ID #100574948, Mary Alligood, Berkshire Hathaway HomeServices Prime Properties. Hive MLS
 - $181,9002 bd3 ba1.4k sqft1101 Grovemont Drive #A8, Greenville, NC 27834For Sale
 MLS ID #100585342, Noria Namaz, Coldwell Banker Sea Coast Advantage - Washington. Hive MLS
 - $170,0003 bd3 ba1.4k sqft1222 Cross Creek Circle #W3, Greenville, NC 27834For SaleMLS ID #100587057, Tahaia (Kunny) Brothers, Century 21 The Realty Group. Hive MLS
- $136,0002 bd2 ba1.1k sqft2903 Cedar Creek Road #F, Greenville, NC 27834For SaleMLS ID #100592614, Connally Branch, Clark Branch - REALTORS. Hive MLS
- $178,0002 bd2 ba1.1k sqft405 Greenview Drive N, Greenville, NC 27834For SaleMLS ID #100591996, Felecia Langley, Legacy Premier Real Estate, LLC. Hive MLS
- $164,9003 bd3 ba1.4k sqft3835 Sterling Pointe Drive #Rr5, Winterville, NC 28590For SaleMLS ID #100591268, Thomas Parker, The Thomas Parker Realty Group. Hive MLS
- $180,0002 bd3 ba1.4k sqft1115 Grovemont Drive #H2, Greenville, NC 27834For SaleMLS ID #100575520, Maurice A Smith, ENC Pirate Realty Greenville-Howard Hanna Allen Tate. Hive MLS
- $165,0002 bd2 ba1.4k sqft605 Spring Forest Road #E, Greenville, NC 27834For SaleMLS ID #100586100, Hank Ray McClenney, Coldwell Banker Sea Coast Advantage - Washington. Hive MLS
- $198,0004 bd2 ba1.5k sqft2519 S Memorial Drive, Greenville, NC 27834For SaleMLS ID #100590887, Steve Evans, Evans Properties. Hive MLS
- $160,0002 bd2 ba1.4k sqft605 Spring Forest Road #F, Greenville, NC 27834For SaleMLS ID #100578322, Craig Tribus, Beycome Brokerage Realty LLC. Hive MLS
- $145,9952 bd2 ba1k sqft4001 Cobblestone Drive #O-3, Greenville, NC 27834For SaleMLS ID #100570616, Jim Weese, Aldridge & Southerland. Hive MLS
- $178,0003 bd3 ba1.5k sqft13 Scott St, Greenville, NC 27858For SaleBHHS broker feed
- $128,0002 bd2 ba1k sqft1105 Grovemont Drive #C7, Greenville, NC 27834For SaleMLS ID #100564804, Everett Mosley, Keller Williams Realty Points East. Hive MLS
- $178,0003 bd3 ba1.4k sqft1537 Pine Brook Court #C7, Greenville, NC 27858For SaleMLS ID #100573105, Tahaia (Kunny) Brothers, Century 21 The Realty Group. Hive MLS
- $230,0003 bd2 ba1.3k sqft2060 Cambria Drive #A, Greenville, NC 27834New ConstructionMLS ID #100571449, Brenda Williams, Anchorage Realty Group, LLC. Hive MLS
- $179,5003 bd3 ba1.4k sqft32 Scott Street, Greenville, NC 27858For SaleMLS ID #100578943, Alicia Rollins, United Real Estate East Carolina. Hive MLS
- $249,0003 bd2 ba1.5k sqft3128 Ruth Court, Greenville, NC 27834For SaleMLS ID #100566052, Glenn Taylor, Berkshire Hathaway HomeServices Prime Properties. Hive MLS
- $145,000-- bd1 ba916 sqft1110 Colonial Avenue, Greenville, NC 27834For SaleMLS ID #100590534, Steve Evans, Evans Properties. Hive MLS
