
BUYERS, be sure to check with your employer to determine if you qualify for up to $5,000 in grant assistance from the Live Near Your Work program! Step inside 2508 E. Preston Street where you’ll find a beautifully renovated home designed with both style and everyday living in mind. Warm finishes, modern designs, and an open layout welcome you into a space that feels comfortable from the moment you enter—modern enough to feel fresh, yet inviting enough to immediately imagine making it your own. At the heart of the home, the kitchen brings everyone together with generous cabinetry, ample workspace and a layout that easily transitions from weekday dinners to weekends spent entertaining. Just beyond the main living space is one of this home’s most valuable surprises: a main-level bedroom with its own private full bath. Use it as your primary suite, create a comfortable space for guests or family, or finally have the home office that doesn’t have to double as something else. Continue upstairs, where additional bedrooms and baths provide room to settle in without feeling crowded. And when you think you’ve seen it all, there’s still another level. The fully finished basement gives you the kind of bonus space that changes how a home lives—movie nights, game days, a home gym, office, guest space, or simply somewhere to spread out. With 4 bedrooms, 3.5 baths and three finished levels, this home offers flexibility to grow.
For sale
Price cut: $14.1K (9/17)
$214,900
2508 E Preston St, Baltimore, MD 21213
4beds
--sqft
Townhouse
Built in 1905
-- sqft lot
$213,100 Zestimate®
$--/sqft
$-- HOA
What's special
Warm finishesAmple workspaceBeautifully renovated homeModern designsOpen layoutGenerous cabinetryAdditional bedrooms and baths
- 59 days
- 210
- 17
Zillow last checked:
Listing updated:
Listed by:
NAKIA WILLIAMS 443-356-6287,
Samson Properties 4433178125
Source: Bright MLS,MLS#: MDBA2227236
Facts & features
Interior
Bedrooms & bathrooms
- Bedrooms: 4
- Bathrooms: 4
- Full bathrooms: 3
- 1/2 bathrooms: 1
- Main level bathrooms: 2
- Main level bedrooms: 1
Basement
- Area: 0
Heating
- Forced Air, Electric
Cooling
- Central Air, Electric
Appliances
- Included: Electric Water Heater
Features
- Basement: Finished
- Has fireplace: No
Interior area
- Total structure area: 0
- Finished area above ground: 0
- Finished area below ground: 0
Property
Parking
- Parking features: On Street
- Has uncovered spaces: Yes
Accessibility
- Accessibility features: None
Features
- Levels: Two
- Stories: 2
- Pool features: None
Details
- Additional structures: Above Grade, Below Grade
- Parcel number: 0308151521 005
- Zoning: R-8
- Special conditions: Standard
Construction
Type & style
- Home type: Townhouse
- Architectural style: Other
- Property subtype: Townhouse
Materials
- Brick
- Foundation: Other
Condition
- New construction: No
- Year built: 1905
Utilities & green energy
- Sewer: Public Sewer
- Water: Public
Community & HOA
Community
- Subdivision: Berea-biddle Street Historic District
HOA
- Has HOA: No
Location
- Region: Baltimore
- Municipality: Baltimore City
Financial & listing details
- Tax assessed value: $17,733
- Annual tax amount: $333
- Date on market: 8/13/2026
- Listing agreement: Exclusive Agency
- Ownership: Ground Rent
Estimated market value
$213,100
$202,000 - $224,000
$2,472/mo
Price history
| Date | Event | Price |
|---|---|---|
| 9/17/2026 | Price change | $214,900-6.2% |
Source:  Bright MLS #MDBA2227236 Report a problem Bright MLS #MDBA2227236 Report a problem | ||
| 8/13/2026 | Listed for sale | $229,000-8% |
Source: Bright MLS #MDBA2227236 Report a problem | ||
| 4/8/2026 | Listing removed | $248,999 |
Source: Bright MLS #MDBA2195014 Report a problem | ||
| 3/19/2026 | Price change | $248,9990% |
Source: Bright MLS #MDBA2195014 Report a problem | ||
| 3/5/2026 | Price change | $249,000-9.5% |
Source: Bright MLS #MDBA2195014 Report a problem | ||
| 1/13/2026 | Price change | $275,000-6.8% |
Source: Bright MLS #MDBA2195014 Report a problem | ||
| 12/25/2025 | Listed for sale | $294,999+42042.7% |
Source: Bright MLS #MDBA2195014 Report a problem | ||
| 5/8/2025 | Sold | $700-33.6% |
Source: Public Record Report a problem | ||
| 1/21/2009 | Sold | $1,055 |
Source: Public Record Report a problem | ||
Public tax history
| Year | Property taxes | Tax assessment |
|---|---|---|
| 2025 | $333 +10.2% | $14,100 +10.2% |
| 2024 | $302 +11.3% | $12,800 +11.3% |
| 2023 | $271 +12.7% | $11,500 +12.7% |
| 2022 | $241 +20.5% | $10,200 +20.5% |
| 2021 | $200 +25.8% | $8,467 +25.8% |
| 2020 | $159 +34.7% | $6,733 +34.7% |
| 2019 | $118 +15.4% | $5,000 +15.4% |
| 2018 | $102 +18.2% | $4,333 +18.2% |
| 2017 | $87 +21.8% | $3,667 +22.2% |
| 2016 | $71 | $3,000 |
| 2015 | $71 | $3,000 |
| 2014 | $71 | $3,000 |
| 2013 | -- | $3,000 |
| 2012 | -- | $3,000 |
| 2011 | -- | $3,000 |
| 2010 | -- | $3,000 |
| 2009 | -- | $3,000 |
| 2008 | -- | $3,000 |
| 2007 | -- | $3,000 |
| 2006 | -- | $3,000 |
| 2005 | -- | $3,000 |
| 2004 | -- | $3,000 |
| 2003 | -- | $3,000 |
| 2002 | -- | $3,000 |
| 2001 | -- | $3,000 |
Find assessor info on the county website
Monthly payment
Est. payment
Payment breakdown
Explore the cost of this home by adjusting the details. Changes won't be saved.Climate risks
Neighborhood: Berea
Nearby schools
Schools provided by the listing agent
- District: Baltimore City Public Schools
Source: Bright MLS. This data may not be complete. We recommend contacting the local school district to confirm school assignments for this home.
Similar homes
- $225,0003 bd2 ba1.8k sqft1404 N Montford Ave, Baltimore, MD 21213For Sale
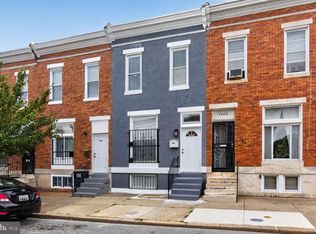
 MLS ID #MDBA2225090, Maricela Rodriguez-Minaya, EXP Realty, LLC. Bright MLS
 - $224,9003 bd4 ba945 sqft2114 E Hoffman St, Baltimore, MD 21213For Sale
 MLS ID #MDBA2230854, Yevgeny Faybusovich, EXP Realty, LLC. Bright MLS
 - $230,0002 bd3 ba1.2k sqft2038 E Preston St, Baltimore, MD 21213For Sale
 MLS ID #MDBA2232806, Deyana Falahatpishe, Cummings & Co. Realtors. Bright MLS
 - $228,9004 bd3 ba1.5k sqft1724 N Milton Ave, Baltimore, MD 21213For Sale
 MLS ID #MDBA2214212, Persia Swift, Compass. Bright MLS
 - $255,0004 bd4 ba2.7k sqft2611 E Preston St, Baltimore, MD 21213For SaleMLS ID #MDBA2230394, Darren Franklin, Berkshire Hathaway HomeServices PenFed Realty. Bright MLS
- $234,9004 bd3 ba2.1k sqft1049 N Milton Ave, Baltimore, MD 21205For SaleMLS ID #MDBA2227200, NAKIA WILLIAMS, Samson Properties. Bright MLS
- $245,0005 bd3 ba1.4k sqft1820 N Collington Ave, Baltimore, MD 21213For SaleMLS ID #MDBA2230338, CINTIA VALLADARES HERNANDEZ, EXP Realty, LLC. Bright MLS
- $279,9004 bd3 ba2.5k sqft1747 N Milton Ave, Baltimore, MD 21213For SaleMLS ID #MDBA2233452, Gabriel Dutton, Keller Williams Gateway LLC. Bright MLS
- $195,0004 bd5 ba-- sqft535 Robert St, Baltimore, MD 21217For SaleMLS ID #MDBA2233868, Susan Robertson, EXP Realty, LLC. Bright MLS
- $250,0004 bd4 ba1.7k sqft2106 Cliftwood Ave, Baltimore, MD 21213For SaleMLS ID #MDBA2222968, Michele Robinson, Keller Williams Gateway LLC. Bright MLS
- $298,0004 bd4 ba1.5k sqft2229 E Chase St, Baltimore, MD 21213For SaleMLS ID #MDBA2221830, CHANTAL ASSAAD, Bennett Realty Solutions. Bright MLS
- $230,0004 bd4 ba2k sqft1619 Appleton St, Baltimore, MD 21217For SaleMLS ID #MDBA2226714, Aneisha Owens, Keller Williams Realty Centre. Bright MLS
- $200,0003 bd2 ba1.5k sqft3427 Kenyon Ave, Baltimore, MD 21213For SaleMLS ID #MDBA2216332, Jamie Koehler, Cummings & Co. Realtors. Bright MLS
- $214,9003 bd3 ba1.1k sqft4919 Eastern Ave, Baltimore, MD 21224For SaleMLS ID #MDBA2229772, Michael Schiff, EXP Realty, LLC. Bright MLS
- $224,9004 bd3 ba1.9k sqft1901 N Longwood St, Baltimore, MD 21216For SaleMLS ID #MDBA2229586, Tiffany Domneys, Samson Properties. Bright MLS
- $249,9004 bd3 ba1.8k sqft637 N Robinson St, Baltimore, MD 21205For SaleMLS ID #MDBA2230428, Micah Hughes, Main Street Realty Company. Bright MLS
- $249,9004 bd3 ba2.1k sqft4929 Edgemere Ave, Baltimore, MD 21215For SaleMLS ID #MDBA2234148, Keiry Martinez, ExecuHome Realty. Bright MLS
- $224,9003 bd3 ba1.6k sqft500 N Bouldin St, Baltimore, MD 21205For SaleMLS ID #MDBA2226576, Daniel Demers, Sell Your Home Services. Bright MLS
- $219,9003 bd3 ba-- sqft2784 W North Ave, Baltimore, MD 21216For SaleMLS ID #MDBA2222140, Shamaur Bryant, Blue Casa. Bright MLS
- $200,0003 bd2 ba1.6k sqft2726 Ellicott Dr, Baltimore, MD 21216For SaleMLS ID #MDBA2232368, Ellie Mcintire, The KW Collective. Bright MLS
