Virtually Staged. Welcome Home! The one you've been waiting for is finally here! This move-in ready single-family home is located in the desirable Estates of Westerly in St. Cloud, just minutes from Lake Nona Medical City and all that Central Florida has to offer. Featuring 5 bedrooms, 3 full bathrooms, a 2-car garage, and a large oversized homesite, this home offers the perfect combination of space, functionality, and comfort. As you enter, you're welcomed by a spacious foyer and beautiful flooring throughout, including tile on the first floor and luxury vinyl plank upstairs. Just off the entryway, you'll find a convenient first-floor guest suite complete with a full bathroom just outside the bedroom, making it ideal for visitors, multigenerational living, or a private home office. The open-concept kitchen, family room, and dining area create the perfect setting for entertaining and everyday living. Your kitchen is thoughtfully designed with granite countertops, stainless steel appliances, a large center island featuring a single-basin stainless steel sink, cabinetry with soft-close features and custom organizational storage solutions, and a spacious closet pantry. Adjacent to the kitchen is the dedicated dining space, perfectly positioned for hosting holiday gatherings, dinner parties, and special celebrations with family and friends. The spacious great room serves as the heart of the home, offering the ideal place to relax, unwind, and create lasting memories. Enjoy seamless indoor-outdoor living with sliding glass doors that open from the kitchen area to a covered patio, providing the perfect space to enjoy Florida's beautiful weather year-round. Upstairs, you'll appreciate the large walk-in laundry room complete with additional storage space. Down the hall are three generously sized secondary bedrooms and a full bathroom, offering plenty of room for family and guests. Privately situated at the end of the hallway is the expansive primary suite, your own personal retreat. The luxurious en-suite bathroom features dual sinks, an upgraded drawer stack for additional storage, a walk-in shower with a frameless glass enclosure, beautiful 12x24 tile surround, and an oversized walk-in closet designed to accommodate all your storage needs. Additional highlights include a two-car garage equipped with Gladiator storage racks for maximum organization and a full driveway for added convenience. Perfectly positioned within the community, you'll enjoy a large green space and community pool just steps from your front door, making it easy to embrace the active and connected lifestyle that Estates of Westerly has to offer. Mins to shopping, dining, highways, Lake Nona's Medical City, and Orlando International Airport. New High School opening August 2026 and a New Walmart Shopping Center Coming Soon.
For sale
Price cut: $2.5K (7/26)
$417,500
1659 GENTLE BREEZE DRIVE, ST CLOUD, FL 34771
5beds
2,611sqft
Single Family Residence
Built in 2020
7,405 Square Feet Lot
$-- Zestimate®
$160/sqft
$77/mo HOA
What's special
Granite countertopsLuxury vinyl plank upstairsExpansive primary suiteConvenient first-floor guest suiteLarge oversized homesiteSpacious great roomSpacious foyer
- 103 days
- 730
- 76
Zillow last checked:
Listing updated:
Listed by:
Ann Marie Ursino 239-935-9388,
LUNA GROUP 239-935-9388,
Karyna Figuero 407-906-2012,
LUNA GROUP
Source: Stellar MLS,MLS#: O6417975 Originating MLS: Orlando Regional
Originating MLS: Orlando Regional
Facts & features
Interior
Bedrooms & bathrooms
- Bedrooms: 5
- Bathrooms: 3
- Full bathrooms: 3
Primary bedroom
- Features: Dual Sinks, En Suite Bathroom, Shower No Tub, Walk-In Closet(s)
- Level: Second
- Area: 210 Square Feet
- Dimensions: 15x14
Bedroom 1
- Features: Built-in Closet
- Level: First
- Area: 90 Square Feet
- Dimensions: 10x9
Bedroom 2
- Features: Built-in Closet
- Level: Second
- Area: 132 Square Feet
- Dimensions: 11x12
Bedroom 3
- Features: Built-in Closet
- Level: Second
- Area: 132 Square Feet
- Dimensions: 12x11
Bedroom 4
- Features: Built-in Closet
- Level: Second
- Area: 144 Square Feet
- Dimensions: 12x12
Dining room
- Level: First
- Area: 63 Square Feet
- Dimensions: 9x7
Great room
- Level: First
- Area: 285 Square Feet
- Dimensions: 15x19
Kitchen
- Features: Pantry, Kitchen Island, Granite Counters
- Level: First
- Area: 126 Square Feet
- Dimensions: 14x9
Heating
- Central
Cooling
- Central Air
Appliances
- Included: Dishwasher, Disposal, Dryer, Microwave, Range, Refrigerator, Washer
- Laundry: Laundry Room, Upper Level
Features
- Eating Space In Kitchen, Kitchen/Family Room Combo, L Dining, Open Floorplan, Thermostat, Walk-In Closet(s)
- Flooring: Luxury Vinyl, Tile
- Doors: Sliding Doors
- Windows: Window Treatments
- Has fireplace: No
Interior area
- Total structure area: 3,262
- Total interior livable area: 2,611 sqft
Video & virtual tour
Property
Parking
- Total spaces: 2
- Parking features: Driveway, Garage Door Opener
- Attached garage spaces: 2
- Has uncovered spaces: Yes
Features
- Levels: Two
- Stories: 2
- Exterior features: Sidewalk
Lot
- Size: 7,405 Square Feet
Details
- Parcel number: 042631012200011160
- Zoning: RES
- Special conditions: None
Construction
Type & style
- Home type: SingleFamily
- Property subtype: Single Family Residence
Materials
- Block, Stucco, Wood Frame
- Foundation: Slab
- Roof: Shingle
Condition
- New construction: No
- Year built: 2020
Utilities & green energy
- Sewer: Public Sewer
- Water: Public
- Utilities for property: Electricity Connected, Sewer Connected, Water Connected
Community & HOA
Community
- Features: Pool, Special Community Restrictions
- Pet fee: $0 monthly
- Subdivision: ESTATES OF WESTERLY
HOA
- Has HOA: Yes
- Amenities included: Pool
- HOA fee: $77 monthly
- HOA name: Kayla Smith - LCAM
- HOA phone: 407-447-9955
Location
- Region: Saint Cloud
Financial & listing details
- Price per square foot: $160/sqft
- Tax assessed value: $372,900
- Annual tax amount: $6,679
- Date on market: 6/23/2026
- Cumulative days on market: 103 days
- Listing terms: Cash,Conventional,FHA,VA Loan
- Ownership: Fee Simple
- Total actual rent: 0
- Electric utility on property: Yes
- Road surface type: Paved
Estimated market value
Not available
Estimated sales range
Not available
Not available
Price history
| Date | Event | Price |
|---|---|---|
| 7/26/2026 | Price change | $417,500-0.6%$160/sqft |
Source:  Stellar MLS #O6417975 Report a problem Stellar MLS #O6417975 Report a problem | ||
| 6/23/2026 | Listed for sale | $420,000+33.3%$161/sqft |
Source: Stellar MLS #O6417975 Report a problem | ||
| 10/7/2020 | Sold | $315,183$121/sqft |
Source: Public Record Report a problem | ||
Public tax history
| Year | Property taxes | Tax assessment |
|---|---|---|
| 2025 | $6,679 +4.8% | $372,900 -1.6% |
| 2024 | $6,371 +7% | $378,800 +4.2% |
| 2023 | $5,953 +13.2% | $363,500 +20.4% |
| 2022 | $5,258 +9.3% | $301,800 +15.7% |
| 2021 | $4,812 +475.9% | $260,900 +479.8% |
| 2020 | $836 +11% | $45,000 +12.5% |
| 2019 | $753 | $40,000 +63.3% |
| 2018 | $753 | $24,500 |
Find assessor info on the county website
Monthly payment
Est. payment
Payment breakdown
Explore the cost of this home by adjusting the details. Changes won't be saved.Climate risks
Neighborhood: 34771
Nearby schools
Schools provided by the listing agent
- Elementary: Hickory Tree Elem
- Middle: Narcoossee Middle
- High: Harmony High
Source: Stellar MLS. This data may not be complete. We recommend contacting the local school district to confirm school assignments for this home.
- $344,8003 bd2 ba1.6k sqft1657 Gentle Breeze Dr, Saint Cloud, FL 34771Off Market
- $377,8003 bd2 ba1.8k sqft1661 Gentle Breeze Dr, Saint Cloud, FL 34771Off Market
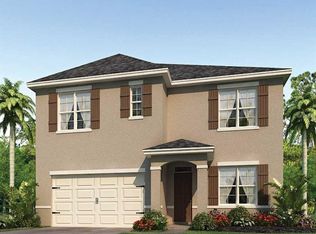
- $406,3005 bd3 ba2.6k sqft1662 Bay Breeze Dr, Saint Cloud, FL 34771Off Market
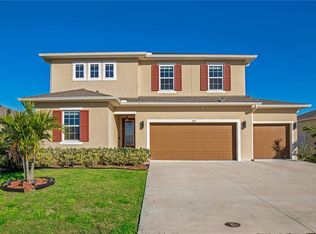
- $480,0004 bd3 ba2.6k sqft1655 Gentle Breeze Dr, Saint Cloud, FL 34771Sold
Similar homes
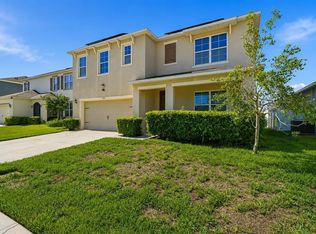
- $399,9005 bd3 ba2.6k sqft5125 FIDDLEWOOD WAY, ST CLOUD, FL 34771For Sale
 MLS ID #O6422836, Christina Crayton, KELLER WILLIAMS ADVANTAGE III. Stellar MLS
 - $425,0004 bd2 ba2k sqft2030 IORIO ST, ST CLOUD, FL 34771For Sale
 MLS ID #O6446212, Arturo Castillo, LLC, PREFERRED REAL ESTATE BROKERS. Stellar MLS
 - $450,0004 bd3 ba2.3k sqft1172 SILVERBELL TRAIL, ST CLOUD, FL 34771For Sale
 MLS ID #S5158717, Nicholas Giaccone, CENTURY 21 EDGE. Stellar MLS
 - $434,1705 bd3 ba2.6k sqft416 TALISI LOOP, ST CLOUD, FL 34771For Sale
 MLS ID #O6430591, Daniel Rodriguez, NEW HEIGHTS REALTY GROUP. Stellar MLS
 - $442,5004 bd3 ba2.2k sqft5160 SASSARI AVENUE, ST CLOUD, FL 34771For SaleMLS ID #O6417147, Bill Miller, RE/MAX CENTRAL REALTY. Stellar MLS
- $439,0004 bd2 ba2k sqft173 LAVENNA AVENUE, ST CLOUD, FL 34771For SaleMLS ID #S5153972, Tom Longmoore, LLC, SELLSTATE INNOVATION REALTY. Stellar MLS
- $404,9004 bd2 ba1.8k sqft5634 WINONA DRIVE, ST CLOUD, FL 34771For SaleMLS ID #O6406754, Michael Blank, FL PRO BROKERS LLC. Stellar MLS
- $479,9004 bd4 ba3k sqft1613 LEATHERBACK LANE, ST CLOUD, FL 34771For SaleMLS ID #O6438755, Dominick Florio, RE/MAX TOWN & COUNTRY REALTY. Stellar MLS
- $439,0004 bd2 ba2k sqft1110 UMBRIA LANE, ST CLOUD, FL 34771For SaleMLS ID #TB8492248, Agnieszka Pisarczyk, LPT REALTY, LLC. Stellar MLS
- $439,9004 bd3 ba1.9k sqft5585 VIGO LOOP, ST CLOUD, FL 34771For SaleMLS ID #O6414642, Miguel Diaz, REALTY OF AMERICA. Stellar MLS
- $419,0003 bd3 ba1.7k sqft360 WHISTLING DUCK TRAIL, ST CLOUD, FL 34771For SaleMLS ID #O6419324, Chris Creegan, CREEGAN GROUP. Stellar MLS
- $490,0004 bd2 ba1.8k sqft1418 FLATWOOD STREET, ST CLOUD, FL 34771For SaleMLS ID #S5158197, Jose Ortiz, PROPERTY OUTLET INTERNATIONAL. Stellar MLS
- $400,0004 bd2 ba1.6k sqft2009 NAPOLI DRIVE, ST CLOUD, FL 34771For SaleMLS ID #S5144337, Idaris Morales Sierra, PA, AXEN REALTY LLC. Stellar MLS
- $525,0004 bd4 ba2.8k sqft1646 GROVELINE RD, ST CLOUD, FL 34771For SaleMLS ID #S5157732, Roosmery Jimenez, LA ROSA REALTY LLC. Stellar MLS
- $459,9995 bd3 ba2.6k sqft2786 HARMONIA HAMMOCK ROAD, ST CLOUD, FL 34773For SaleMLS ID #S5154542, Naf Zaman, THE FIRM RE. Stellar MLS
- $499,9005 bd4 ba2.8k sqft1895 GREEN DRAGON DRIVE, ST CLOUD, FL 34771For SaleMLS ID #O6401964, Chad Vaughan, REAL BROKER, LLC. Stellar MLS
- $364,0004 bd2 ba1.7k sqft1877 RIVER CREST AVENUE, ST CLOUD, FL 34771For SaleMLS ID #S5146457, Gonzalo Lopez, ODRY VARGAS REALTY GROUP. Stellar MLS
- $505,0004 bd4 ba3k sqft5639 TIMBER MEADOW WAY, ST CLOUD, FL 34771For SaleMLS ID #O6316568, Sheyla Apuy, KELLER WILLIAMS ADVANTAGE III. Stellar MLS
- $475,0004 bd3 ba2.2k sqft4920 BLANCHE COURT, ST CLOUD, FL 34772For SaleMLS ID #O6418420, Jorge F Alvarez Perez, JF STAR REALTY. Stellar MLS
- $392,9003 bd2 ba1.4k sqft5006 E FOUNTAINWOOD DRIVE, ST CLOUD, FL 34772For SaleMLS ID #S5156737, Sherry Feck, WEICHERT REALTORS HALLMARK PRO. Stellar MLS
