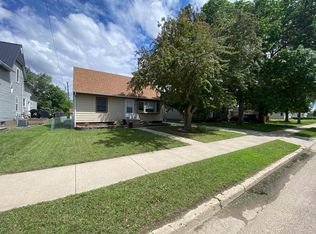
TURN KEY and ready to impress! Welcome to 2509 4th Ave NW, a beautifully refreshed 4-bedroom, 2-bath split foyer offering comfortable living space and a long list of updates. Nearly everything has been done for you, including fresh paint, new vinyl plank flooring, doors, baseboards, appliances and more, plus a brand-new roof completed in June 2026. Step inside to a bright, clean interior with modern finishes and abundant natural light. The updated kitchen makes a statement with sage-toned cabinetry, crisp countertops, subway tile backsplash, stainless steel appliances and a large center island that adds valuable prep and gathering space. The adjoining living area feels open and inviting with great vinyl plank flooring, fresh white walls and stylish black accents. The main floor offers two bedrooms, a refreshed full bathroom and plenty of hallway closet space for everyday storage. Head downstairs to the daylight basement where you'll find a large family room with an electric fireplace, two additional bedrooms and a 3/4 bathroom, creating flexible space for guests, hobbies, movie nights or everyday living. The lower-level mudroom/laundry combination adds even more function with built-in storage and a convenient walk-down connection from the awesome attached two-stall garage. The garage is equipped with gas heat, making it a major bonus during North Dakota winters. Outside, the 9,132 sq. ft. lot delivers an incredible FENCED backyard with plenty of green space to enjoy. Relax or entertain on the impressive two-tier deck, including a spacious covered upper area with ceiling fans and room to create your own outdoor retreat. A detached storage shed adds even more functionality. Located within walking distance of Bel Air Elementary and offering easy access to the Highway 83 bypass, Minot Air Force Base and South Minot, this home combines updates, convenience and outdoor space in one move-in-ready package. No projects. No long renovation list. Just unpack and enjoy. Schedule your showing today!
Under contract
$339,900
2509 4th Ave NW, Minot, ND 58703
4beds
2baths
1,704sqft
:
Get pre-qualified$2,267/mo
Single Family Residence
Built in 1976
9,147 Square Feet Lot
$340,300 Zestimate®
$199/sqft
$-- HOA
What's special
Detached storage shedAttached two-stall garageStylish black accentsCrisp countertopsSage-toned cabinetryAbundant natural lightDaylight basement
- 17 days |
- 585 |
- 63 |
Zillow last checked:
Listing updated:
Listed by:
DELRAE ZIMMERMAN 701-833-1375,
BROKERS 12, INC. 701-852-3757,
Kelsey Bercier 701-721-5544,
BROKERS 12, INC.
Source: Minot MLS,MLS#: 261153
Facts & features
Interior
Bedrooms & bathrooms
- Bedrooms: 4
- Bathrooms: 2
- Main level bathrooms: 1
- Main level bedrooms: 2
Primary bedroom
- Description: New Carpet
- Level: Main
Bedroom 1
- Description: New Carpet
- Level: Main
Bedroom 2
- Description: Daylight, New Carpet
- Level: Lower
Bedroom 3
- Description: Daylight, New Carpet
- Level: Lower
Dining room
- Description: Door To Deck
- Level: Main
Family room
- Description: New Carpet, Fireplace
- Level: Lower
Kitchen
- Description: Island, New Appliances
- Level: Main
Living room
- Description: New Flooring!
- Level: Main
Heating
- Forced Air, Natural Gas
Cooling
- Central Air
Appliances
- Included: Dishwasher, Refrigerator, Microwave/Hood, Electric Range/Oven
- Laundry: Lower Level
Features
- Flooring: Carpet, Linoleum, Laminate
- Basement: Finished,Full
- Number of fireplaces: 1
- Fireplace features: Electric, Lower, Family Room
Interior area
- Total structure area: 1,704
- Total interior livable area: 1,704 sqft
- Finished area above ground: 864
Property
Parking
- Total spaces: 2
- Parking features: Attached, Garage: Heated, Insulated, Opener, Lights, Driveway: Concrete
- Attached garage spaces: 2
- Has uncovered spaces: Yes
Features
- Levels: Split Foyer
- Patio & porch: Deck, Patio
- Fencing: Fenced
Lot
- Size: 9,147 Square Feet
Details
- Additional structures: Shed(s)
- Parcel number: MI22.306.030.0040
- Zoning: R1
Construction
Type & style
- Home type: SingleFamily
- Property subtype: Single Family Residence
Materials
- Foundation: Concrete Perimeter
- Roof: Asphalt
Condition
- New construction: No
- Year built: 1976
Utilities & green energy
- Sewer: City
- Water: City
Community & HOA
Location
- Region: Minot
Financial & listing details
- Price per square foot: $199/sqft
- Tax assessed value: $255,000
- Date on market: 7/8/2026
Estimated market value
$340,300
$323,000 - $357,000
$2,088/mo
Price history
| Date | Event | Price |
|---|---|---|
| 7/10/2026 | Contingent | $339,900$199/sqft |
Source:  Minot MLS #261153 Report a problem Minot MLS #261153 Report a problem | ||
| 7/8/2026 | Listed for sale | $339,900+44.6%$199/sqft |
Source: Minot MLS #261153 Report a problem | ||
| 11/25/2019 | Sold | -- |
Source: Public Record Report a problem | ||
| 10/21/2019 | Pending sale | $235,000$138/sqft |
Source: NextHome Legendary Properties #191952 Report a problem | ||
| 10/1/2019 | Price change | $235,000-2.1%$138/sqft |
Source: NextHome Legendary Properties #191952 Report a problem | ||
| 8/29/2019 | Listed for sale | $240,000$141/sqft |
Source: NextHome Legendary Properties #191952 Report a problem | ||
| 7/11/2005 | Sold | -- |
Source: Public Record Report a problem | ||
Public tax history
| Year | Property taxes | Tax assessment |
|---|---|---|
| 2025 | -- | $255,000 +5.8% |
| 2024 | -- | $241,000 +2.1% |
| 2023 | $3,687 | $236,000 +9.3% |
| 2022 | -- | $216,000 +1.9% |
| 2021 | $3,039 +8.7% | $212,000 |
| 2019 | $2,796 -6.1% | -- |
| 2018 | $2,976 +4.5% | $94,000 -3.6% |
| 2017 | $2,848 +38.9% | $97,500 +6.6% |
| 2016 | $2,050 -9.1% | $91,500 |
| 2015 | $2,255 | $91,500 -3.2% |
| 2014 | $2,255 | $94,500 -0.4% |
| 2013 | -- | $94,850 +18.3% |
| 2012 | -- | $80,150 +7.5% |
| 2011 | -- | $74,550 +1% |
| 2010 | -- | $73,800 +7.5% |
| 2009 | $2,167 -0.1% | $68,650 +20% |
| 2008 | $2,169 | $57,200 +0.7% |
| 2007 | -- | $56,800 |
Find assessor info on the county website
Monthly payment
Est. payment
Payment breakdown
Explore the cost of this home by adjusting the details. Changes won't be saved.Climate risks
Neighborhood: Oak Park
Nearby schools
GreatSchools rating
- 5/10Belair Elementary SchoolGrades: PK-5Distance: 0.2 mi
- 5/10Erik Ramstad Middle SchoolGrades: 6-8Distance: 2.6 mi
- NASouris River Campus Alternative High SchoolGrades: 9-12Distance: 0.8 mi
Schools provided by the listing agent
- District: Minot #1
Source: Minot MLS. This data may not be complete. We recommend contacting the local school district to confirm school assignments for this home.
- $312,9004 bd2 ba1.2k sqft2505 4th Ave NW, Minot, ND 58703Off Market
- $344,6003 bd2 ba1.2k sqft303 25th St NW, Minot, ND 58703Off Market
- $--3 bd2 ba1.9k sqft313 25th St NW, Minot, ND 58703Sold
- $283,3003 bd2 ba1.1k sqft309 25th St NW, Minot, ND 58703Off Market
- $181,8003 bd1 ba962 sqft401 26th St NW, Minot, ND 58703Off Market
- $288,9003 bd1 ba1.1k sqft301 25th St NW, Minot, ND 58703Off Market
- $197,7003 bd1 ba962 sqft400 26th St NW, Minot, ND 58703Off Market
- $283,5004 bd1 ba1.2k sqft305 25th St NW, Minot, ND 58703Off Market
A local agent can set up tours, give advice and negotiate with sellers.
Similar homes
- $349,9004 bd2 ba1.7k sqft1201 25th Pl NW, Minot, ND 58703For Sale
 MLS ID #261005, Austin Gleave. Minot MLS
 - $330,0004 bd3 ba2.2k sqft2504 & 2508 2nd Ave NW, Minot, ND 58703For Sale
 MLS ID #260994, Kyler Elm. Minot MLS
 - $294,9004 bd3 ba2k sqft609 11th St NW, Minot, ND 58703For Sale
 MLS ID #261135, DALE LAWSON. Minot MLS
 - $299,9004 bd3 ba2.2k sqft216 18th St NW, Minot, ND 58703For Sale
 MLS ID #261031, ANGELA OLSON. Minot MLS
 - $269,0003 bd2 ba1.5k sqft915 11th St NW, Minot, ND 58703For SaleMLS ID #261144, Tanner Schock. Minot MLS
- $229,9003 bd2 ba1.4k sqft1502 11th Ave NW, Minot, ND 58703For SaleMLS ID #261222, Anastasia Meyer. Minot MLS
- $304,9003 bd3 ba1.7k sqft1010 5th St NE, Minot, ND 58703For SaleMLS ID #261156, MEHGAN KRUEGER. Minot MLS
- $378,0004 bd3 ba1.9k sqft1433 11th St SW, Minot, ND 58701For SaleMLS ID #261126, DREW WIERSON. Minot MLS
- $405,0004 bd3 ba2.3k sqft2844 Grey Eagle Pass, Minot, ND 58703For SaleMLS ID #260762, Amy Rogers. Minot MLS
- $329,9004 bd3 ba2.3k sqft1321 Main St S, Minot, ND 58701For SaleMLS ID #261160, BONNIE DOMSTEEN. Minot MLS
- $277,5003 bd2 ba2.1k sqft425 11th Ave NE, Minot, ND 58703For SaleMLS ID #261143, Michael Buseth. Minot MLS
- $249,9003 bd1 ba1.7k sqft424 5th Ave NW, Minot, ND 58703For SaleMLS ID #261138, Austin Gleave. Minot MLS
- $479,9005 bd3 ba1.9k sqft1700 Sundown Dr, Minot, ND 58701For SaleMLS ID #261133, Morgan Abel. Minot MLS
- $319,9003 bd2 ba1.5k sqft2237 23rd Ave NW, Minot, ND 58703New ConstructionMLS ID #260797, ANDREW GUDMUNSON. Minot MLS
- $315,0003 bd3 ba2k sqft2935 8th St NW, Minot, ND 58703For SaleMLS ID #261159, BENTEN PETERSON. Minot MLS
- $279,9003 bd2 ba2.3k sqft1820 5th St SW, Minot, ND 58701For SaleMLS ID #261146, JEREMY BOYCE. Minot MLS
- $225,0005 bd2 ba2.1k sqft709 1st St NW, Minot, ND 58703For SaleMLS ID #260947, Jordan Martinson. Minot MLS
- $339,9004 bd3 ba1.9k sqft608 14th St SE, Minot, ND 58701New ConstructionMLS ID #260747, Kelly Morelli. Minot MLS
- $289,9002 bd3 ba1.7k sqft1112 Delmar Ct APT 4, Minot, ND 58703For SaleMLS ID #261107, Jody Bullinger. Minot MLS
- $259,9005 bd2 ba1.9k sqft1809 72nd St SE, Minot, ND 58701For SaleMLS ID #261221, Steven Boyer. Minot MLS
