Charming single story home with an inviting open floor plan and plenty of natural light. The spacious living and dining areas feature vaulted ceilings, tile flooring, and a cozy raised hearth fireplace, creating a comfortable setting for everyday living and entertaining. The functional kitchen offers white cabinetry, granite countertops, stainless steel appliances, and a convenient pass-through overlooking the living area. Generously sized bedrooms provide ample closet space, with the primary bedroom featuring an oversized bay window. The home also offers two full bathrooms, a dedicated laundry area, and an attached two-car garage. Outside, enjoy a private, low-maintenance yard with a covered pergola and spacious patio area—perfect for relaxing or entertaining. Located in the established Macchiaverna Villas community with convenient access to nearby shopping, dining, and major roads.
Active
$350,000
2509 Castlesands Way, Las Vegas, NV 89121
3beds
1,203sqft
Single Family Residence
Built in 1987
3,484 Square Feet Lot
$348,100 Zestimate®
$291/sqft
$50/mo HOA
What's special
Ample closet spaceSpacious patio areaCovered pergolaFunctional kitchenVaulted ceilingsAttached two-car garagePlenty of natural light
- 15 days
- 529
- 11
Likely to sell faster than
Zillow last checked:
Listing updated:
Listed by:
Brandy J. White Elk B.0009698 702-478-2242,
Innovative Real Estate Strateg
Source: LVR,MLS#: 2823091 Originating MLS: Greater Las Vegas Association of Realtors Inc
Originating MLS: Greater Las Vegas Association of Realtors IncFacts & features
Interior
Bedrooms & bathrooms
- Bedrooms: 3
- Bathrooms: 2
- Full bathrooms: 2
Primary bedroom
- Description: Closet
- Dimensions: 24x11
Bedroom 2
- Description: Closet
- Dimensions: 11x10
Bedroom 3
- Description: Closet
- Dimensions: 11x10
Dining room
- Description: Dining Area
- Dimensions: 17x14
Kitchen
- Description: Granite Countertops
Living room
- Description: Front
- Dimensions: 17x14
Heating
- Central, Gas
Cooling
- Central Air, Electric
Appliances
- Included: Dryer, Disposal, Gas Range, Refrigerator, Washer
- Laundry: Gas Dryer Hookup, Main Level
Features
- Primary Downstairs, None
- Flooring: Carpet, Tile
- Number of fireplaces: 1
- Fireplace features: Gas, Great Room
Interior area
- Total structure area: 1,203
- Total interior livable area: 1,203 sqft
Video & virtual tour
Property
Parking
- Total spaces: 2
- Parking features: Attached, Garage, Private
- Attached garage spaces: 2
Features
- Stories: 1
- Exterior features: Private Yard
- Fencing: Block,Back Yard
Lot
- Size: 3,484 Square Feet
- Features: Desert Landscaping, Landscaped, < 1/4 Acre
Details
- Parcel number: 16213214014
- Zoning description: Single Family
- Horse amenities: None
Construction
Type & style
- Home type: SingleFamily
- Architectural style: One Story
- Property subtype: Single Family Residence
Materials
- Roof: Tile
Condition
- Resale
- Year built: 1987
Utilities & green energy
- Electric: Photovoltaics None
- Sewer: Public Sewer
- Water: Public
- Utilities for property: Underground Utilities
Community & HOA
Community
- Subdivision: Macchiaverna Villas
HOA
- Has HOA: Yes
- Services included: Association Management
- HOA fee: $50 monthly
- HOA name: Macchiaverna
- HOA phone: 702-982-2587
Location
- Region: Las Vegas
Financial & listing details
- Price per square foot: $291/sqft
- Tax assessed value: $154,963
- Annual tax amount: $1,071
- Date on market: 10/1/2026
- Listing agreement: Exclusive Right To Sell
- Listing terms: Cash,Conventional,FHA,VA Loan
Estimated market value
$348,100
$331,000 - $366,000
$1,818/mo
Price history
| Date | Event | Price |
|---|---|---|
| 10/1/2026 | Listed for sale | $350,000+16.7%$291/sqft |
Source:  LVR #2823091 Report a problem LVR #2823091 Report a problem | ||
| 9/23/2022 | Sold | $300,000+3.4%$249/sqft |
Source: LVR #2430701 Report a problem | ||
| 8/26/2022 | Pending sale | $290,000$241/sqft |
Source: LVR #2430701 Report a problem | ||
| 8/22/2022 | Listed for sale | $290,000+48.7%$241/sqft |
Source: LVR #2430701 Report a problem | ||
| 7/11/2018 | Sold | $195,000+2.6%$162/sqft |
Source: LVR #1991125 Report a problem | ||
| 7/9/2018 | Listed for sale | $190,000$158/sqft |
Source: Signature Real Estate Group #1991125 Report a problem | ||
| 5/10/2018 | Pending sale | $190,000$158/sqft |
Source: Signature Real Estate Group #1991125 Report a problem | ||
| 5/4/2018 | Listed for sale | $190,000$158/sqft |
Source: Signature Real Estate Group #1991125 Report a problem | ||
Public tax history
| Year | Property taxes | Tax assessment |
|---|---|---|
| 2026 | $1,390 +4% | $54,237 -0.3% |
| 2025 | $1,337 +32% | $54,425 -5.1% |
| 2024 | $1,012 +3% | $57,346 +19.8% |
| 2023 | $983 +8% | $47,872 +3.4% |
| 2022 | $910 +7.8% | $46,310 +3.1% |
| 2021 | $845 +6.8% | $44,916 -3.3% |
| 2020 | $791 +4.8% | $46,466 +3.4% |
| 2019 | $755 +6.9% | $44,956 |
| 2018 | $706 | $44,956 +16.7% |
| 2017 | $706 | $38,532 +20.2% |
| 2016 | $706 +3.4% | $32,060 +19.6% |
| 2015 | $683 | $26,795 +18.6% |
| 2014 | $683 | $22,601 |
| 2013 | -- | $22,601 -8.2% |
| 2012 | -- | $24,618 -5.2% |
| 2011 | -- | $25,962 -10.2% |
| 2010 | -- | $28,910 -45.1% |
| 2009 | -- | $52,651 |
| 2008 | -- | $52,651 -19.8% |
| 2007 | -- | $65,682 +1.5% |
| 2006 | -- | $64,706 +48.3% |
| 2005 | -- | $43,628 +18% |
| 2004 | -- | $36,960 +7.1% |
| 2003 | -- | $34,514 +5.1% |
| 2002 | -- | $32,830 +2.5% |
| 2001 | -- | $32,030 |
Find assessor info on the county website
Monthly payment
Est. payment
Payment breakdown
Explore the cost of this home by adjusting the details. Changes won't be saved.Climate risks
Neighborhood: Paradise
Nearby schools
Schools provided by the listing agent
- Elementary: Harris, George E.,Harris, George E.
- Middle: Orr William E.
- High: Valley
Source: LVR. This data may not be complete. We recommend contacting the local school district to confirm school assignments for this home.
- $329,0003 bd2 ba1k sqft2515 Castlesands Way, Las Vegas, NV 89121Off Market

- $331,9003 bd2 ba1.2k sqft2519 Castlesands Way, Las Vegas, NV 89121Off Market
- $345,1003 bd2 ba1.2k sqft2508 Palace View Dr, Las Vegas, NV 89121Off Market
- $319,4003 bd2 ba1.2k sqft2512 Palace View Dr, Las Vegas, NV 89121Off Market
Similar homes
- $--3 bd2 ba1.7k sqft2418 Sabado St, Las Vegas, NV 89121Auction
 Auction.com 2
 - $355,0003 bd2 ba1k sqft2530 Palace View Dr, Las Vegas, NV 89121For Sale
 MLS ID #2790876, Vilma R. Tungol, Signature Real Estate Group. LVR
 - $--2 bd3 ba1.7k sqft4202 Flamingo Crest Dr Unit 2, Las Vegas, NV 89121Auction
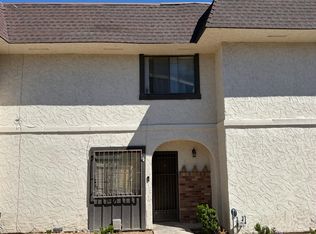 Auction.com 2
 - $349,9003 bd2 ba1.7k sqft2684 San Lago Ct, Las Vegas, NV 89121For Sale
 MLS ID #2818925, Chelsea Loudin Scheppmann, Keller Williams MarketPlace. LVR
