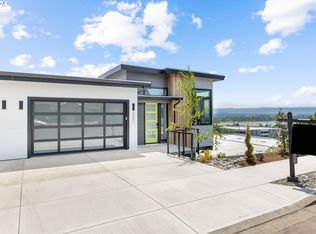
Luxurious New Construction Townhome. Move-In Ready. This sophisticated 3-bedroom plus a loft townhome offers stunning city and river views, modern finishes, tall ceilings (up to 12 ft), large windows, quartz/tile surfaces, and abundant natural light. The main-level primary suite features a walk-in shower. Two covered balcony decks provide ideal spaces for outdoor grilling and year-round entertaining. It lives like a condo with the added benefit of a private 2-car garage. No HOA dues. Low-maintenance living. Prime location near Grand Central Shopping Center, riverfront restaurants, Downtown Vancouver Waterfront, I-5, and SR-14. PDX airport is only 13 minutes away. Nearby coffee shops, eateries, and Historic Fort Vancouver parks/sites. Video tour and 3D scan available. Schedule your showing today! Few units remaining.
Active
Price cut: $71K (6/25)
$749,000
2509 E 6th St, Vancouver, WA 98661
3beds
1,928sqft
:
Get pre-qualified$4,624/mo
Residential
Built in 2026
3,484 Square Feet Lot
$-- Zestimate®
$388/sqft
$-- HOA
What's special
Modern finishesAbundant natural lightLarge windowsMain-level primary suiteWalk-in showerTwo covered balcony decks
- 196 days |
- 976 |
- 54 |
Zillow last checked:
Listing updated:
Listed by:
Maksim Lopatin teamwa@rogprestige.com,
Realty One Group Prestige
Source: RMLS (OR),MLS#: 253103992
Facts & features
Interior
Bedrooms & bathrooms
- Bedrooms: 3
- Bathrooms: 4
- Full bathrooms: 3
- Partial bathrooms: 1
- Main level bathrooms: 3
Rooms
- Room types: Loft, Bedroom 2, Bedroom 3, Dining Room, Family Room, Kitchen, Living Room, Primary Bedroom
Primary bedroom
- Level: Main
Bedroom 2
- Level: Lower
Bedroom 3
- Level: Lower
Dining room
- Level: Main
Kitchen
- Level: Main
Living room
- Level: Main
Heating
- Forced Air
Cooling
- Central Air, Heat Pump
Appliances
- Included: Dishwasher, Disposal, Free-Standing Range, Free-Standing Refrigerator, Gas Appliances, Microwave, Range Hood, Stainless Steel Appliance(s), Gas Water Heater, Tankless Water Heater
- Laundry: Laundry Room
Features
- High Ceilings, Quartz
- Flooring: Laminate, Tile
- Windows: Double Pane Windows
- Basement: Daylight,Finished,Full
- Number of fireplaces: 1
- Fireplace features: Electric
Interior area
- Total structure area: 1,928
- Total interior livable area: 1,928 sqft
Property
Parking
- Total spaces: 3
- Parking features: Driveway, Attached
- Attached garage spaces: 3
- Has uncovered spaces: Yes
Accessibility
- Accessibility features: Garage On Main, Ground Level, Minimal Steps, Natural Lighting, Parking, Walkin Shower, Accessibility
Features
- Levels: Two
- Stories: 2
- Patio & porch: Covered Patio, Deck
- Exterior features: Gas Hookup
- Has view: Yes
- View description: City, River, Territorial
- Has water view: Yes
- Water view: River
Lot
- Size: 3,484 Square Feet
- Features: Sloped, SqFt 3000 to 4999
Details
- Additional structures: GasHookup
- Parcel number: 986027374
- Zoning: Assault
Construction
Type & style
- Home type: SingleFamily
- Property subtype: Residential
- Attached to another structure: Yes
Materials
- Cedar, Lap Siding
- Foundation: Other
- Roof: Flat
Condition
- New Construction
- New construction: Yes
- Year built: 2026
Details
- Warranty included: Yes
Utilities & green energy
- Gas: Gas Hookup, Gas
- Sewer: Public Sewer
- Water: Public
- Utilities for property: Cable Connected
Community & HOA
Community
- Security: Security Lights, Sidewalk
HOA
- Has HOA: No
Location
- Region: Vancouver
Financial & listing details
- Price per square foot: $388/sqft
- Tax assessed value: $322,219
- Annual tax amount: $5,954
- Date on market: 1/11/2026
- Listing terms: Cash,Conventional,VA Loan
- Road surface type: Concrete, Paved
Estimated market value
Not available
Estimated sales range
Not available
Not available
Price history
| Date | Event | Price |
|---|---|---|
| 6/25/2026 | Price change | $749,000-8.7%$388/sqft |
Source:  RMLS (OR) #253103992 Report a problem RMLS (OR) #253103992 Report a problem | ||
| 5/7/2026 | Price change | $819,999-8.8%$425/sqft |
Source: RMLS (OR) #253103992 Report a problem | ||
| 4/19/2026 | Price change | $899,000-5.3%$466/sqft |
Source: RMLS (OR) #253103992 Report a problem | ||
| 3/5/2026 | Price change | $949,000-4.6%$492/sqft |
Source: RMLS (OR) #253103992 Report a problem | ||
| 1/11/2026 | Listed for sale | $995,000$516/sqft |
Source: RMLS (OR) #253103992 Report a problem | ||
Public tax history
| Year | Property taxes | Tax assessment |
|---|---|---|
| 2024 | $3,150 +77.7% | $322,219 +70.7% |
| 2023 | $1,772 +7.1% | $188,730 +3.3% |
| 2022 | $1,655 +16.1% | $182,763 +10.8% |
| 2021 | $1,425 +12.4% | $165,000 +23.1% |
| 2020 | $1,267 | $134,000 +8.5% |
| 2019 | $1,267 +46.8% | $123,500 +42% |
| 2018 | $863 -12.4% | $87,000 +5.5% |
| 2017 | $985 +4.3% | $82,500 |
| 2016 | $944 +5.1% | $82,500 +10% |
| 2015 | $898 +63.7% | $75,000 +73.6% |
| 2014 | $549 | $43,200 |
| 2013 | $549 -4.7% | $43,200 |
| 2012 | $576 +4.2% | $43,200 |
| 2011 | $553 +14.1% | $43,200 |
| 2010 | $484 | $43,200 |
| 2009 | -- | $43,200 |
Find assessor info on the county website
Monthly payment
Est. payment
Payment breakdown
Explore the cost of this home by adjusting the details. Changes won't be saved.Climate risks
Neighborhood: Hudsons Bay
Nearby schools
GreatSchools rating
- 3/10Harney Elementary SchoolGrades: K-5Distance: 0.4 mi
- 2/10Discovery Middle SchoolGrades: 6-8Distance: 2.1 mi
- 2/10Hudson's Bay High SchoolGrades: 9-12Distance: 0.7 mi
Schools provided by the listing agent
- Elementary: Harney
- Middle: Mcloughlin
- High: Fort Vancouver
Source: RMLS (OR). This data may not be complete. We recommend contacting the local school district to confirm school assignments for this home.
- $548,0003 bd2 ba1.1k sqft2505 E 6th St, Vancouver, WA 98661Off Market
- $825,0003 bd4 ba1.9k sqft2601 E 6th St, Vancouver, WA 98661Sold
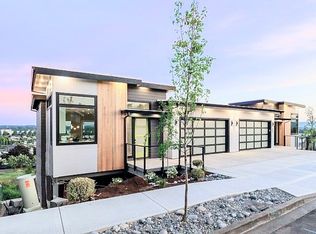
- $675,9693 bd3 ba2k sqft2605 E 6th St, Vancouver, WA 98661Off Market
- $548,0003 bd2 ba1.1k sqft2423 E 6th St, Vancouver, WA 98661Off Market
- $467,2003 bd2 ba1.8k sqft2624 E 6th St, Vancouver, WA 98661Off Market
- $749,0003 bd3 ba1.9k sqft2421 E 6th St, Vancouver, WA 98661New Construction
- $762,0003 bd2 ba2.6k sqft2621 E 6th St, Vancouver, WA 98661Off Market
- $855,0004 bd3 ba2.2k sqft2514 E 6th St, Vancouver, WA 98661Sold
A local agent can set up tours, give advice and negotiate with sellers.
Similar homes
- $749,0003 bd3 ba1.9k sqft2421 E 6th St, Vancouver, WA 98661Active

 MLS ID #372143485, Maksim Lopatin, Realty One Group Prestige. RMLS (OR)
 - $1,005,0003 bd3 ba1.9k sqft2415 E 6th St, Vancouver, WA 98661Active
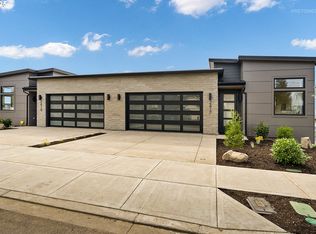 MLS ID #548522286, Anthony Marnella, Marnella Communities. RMLS (OR)
 - $679,9994 bd4 ba2.1k sqft2902 E McLoughlin Blvd, Vancouver, WA 98661Active
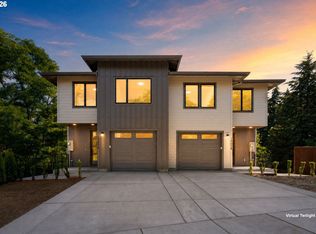 MLS ID #148713434, Timothy Tkachenko, MORE Realty, Inc. RMLS (OR)
 - $679,9994 bd4 ba2.2k sqft2902 E McLoughlin Blvd #A, Vancouver, WA 98661ActiveMLS ID #179021979, Timothy Tkachenko, MORE Realty, Inc. RMLS (OR)
- $694,9003 bd2 ba1.7k sqft5008 NE 71st St, Vancouver, WA 98661ActiveMLS ID #430090041, Travis Newton, Cascade Hasson Sotheby's International Realty. RMLS (OR)
- $699,0004 bd3 ba2.3k sqftGreely Farms Ph 2a, Ridgefield, WA 98642ActiveMLS ID #2555100, Megan I Anderson. NWMLS as distributed by MLS GRID
- $762,0003 bd2 ba2k sqft1824 NE 196th, Vancouver, WA 98684ActiveMLS ID #186816781, Deondra Cardenas, Pacific Lifestyle Homes. RMLS (OR)
- $565,0003 bd2 ba1.6k sqft2111 NW 70th St, Vancouver, WA 98665ActiveMLS ID #118275227, Brittany Talkington, Premiere Property Group LLC. RMLS (OR)
- $874,9004 bd3 ba2.6k sqft10711 SE 13th Cir, Vancouver, WA 98664ActiveMLS ID #580193717, Alyssa Curran, Compass. RMLS (OR)
- $695,0003 bd3 ba2.4k sqft13727 NE 101st Dr, Vancouver, WA 98682ActiveMLS ID #147844892, Jennifer Uriarte, John L. Scott Real Estate. RMLS (OR)
- $879,0005 bd3 ba2.7k sqft10707 SE 13th Cir, Vancouver, WA 98664ActiveMLS ID #310054177, Daniel Belza, Real Broker LLC. RMLS (OR)
- $585,0004 bd3 ba2.2k sqft6605 NE 134th St, Vancouver, WA 98686ActiveMLS ID #517554463, Xi Lu, The Agency Vancouver. RMLS (OR)
- $899,0003 bd3 ba2.2k sqft12313 NE 66th Ct, Vancouver, WA 98686ActiveMLS ID #136743715, Dan Voznyak, Keller Williams Realty Portland Central. RMLS (OR)
- $769,9004 bd3 ba2.4k sqft10474 SW Lucy Ct, Tigard, OR 97223ActiveMLS ID #600030158, Tiffanie Danley, Real Broker. RMLS (OR)
- $769,9505 bd4 ba2.7k sqft12938 NW Ramona Ln Lot A23, Portland, OR 97229ActiveMLS ID #760975426, Tamiko Warren, eXp Realty, LLC. RMLS (OR)
- $885,0003 bd3 ba2.4k sqft2144 37th St, Washougal, WA 98671ActiveMLS ID #470266965, Evelina Cherchenko, Realty One Group Prestige. RMLS (OR)
- $650,0003 bd3 ba2.3k sqft15341 SE Baden Powell Rd, Happy Valley, OR 97086ActiveMLS ID #603222396, Niki Alipoor, Keller Williams Realty Portland Premiere. RMLS (OR)
- $779,9004 bd4 ba2k sqft5551 SE Steele St, Portland, OR 97206ActiveMLS ID #218773000, Jason Mendell, eXp Realty, LLC. RMLS (OR)
- $789,0003 bd3 ba2.4k sqft1900 S River Dr Unit N101, Portland, OR 97201ActiveMLS ID #214377587, Cindy Sehorn Singh, Soldera Properties, Inc. RMLS (OR)
- $722,0003 bd2 ba1.8k sqft4522 SE 63rd Ave, Hillsboro, OR 97123ActiveMLS ID #184412637, Ajay Deshpande, Spicer & Associates Realty. RMLS (OR)
