Rare opportunity to own a spacious and versatile 4-bedroom home offering over 2,100 square feet on a premium lot backing to peaceful greenbelt providing added privacy, natural views, and no immediate rear neighbors.
Designed for today’s lifestyle, this home features generous living spaces, a functional layout, and a highly desirable flexible fourth bedroom suite with sliding barn-door entry thats ideal for guests, a home office, nursery, fitness room, or multigenerational living.
The main living areas offer room to gather, entertain, and relax, while the backyard creates a private retreat rarely found at this price point with mature trees baring Bartlett pears and an established garden. Whether enjoying quiet mornings outdoors or hosting friends and family, this setting delivers both space and serenity. Thoughtfully designed for everyday living, this home offers the flexibility today’s buyers are searching for without sacrificing comfort or function. The spacious layout allows room to spread out, work from home, host guests, or create dedicated hobby and fitness spaces. Natural surroundings behind the home create a more private backyard experience and a peaceful backdrop.
Conveniently located with access to shopping, dining, schools, major commuting routes, and everyday conveniences, this property combines practical location benefits with the comfort of added space. Homes offering this much versatility, square footage, and lot appeal at this price point are increasingly hard to find in Fort Worth.
Whether you are upsizing, buying your first larger home, accommodating extended family, or simply wanting more usable space for your lifestyle, this home presents an outstanding opportunity.
Pending
$399,000
2509 Indian Head Dr, Fort Worth, TX 76177
4beds
2,103sqft
:
Get pre-qualified$3,017/mo
Single Family Residence
Built in 2019
7,100 Square Feet Lot
$389,600 Zestimate®
$190/sqft
$42/mo HOA
What's special
- 105 days |
- 164 |
- 13 |
Zillow last checked:
Listing updated:
Listed by:
Darien Hall 0561194 214-687-8384,
eXp Realty LLC 888-519-7431
Source: NTREIS,MLS#: 21250354
Facts & features
Interior
Bedrooms & bathrooms
- Bedrooms: 4
- Bathrooms: 2
- Full bathrooms: 2
Primary bedroom
- Features: Double Vanity, En Suite Bathroom, Separate Shower, Walk-In Closet(s)
- Level: First
- Dimensions: 20 x 14
Bedroom
- Level: First
- Dimensions: 11 x 10
Bedroom
- Level: First
- Dimensions: 14 x 10
Bedroom
- Level: First
- Dimensions: 15 x 13
Living room
- Features: Fireplace
- Level: First
- Dimensions: 18 x 17
Heating
- Central
Cooling
- Central Air
Appliances
- Included: Dryer, Dishwasher, Gas Cooktop, Disposal, Gas Range, Microwave
Features
- Decorative/Designer Lighting Fixtures, Double Vanity, Eat-in Kitchen, Granite Counters, High Speed Internet, Kitchen Island, Open Floorplan, Walk-In Closet(s)
- Has basement: No
- Number of fireplaces: 1
- Fireplace features: Gas, Gas Log, Gas Starter
Interior area
- Total interior livable area: 2,103 sqft
Video & virtual tour
Property
Parking
- Total spaces: 2
- Parking features: Garage Faces Front, Garage, Garage Door Opener
- Attached garage spaces: 2
Features
- Levels: One
- Stories: 1
- Patio & porch: Deck, Patio
- Pool features: None, Community
- Fencing: Wood
Lot
- Size: 7,100 Square Feet
- Features: Greenbelt, Landscaped, Subdivision, Sprinkler System
Details
- Parcel number: R740035
Construction
Type & style
- Home type: SingleFamily
- Architectural style: Traditional,Detached
- Property subtype: Single Family Residence
Materials
- Brick
- Foundation: Slab
- Roof: Composition,Shingle
Condition
- Year built: 2019
Utilities & green energy
- Sewer: Public Sewer
- Water: Public
- Utilities for property: Sewer Available, Water Available
Community & HOA
Community
- Features: Playground, Pool
- Security: Security System
- Subdivision: Oak Creek Trails Ph 3b
HOA
- Has HOA: Yes
- Services included: All Facilities
- HOA fee: $500 annually
- HOA name: Principal Management Group
- HOA phone: 214-368-4030
Location
- Region: Fort Worth
Financial & listing details
- Price per square foot: $190/sqft
- Tax assessed value: $403,378
- Annual tax amount: $7,826
- Date on market: 4/25/2026
- Cumulative days on market: 91 days
- Listing terms: Cash,Conventional,FHA,VA Loan
Estimated market value
$389,600
$370,000 - $409,000
$2,620/mo
Price history
| Date | Event | Price |
|---|---|---|
| 7/28/2026 | Pending sale | $399,000$190/sqft |
Source: NTREIS #21250354 Report a problem | ||
| 7/20/2026 | Contingent | $399,000$190/sqft |
Source: NTREIS #21250354 Report a problem | ||
| 4/25/2026 | Listed for sale | $399,000$190/sqft |
Source: NTREIS #21250354 Report a problem | ||
Public tax history
| Year | Property taxes | Tax assessment |
|---|---|---|
| 2025 | $3,596 -11.9% | $403,378 +1.1% |
| 2024 | $4,084 +15.3% | $399,094 +10% |
| 2023 | $3,543 -19.5% | $362,813 +10% |
| 2022 | $4,401 +3.8% | $329,830 +10% |
| 2021 | $4,238 +5.2% | $299,845 +7.1% |
| 2020 | $4,028 +335.3% | $280,091 +398.1% |
| 2019 | $925 | $56,232 |
Find assessor info on the county website
Monthly payment
Est. payment
Payment breakdown
Explore the cost of this home by adjusting the details. Changes won't be saved.Climate risks
Neighborhood: 76177
Nearby schools
GreatSchools rating
- 5/10W R Hatfield Elementary SchoolGrades: PK-5Distance: 1.9 mi
- 7/10Gene Pike Middle SchoolGrades: 6-8Distance: 0.7 mi
- 5/10Northwest High SchoolGrades: 9-12Distance: 0.5 mi
Schools provided by the listing agent
- Elementary: Hatfield
- Middle: Pike
- High: Northwest
- District: Northwest ISD
Source: NTREIS. This data may not be complete. We recommend contacting the local school district to confirm school assignments for this home.
- $346,0003 bd2 ba1.8k sqft2505 Indian Head Dr, Fort Worth, TX 76177Off Market
- $354,6004 bd2 ba2k sqft2513 Indian Head Dr, Fort Worth, TX 76177Off Market
- $375,3004 bd2 ba2k sqft2501 Indian Head Dr, Fort Worth, TX 76177Off Market
- $--3 bd2 ba1.9k sqft2517 Indian Head Dr, Fort Worth, TX 76177Sold
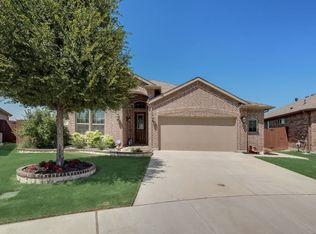
- $--3 bd2 ba2k sqft15912 Hayes Ridge Dr, Fort Worth, TX 76177Sold
- $410,0003 bd2 ba1.8k sqft2517 Back 9 Rd, Fort Worth, TX 76177Off Market
- $340,9004 bd2 ba1.7k sqft15916 Back 9 Rd, Fort Worth, TX 76177Off Market
- $361,4003 bd2 ba2k sqft2508 Indian Head Dr, Fort Worth, TX 76177Off Market
A local agent can set up tours, give advice and negotiate with sellers.
Similar homes
- $395,0004 bd2 ba2.1k sqft1225 Lisburn Dr, Justin, TX 76247For Sale
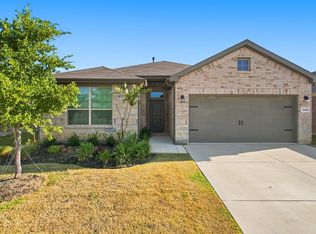 MLS ID #21351018, Cathy Green. NTREIS
 - $389,0004 bd2 ba1.8k sqft1136 Gillespie Dr, Justin, TX 76247For Sale
 MLS ID #21342628, Kellie Morgan. NTREIS
 - $410,0004 bd2 ba2.1k sqft1215 Alderwood Dr, Justin, TX 76247For Sale
 MLS ID #21335932, Breanna Burkett. NTREIS
 - $450,0004 bd3 ba2.7k sqft3061 Bella Lago Dr, Fort Worth, TX 76177For Sale
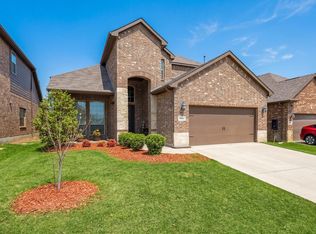 MLS ID #21205772, Billy Vaselo Happy. NTREIS
 - $370,0004 bd2 ba2.1k sqft1120 Gillespie Dr, Justin, TX 76247For SaleMLS ID #21316520, Yollande Kadesi. NTREIS
- $410,0004 bd3 ba2.1k sqft632 Steerman Ct, Saginaw, TX 76179For SaleMLS ID #21350558, Courtney Bowens. NTREIS
- $449,9004 bd3 ba2.7k sqft2105 Stoney Gorge Rd, Fort Worth, TX 76177For SaleMLS ID #21261551, Vicky Bennett. NTREIS
- $415,0005 bd3 ba2.1k sqft1016 Kirkham Way, Justin, TX 76247For SaleMLS ID #21317840, Jennifer Harman. NTREIS
- $370,0003 bd2 ba1.9k sqft8740 Copper River Dr, Fort Worth, TX 76131For SaleMLS ID #21351973, Francisco Garza. NTREIS
- $410,0004 bd2 ba2k sqft9516 Athens Dr, Argyle, TX 76226For SaleMLS ID #21336049, Valerie Cannaday. NTREIS
- $369,0004 bd2 ba1.8k sqft517 Redding Dr, Saginaw, TX 76131For SaleMLS ID #21346942, Savannah Thode. NTREIS
- $400,0004 bd4 ba2.7k sqft2001 Gill Star Dr, Haslet, TX 76052For SaleMLS ID #21299172, Daniel Harker. NTREIS
- $375,0003 bd2 ba1.8k sqft14900 Rocky Face Ln, Haslet, TX 76052For SaleMLS ID #21325692, Landry Fish. NTREIS
- $357,0004 bd3 ba2.1k sqft14824 Rocky Face Ln, Haslet, TX 76052For SaleMLS ID #21266059, Donna Mason. NTREIS
- $439,9004 bd3 ba2.2k sqft5113 Dominica Ln, Fort Worth, TX 76244For SaleMLS ID #21319908, Robert Luecke. NTREIS
- $435,0005 bd3 ba2.9k sqft10541 Big Lagoon Dr, Fort Worth, TX 76179For SaleMLS ID #21352834, Greg Potts. NTREIS
- $350,0003 bd2 ba1.8k sqft1936 Gill Star Dr, Haslet, TX 76052For SaleMLS ID #21349941, Sarrah Hooshmand. NTREIS
- $470,0004 bd4 ba2.8k sqft14612 Viking Ln, Haslet, TX 76052For SaleMLS ID #21350694, Sibyl Walker. NTREIS
- $340,0003 bd2 ba1.6k sqft1112 Bowlus Dr, Fort Worth, TX 76177For SaleMLS ID #21301651, Mark Mason. NTREIS
- $445,0004 bd3 ba2.4k sqft204 Ovaletta Dr, Justin, TX 76247For SaleMLS ID #21204296, Kassidy Free. NTREIS
